Absolute stunner in Stonebridge. Brick exterior, concrete circular driveway and paver front walkway. Dramatic front entry with a solid wood six-panel door, flanked by oversized side-light windows. Two-story foyer. Refinished hardwood floors. Library/office with custom-built-ins by Vogue Furniture. Vaulted ceiling in living room, recessed lights, and a gas fireplace with stone surround and custom mantle. Formal dining room with dentil molding. Bright white kitchen, granite island with countertop seating, oversized window above sink. Newer stainless-steel refrigerator/freezer, newer dishwasher, walk-in pantry and double oven. Large breakfast nook with a door wall to the deck. Adjacent family room completely open to the kitchen, 10’ ceiling, crown molding and floor to ceiling windows. Entry level laundry and two half bathrooms. Primary suite tray ceiling, dual walk-in closets. Large finished lower level with exercise room and areas for a pool and ping pong tables. Private deck, built-in outdoor speakers. Many improvements: newer windows (lifetime warranty), newer roof (20-year transferable warranty), newer full home generator, newer driveway, sidewalk, and brick pavers. Newer landscaping and outdoor lighting. Newer furnace motors and water heater. Home is impeccably maintained, and the grounds are manicured to perfection. Close to all the shopping and restaurants on Orchard Lake Road, the WB library, Doherty Elementary, WBMS & WBHS!
Sold for $693,000
$693,000
6566 Bristol Dr, West Bloomfield, MI 48322
4beds
5,200sqft
Single Family Residence
Built in 1990
0.29 Acres Lot
$708,900 Zestimate®
$133/sqft
$4,055 Estimated rent
Home value
$708,900
$659,000 - $759,000
$4,055/mo
Zestimate® history
Owner options
List your home for rent
$4,055/mo
Rent Zestimate®
Find your next renter with Zillow Rental Manager. Plus, with online applications, you can quickly screen prospective tenants – for free.
$4,055/mo
Rent Zestimate®
Refinance and save
$5,107/mo
Est. payment
Refinancing to a lower rate could help reduce your monthly payments and save thousands over the life of the loan.
$5,107/mo
Est. payment
Explore your selling options
Work with a Zillow partner agent
Leverage their expertise and Zillow's premium Showcase listings to get your home seen by more buyers.
Get startedList with your own agent
Get your home in front of millions of buyers by listing it on Zillow.
Learn how to do itSell it yourself
Take full control of how buyers see your home on Zillow by listing For Sale by Owner (FSBO).
List your homeWhat's special
Zillow last checked:
Listing updated:
Listed by:
Jeffrey S Barker 248-425-6000,
Max Broock, REALTORS®-Birmingham,
Matthew Barker 248-807-2232,
Max Broock, REALTORS®-Birmingham
Bought with:
Jason Dabish, 6501376041
Max Broock Realtors
Source: Realcomp II,MLS#: 20251004057
Facts & features
Interior
Bedrooms & bathrooms
- Bedrooms: 4
- Bathrooms: 4
- Full bathrooms: 2
- 1/2 bathrooms: 2
Primary bedroom
- Level: Second
- Area: 324
- Dimensions: 18 X 18
Bedroom
- Level: Second
- Area: 182
- Dimensions: 14 X 13
Bedroom
- Level: Second
- Area: 143
- Dimensions: 13 X 11
Bedroom
- Level: Second
- Area: 143
- Dimensions: 13 X 11
Primary bathroom
- Level: Second
Other
- Level: Second
Other
- Level: Entry
Other
- Level: Entry
Other
- Level: Entry
- Area: 143
- Dimensions: 11 X 13
Dining room
- Level: Entry
- Area: 224
- Dimensions: 14 X 16
Family room
- Level: Entry
- Area: 324
- Dimensions: 18 X 18
Flex room
- Level: Basement
- Area: 182
- Dimensions: 14 X 13
Game room
- Level: Basement
- Area: 1296
- Dimensions: 48 X 27
Kitchen
- Level: Entry
- Area: 195
- Dimensions: 15 X 13
Laundry
- Level: Entry
- Area: 80
- Dimensions: 8 X 10
Library
- Level: Entry
- Area: 168
- Dimensions: 14 X 12
Living room
- Level: Entry
- Area: 320
- Dimensions: 20 X 16
Mud room
- Level: Entry
- Area: 88
- Dimensions: 11 X 8
Heating
- Forced Air, Natural Gas
Cooling
- Central Air
Appliances
- Included: Built In Refrigerator, Dishwasher, Disposal, Double Oven, Dryer, Electric Cooktop, Humidifier, Microwave, Stainless Steel Appliances, Washer
- Laundry: Laundry Room
Features
- High Speed Internet, Programmable Thermostat, Sound System
- Basement: Finished,Full
- Has fireplace: Yes
- Fireplace features: Gas, Living Room
Interior area
- Total interior livable area: 5,200 sqft
- Finished area above ground: 3,634
- Finished area below ground: 1,566
Property
Parking
- Parking features: Two Car Garage, Attached, Circular Driveway, Electricityin Garage, Garage Faces Side, Side Entrance
- Has attached garage: Yes
Features
- Levels: Two
- Stories: 2
- Entry location: GroundLevelwSteps
- Patio & porch: Covered, Deck, Porch
- Exterior features: Lighting
- Pool features: None
Lot
- Size: 0.29 Acres
- Dimensions: 95 x 133 x 95 x 133
- Features: Level, Sprinklers
Details
- Parcel number: 1833202003
- Special conditions: Short Sale No,Standard
Construction
Type & style
- Home type: SingleFamily
- Architectural style: Colonial
- Property subtype: Single Family Residence
Materials
- Brick
- Foundation: Basement, Poured, Sump Pump
- Roof: Asphalt
Condition
- New construction: No
- Year built: 1990
Utilities & green energy
- Electric: Generator
- Sewer: Public Sewer
- Water: Public
- Utilities for property: Cable Available, Underground Utilities
Community & HOA
Community
- Features: Sidewalks
- Security: Security System Owned, Smoke Detectors
- Subdivision: STONEBRIDGE 1
HOA
- Has HOA: Yes
- HOA fee: $550 annually
- HOA phone: 248-320-9477
Location
- Region: West Bloomfield
Financial & listing details
- Price per square foot: $133/sqft
- Tax assessed value: $208,613
- Annual tax amount: $7,613
- Date on market: 6/2/2025
- Cumulative days on market: 1 day
- Listing agreement: Exclusive Right To Sell
- Listing terms: Cash,Conventional
- Exclusions: Exclusion(s) Exist
Price history
| Date | Event | Price |
|---|---|---|
| 6/30/2025 | Sold | $693,000-1%$133/sqft |
Source:  Realcomp II #20251004057 Report a problem Realcomp II #20251004057 Report a problem | ||
| 6/14/2025 | Pending sale | $699,900$135/sqft |
Source: Realcomp II #20251004057 Report a problem | ||
| 6/2/2025 | Listed for sale | $699,900$135/sqft |
Source: Realcomp II #20251004057 Report a problem | ||
Public tax history
| Year | Property taxes | Tax assessment |
|---|---|---|
| 2025 | -- | $278,710 +9% |
| 2024 | -- | $255,670 +1.2% |
| 2023 | -- | $252,580 +7.2% |
| 2022 | -- | $235,720 +10.7% |
| 2021 | -- | $212,840 +0.7% |
| 2020 | -- | $211,260 +3.1% |
| 2019 | -- | $204,820 +2.8% |
| 2018 | -- | $199,290 +7.8% |
| 2015 | $2,273 | $184,840 +9.6% |
| 2014 | -- | $168,610 +12.2% |
| 2011 | -- | $150,230 -9.8% |
| 2010 | -- | $166,560 -29.6% |
| 2009 | -- | $236,710 -2.6% |
| 2003 | -- | $242,980 +4.9% |
| 2002 | -- | $231,570 +22.7% |
| 2001 | $6,463 +10.1% | $188,700 +3.2% |
| 2000 | $5,871 | $182,850 |
Find assessor info on the county website
Neighborhood: 48322
Nearby homes
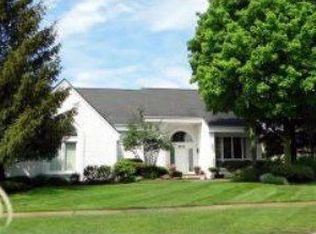
- $657,3004 bd3 ba4k sqft6548 Bristol Dr, West Bloomfield, MI 48322Off Market
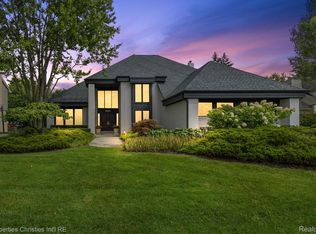
- $729,5004 bd3 ba3.8k sqft6584 Bristol Dr, West Bloomfield, MI 48322Off Market
- $675,0004 bd5 ba5.7k sqft6565 Burtonwood Dr, West Bloomfield, MI 48322Sold
- $631,1004 bd3 ba3.5k sqft6547 Burtonwood Dr, West Bloomfield, MI 48322Off Market
- $611,2204 bd4 ba3.6k sqft6583 Burtonwood Dr, West Bloomfield, MI 48322Off Market
- $697,7005 bd4 ba3.7k sqft6530 Bristol Dr, West Bloomfield, MI 48322Off Market
- $633,3005 bd4 ba3.9k sqft6619 Burtonwood Dr, West Bloomfield, MI 48322Off Market
- $601,7004 bd3 ba3.7k sqft6557 Bristol Dr, West Bloomfield, MI 48322Off Market
Nearby schools
GreatSchools rating
- 8/10Sheiko Elementary SchoolGrades: PK-5Distance: 1.5 mi
- 6/10Abbott Middle SchoolGrades: 6-8Distance: 4.5 mi
- 7/10West Bloomfield High SchoolGrades: 9-12Distance: 2.4 mi
Get a cash offer in 3 minutes
Find out how much your home could sell for in as little as 3 minutes with a no-obligation cash offer.
Estimated market value
$708,900
Get a cash offer in 3 minutes
Find out how much your home could sell for in as little as 3 minutes with a no-obligation cash offer.
Estimated market value
$708,900
- Michigan
- Oakland County
- West Bloomfield
- 48322
- 6566 Bristol Dr
Nearby cities
Nearby zip codes
Other West Bloomfield Topics
