Welcome to a gorgeous, stylish Contemporary home with beautifully designed spectacular interior spaces all bathed in natural light. The airy living room features walls of glass, access to two huge terraces for outdoor living, & flows to the adjoining dining room, updated kitchen, eating nook, pantry & spacious family room. Details include gleaming hardwood floors, stone and marble finishes, skylights, 2 fireplaces & a show-stopping new Forno Espresso Leonardo gas range. The 4 bedrooms, 3.5 baths are arranged for flexibility: 3 bedrooms together on 1 floor, and the 4th ensuite bedroom with Swedish SAUNA adjoins the front foyer. Enjoy the luxurious primary suite with spa-worthy amenities & home office or sitting room, plus private deck. From the elevated site vistas of Shepherd Canyon, swooping hawks, and colorful sunsets await. The Piedmont Pines location offers the best of both nature and convenience: Redwood Regional Park Skyline Gate, Montclair Village shops & restaurants are all nearby.
Sold for $1,300,000
$1,300,000
6566 Chelton Dr, Oakland, CA 94611
4beds
3,201sqft
Single Family Residence
Built in 1986
10,018 Square Feet Lot
$1,277,500 Zestimate®
$406/sqft
$7,711 Estimated rent
Home value
$1,277,500
$1.15M - $1.42M
$7,711/mo
Zestimate® history
Owner options
List your home for rent
$7,711/mo
Rent Zestimate®
Find your next renter with Zillow Rental Manager. Plus, with online applications, you can quickly screen prospective tenants – for free.
$7,711/mo
Rent Zestimate®
Refinance and save
$8,306/mo
Est. payment
Refinancing to a lower rate could help reduce your monthly payments and save thousands over the life of the loan.
$8,306/mo
Est. payment
Explore your selling options
Work with a Zillow partner agent
Leverage their expertise and Zillow's premium Showcase listings to get your home seen by more buyers.
Get startedList with your own agent
Get your home in front of millions of buyers by listing it on Zillow.
Learn how to do itSell it yourself
Take full control of how buyers see your home on Zillow by listing For Sale by Owner (FSBO).
List your homeWhat's special
Home officeLuxurious primary suiteStone and marble finishesPrivate deckWalls of glassSwedish saunaGleaming hardwood floors
Zillow last checked:
Listing updated:
Listed by:
Christine Cheng DRE #01707909 510-629-9499,
Compass,
Helen Nicholas DRE #00526434 510-504-7986,
Compass
Bought with:
Thomas Garabedian Cone, DRE #02034258
Red Oak Realty
Source: bridgeMLS/CCAR/Bay East AOR,MLS#: 41090067
Facts & features
Interior
Bedrooms & bathrooms
- Bedrooms: 4
- Bathrooms: 4
- Full bathrooms: 3
- 1/2 bathrooms: 1
Rooms
- Room types: Family Room, Study
Kitchen
- Features: Breakfast Nook, Stone Counters, Dishwasher, Disposal, Gas Range/Cooktop, Microwave, Range/Oven Free Standing, Refrigerator, Skylight(s), Updated Kitchen
Heating
- Forced Air, Radiant, Fireplace(s)
Cooling
- Central Air
Appliances
- Included: Dishwasher, Gas Range, Microwave, Free-Standing Range, Refrigerator, Dryer, Washer, Gas Water Heater
- Laundry: Dryer, Laundry Room, Washer
Features
- Dining Area, Breakfast Nook, Updated Kitchen
- Flooring: Tile, Carpet, Wood
- Windows: Skylight(s)
- Basement: Crawl Space
- Number of fireplaces: 2
- Fireplace features: Family Room, Gas, Living Room
Interior area
- Total structure area: 3,201
- Total interior livable area: 3,201 sqft
Property
Parking
- Total spaces: 2
- Parking features: Detached, Mechanical Lift, Garage Door Opener
- Garage spaces: 2
Features
- Levels: Three or More Stories
- Exterior features: Terraced Up
- Pool features: None
- Has view: Yes
- View description: Canyon, Hills, Trees/Woods
Lot
- Size: 10,018 Square Feet
- Features: Sloped Up
Details
- Parcel number: 48D729937
- Special conditions: Standard
Construction
Type & style
- Home type: SingleFamily
- Architectural style: Contemporary
- Property subtype: Single Family Residence
Materials
- Wood Siding
- Foundation: Pillar/Post/Pier, Raised, Concrete Perimeter
- Roof: Shingle
Condition
- Existing
- New construction: No
- Year built: 1986
Utilities & green energy
- Electric: No Solar
Community & HOA
Community
- Security: Carbon Monoxide Detector(s), Double Strapped Water Heater, Smoke Detector(s)
HOA
- Has HOA: No
Location
- Region: Oakland
Financial & listing details
- Price per square foot: $406/sqft
- Tax assessed value: $1,401,733
- Date on market: 3/20/2025
- Listing terms: Cash,Conventional
Price history
| Date | Event | Price |
|---|---|---|
| 7/16/2025 | Sold | $1,300,000+13%$406/sqft |
Source:  bridgeMLS/CCAR/Bay East AOR #41090067 Report a problem bridgeMLS/CCAR/Bay East AOR #41090067 Report a problem | ||
| 6/24/2025 | Pending sale | $1,150,000$359/sqft |
Source: bridgeMLS/CCAR/Bay East AOR #41090067 Report a problem | ||
| 6/20/2025 | Price change | $1,150,000-11.2%$359/sqft |
Source: bridgeMLS/CCAR/Bay East AOR #41090067 Report a problem | ||
| 5/28/2025 | Price change | $1,295,000-7.2%$405/sqft |
Source: bridgeMLS/CCAR/Bay East AOR #41090067 Report a problem | ||
| 3/20/2025 | Listed for sale | $1,395,000+7.7%$436/sqft |
Source: bridgeMLS/CCAR/Bay East AOR #41090067 Report a problem | ||
| 3/30/2021 | Sold | $1,295,000+1.6%$405/sqft |
Source:  Bay East AOR #40936722 Report a problem Bay East AOR #40936722 Report a problem | ||
| 2/26/2021 | Pending sale | $1,275,000$398/sqft |
Source: bridgeMLS/CCAR/Bay East AOR #40936722 Report a problem | ||
| 2/8/2021 | Listed for sale | $1,275,000+21.4%$398/sqft |
Source: bridgeMLS/CCAR/Bay East AOR #40936722 Report a problem | ||
| 12/14/2016 | Sold | $1,050,000+5.5%$328/sqft |
Source:  bridgeMLS/CCAR/Bay East AOR #40762052 Report a problem bridgeMLS/CCAR/Bay East AOR #40762052 Report a problem | ||
| 11/17/2016 | Pending sale | $995,000$311/sqft |
Source: Coldwell Banker Residential Brokerage - Oakland-Piedmont #40762052 Report a problem | ||
| 11/8/2016 | Price change | $995,000-5.1%$311/sqft |
Source: Coldwell Banker Residential Brokerage - Oakland-Piedmont #40762052 Report a problem | ||
| 10/26/2016 | Listed for sale | $1,049,000+3.7%$328/sqft |
Source: Coldwell Banker Residential Brokerage - Oakland-Piedmont #40762052 Report a problem | ||
| 8/4/2006 | Sold | $1,012,000+97.7%$316/sqft |
Source: Public Record Report a problem | ||
| 11/10/1999 | Sold | $512,000$160/sqft |
Source: Public Record Report a problem | ||
Public tax history
| Year | Property taxes | Tax assessment |
|---|---|---|
| 2025 | -- | $1,401,733 +2% |
| 2024 | $19,250 -5.5% | $1,374,253 +2% |
| 2023 | $20,361 +2.2% | $1,347,317 +2% |
| 2022 | $19,927 +17.5% | $1,320,900 +17.3% |
| 2021 | $16,952 +1.1% | $1,125,798 +1% |
| 2020 | $16,768 +3.2% | $1,114,260 +2% |
| 2019 | $16,248 +5.9% | $1,092,420 +2% |
| 2018 | $15,339 | $1,071,000 +2% |
| 2017 | $15,339 +1.1% | $1,050,000 -0.4% |
| 2016 | $15,175 +10.9% | $1,054,000 +17.1% |
| 2015 | $13,682 | $900,000 |
| 2014 | $13,682 | $900,000 |
| 2013 | -- | $900,000 |
| 2012 | -- | $900,000 |
| 2011 | -- | $900,000 -8.2% |
| 2010 | -- | $980,000 |
| 2009 | -- | $980,000 -3.2% |
| 2008 | -- | $1,012,000 |
| 2007 | -- | $1,012,000 +75.7% |
| 2006 | -- | $575,840 +2% |
| 2005 | -- | $564,551 +2% |
| 2004 | -- | $553,483 +1.9% |
| 2003 | -- | $543,340 +2% |
| 2002 | -- | $532,684 +2% |
| 2001 | $7,173 | $522,240 |
Find assessor info on the county website
Neighborhood: Piedmont Pines
Nearby homes
- $1,326,5003 bd3 ba2.2k sqft6574 Chelton Dr, Oakland, CA 94611Off Market
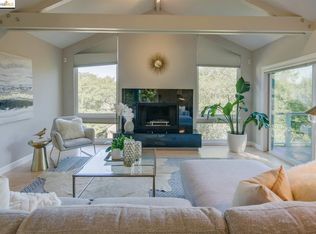
- $1,402,8004 bd3 ba3.6k sqft6580 Chelton Dr, Oakland, CA 94611Off Market
- $1,343,8005 bd3 ba3.2k sqft6555 Chelton Dr, Oakland, CA 94611Off Market
- $1,284,5004 bd3 ba2k sqft2630 Carisbrook Dr, Oakland, CA 94611Off Market
- $911,4004 bd2 ba1.5k sqft2638 Carisbrook Dr, Oakland, CA 94611Off Market
- $1,210,9004 bd2 ba2k sqft2644 Carisbrook Dr, Oakland, CA 94611Off Market
- $1,037,9003 bd1 ba1.1k sqft2624 Carisbrook Dr, Oakland, CA 94611Off Market
- $1,288,6003 bd2 ba1.7k sqft6565 Chelton Dr, Oakland, CA 94611Off Market
Nearby schools
GreatSchools rating
- 6/10Joaquin Miller Elementary SchoolGrades: K-5Distance: 0.9 mi
- 7/10Montera Middle SchoolGrades: 6-8Distance: 0.8 mi
- 6/10Skyline High SchoolGrades: 9-12Distance: 2.7 mi
Get a cash offer in 3 minutes
Find out how much your home could sell for in as little as 3 minutes with a no-obligation cash offer.
Estimated market value
$1,277,500
Get a cash offer in 3 minutes
Find out how much your home could sell for in as little as 3 minutes with a no-obligation cash offer.
Estimated market value
$1,277,500
- California
- Alameda County
- Oakland
- 94611
- Piedmont Pines
- 6566 Chelton Dr
Nearby cities
Nearby neighborhoods
Nearby zip codes
Other Oakland Topics
