Skip main navigation
Closed
  • $455,000

    6566 E 104th Ave, Crown Point, IN 46307

    3beds
    2,475sqft
    Single Family Residence
    Built in 2024
    10,659.13 Square Feet Lot
    $477,800 Zestimate®
    $184/sqft
    $3,406 Estimated rent

    Home value

    $477,800

    $430,000 - $530,000

    $3,406/mo

    Zestimate® history
    Loading
    Loading...

    Owner options

    List your home for rent

    $3,406/mo

    Rent Zestimate®

    Find your next renter with Zillow Rental Manager. Plus, with online applications, you can quickly screen prospective tenants – for free.

    Learn more

    $3,406/mo

    Rent Zestimate®

    Refinance and save

    $3,194/mo

    Est. payment

    Refinancing to a lower rate could help reduce your monthly payments and save thousands over the life of the loan.

    See today's rates

    $3,194/mo

    Est. payment

    Explore your selling options

    Work with a Zillow partner agent

    Leverage their expertise and Zillow's premium Showcase listings to get your home seen by more buyers.

    Get started

    List with your own agent

    Get your home in front of millions of buyers by listing it on Zillow.

    Learn how to do it

    Sell it yourself

    Take full control of how buyers see your home on Zillow by listing For Sale by Owner (FSBO).

    List your home

    What's special


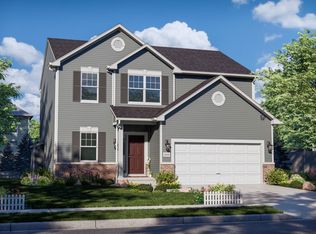
    Welcome to The Sapphire 2-Story located in Winfields newest neighborhood, GRAND RIDGE. This inviting home offers 3 bedrooms, 2.5-bathroom with a 2 car garage. On the main floor, you'll find open concept with an amazing Kitchen creating a spacious feel. The Great Room is flows into the Kitchen with pantry and optional Cafe or Sunroom. Additionally, there is a Flex Room on the main floor that can serve as a Dining Room or Den. Moving to the upper level, you'll discover 3 bedrooms and a loft area. The main bedroom includes an ensuite bathroom with a roomy walk-in closet. Ask about our BATHROOM options if your looking for soaker tubs or Ceramic luxury showers. The other two spacious bedrooms have great closet space and share a full bathroom. For added convenience, there is an upper-level laundry. PRICING INCLUDES LANDSCAPING, 90% EFFICIENCY FURNACE & CENTRAL AIR. PHOTOS ARE REPRESENTATIVE OF OUR MODEL HOME. **BUILDER IS OFFERING INCENTIVES!!

    Zillow last checked:

    Listing updated:

    Listed by:

    Catherine Hicks,

    BHHS Executive Realty 219-663-1986

    Bought with:

    Carrie Adelman, RB14038267

    Ginter Realty

    Source: NIRA as distributed by MLS GRID,MLS#: 814577MLS Logo

    Facts & features

    Interior

    Bedrooms & bathrooms
    • Bedrooms: 3
    • Bathrooms: 3
    • Full bathrooms: 2
    • 1/2 bathrooms: 1
    Primary bedroom
    • Area: 316
    • Dimensions: 20.0 x 15.8
    Bedroom 2
    • Area: 121
    • Dimensions: 11.0 x 11.0
    Bedroom 3
    • Area: 132
    • Dimensions: 12.0 x 11.0
    Bonus room
    • Area: 275.9
    • Dimensions: 17.8 x 15.5
    Den
    • Area: 129.6
    • Dimensions: 12.0 x 10.8
    Dining room
    • Description: 13.30 x 11.10
    • Area: 147.63
    • Dimensions: 13.3 x 11.1
    Kitchen
    • Area: 143.64
    • Dimensions: 13.3 x 10.8
    Laundry
    • Area: 66
    • Dimensions: 11.0 x 6.0
    Other
    • Area: 134.46
    • Dimensions: 13.3 x 10.11
    Heating
    • Forced Air, Natural Gas
    Appliances
    • Included: None
    Features
    • Country Kitchen
    • Basement: Crawl Space,Sump Pump,Interior Entry
    • Has fireplace: No
    Interior area
    • Total structure area: 2,475
    • Total interior livable area: 2,475 sqft
    • Finished area above ground: 2,475

    Property

    Parking
    • Total spaces: 2
    • Parking features: Attached
    • Attached garage spaces: 2
    Features
    • Levels: Two
    • Patio & porch: Covered, Porch
    • Exterior features: None
    • Has view: Yes
    • View description: Neighborhood
    Lot
    • Size: 10,659 sqft
    • Dimensions: 80 x 133
    • Features: Level, Paved
    Details
    • Parcel number: TBD

    Construction

    Type & style
    • Home type: SingleFamily
    • Property subtype: Single Family Residence
    Condition
    • To Be Built
    • New construction: Yes
    • Year built: 2024

    Utilities & green energy

    • Sewer: Public Sewer
    • Water: Public

    Community & neighborhood

    Community
    • Community features: Curbs, Sidewalks
    Location
    • Region: Crown Point
    • Subdivision: Grand Ridge

    HOA & financial

    HOA
    • Has HOA: Yes
    • HOA fee: $350 annually
    • Amenities included: None
    • Association name: First American Management
    • Association phone: 219-464-3536

    Other

    Other facts
    • Listing agreement: Exclusive Right To Sell
    • Listing terms: Cash,VA Loan,FHA,Conventional
    • Road surface type: Paved

    Price history

    DateEventPrice
    3/28/2025Sold$455,000-2.6%$184/sqft
    Source: NIRA as distributed by MLS GRID #814577 Report a problem
    2/6/2025Pending sale$467,220-0.2%$189/sqft
    Source: NIRA as distributed by MLS GRID #814577 Report a problem
    12/19/2024Listing removed$467,995$189/sqft
    Source: Berkshire Hathaway HomeServices Michigan and Northern Indiana Real Estate #810240 Report a problem
    9/18/2024Listed for sale$467,995$189/sqft
    Source: NIRA as distributed by MLS GRID #810240 Report a problem

    Public tax history

    Tax history is unavailable.

    Neighborhood: Winfield

    Nearby schools

    GreatSchools rating
    Get a cash offer in 3 minutes
    Find out how much your home could sell for in as little as 3 minutes with a no-obligation cash offer.
    Estimated market value
    $477,800
    Get a cash offer in 3 minutes
    Find out how much your home could sell for in as little as 3 minutes with a no-obligation cash offer.
    Estimated market value
    $477,800