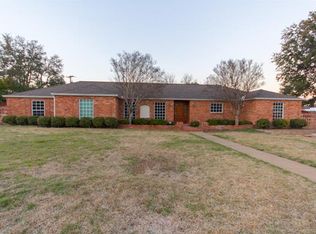
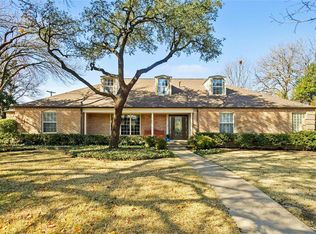
An owner's creative vision and the superior craftsmanship that saw that vision come to life are evident in this outstanding property! From the front door to the exquisite outdoor spaces, every surface has been upgraded with meticulous attention to detail. Over the past 5 years the owner has reimagined every space to maximize livability and function. Major systems were addressed as well with updated plumbing beneath the house and the majority of the sewer line was replaced along with the city sewer line. The metal roof (backed by a transferable lifetime warranty!) is a year old, tankless water heater was installed and additional insulation added to the attic. Bedroom wing AC replaced May, 2026. Designed for entertaining, the main living areas flow beautifully from the kitchen to the dining room and both living areas. Totally transformed, this huge island kitchen is a showstopper! Custom cabinetry makes the very best use of space and allows the stunning Quartzite finishes to standout next to an Aga convection-induction range with hood, Bosch dishwasher drawers and Jenn-Aire built- in fridge. Three bedrooms feature ensuite baths completely redesigned with leathered granite surfaces, bidet commodes, fixtures and stunning tile surrounds PLUS custom built-in closets for maximum storage! Bedroom 4 is a true flex space that works as a guest room-home office or exercise room with closets and cabinetry with access to the pool area. AND WHAT AN AREA! Magazine worthy with the addition of an outdoor kitchen and dining area, full bath cabana area, water and fire features, this outdoor living area was designed to extend the fun beyond the four walls! There are two heated and air conditioned units on the property that can be a studio, he-she cave, playhouse, office space, craft area or additional storage. Set on a .449 corner lot, close to great shops and dining with easy access to anywhere you want to go, this is the house you'll want to call home.
Sold
Street View
Price history
| Date | Event | Price |
|---|---|---|
| 8/10/2026 | Sold | -- |
Source: NTREIS #21263194 Report a problem | ||
| 7/18/2026 | Pending sale | $1,000,000$305/sqft |
Source: NTREIS #21263194 Report a problem | ||
| 7/14/2026 | Contingent | $1,000,000$305/sqft |
Source: NTREIS #21263194 Report a problem | ||
| 6/26/2026 | Price change | $1,000,000-10.7%$305/sqft |
Source: NTREIS #21263194 Report a problem | ||
| 6/19/2026 | Price change | $1,120,000-6.7%$341/sqft |
Source: NTREIS #21263194 Report a problem | ||
| 5/15/2026 | Listed for sale | $1,200,000-7.6%$366/sqft |
Source: NTREIS #21263194 Report a problem | ||
| 5/1/2026 | Listing removed | $1,299,000$396/sqft |
Source:  Ebby Halliday Realtors #21104295 Report a problem Ebby Halliday Realtors #21104295 Report a problem | ||
| 4/23/2026 | Price change | $1,299,000-3.8%$396/sqft |
Source: NTREIS #21104295 Report a problem | ||
| 4/9/2026 | Price change | $1,350,000-3.6%$411/sqft |
Source: NTREIS #21104295 Report a problem | ||
| 3/20/2026 | Price change | $1,400,000-6.7%$427/sqft |
Source: NTREIS #21104295 Report a problem | ||
| 2/24/2026 | Price change | $1,499,9000%$457/sqft |
Source: NTREIS #21104295 Report a problem | ||
| 11/6/2025 | Price change | $1,500,000+117.7%$457/sqft |
Source: NTREIS #21104295 Report a problem | ||
| 4/27/2021 | Pending sale | $689,000$210/sqft |
Source: NTREIS #14557921 Report a problem | ||
| 4/19/2021 | Listed for sale | $689,000+50.1%$210/sqft |
Source: NTREIS #14557921 Report a problem | ||
| 8/22/2013 | Sold | -- |
Source: Agent Provided Report a problem | ||
| 5/17/2013 | Listed for sale | $459,000-8%$140/sqft |
Source: Virginia Cook, Realtors #11954354 Report a problem | ||
| 4/26/2012 | Listing removed | $499,000$152/sqft |
Source: Ebby Halliday Realtors #11499564 Report a problem | ||
| 7/17/2010 | Price change | $499,000-5%$152/sqft |
Source: Virginia Cook, Realtors #11340665 Report a problem | ||
| 2/4/2010 | Listed for sale | $525,000$160/sqft |
Source: Virginia Cook, Realtors #11340665 Report a problem | ||

Get a cash offer in 3 minutes
Find out how much your home could sell for in as little as 3 minutes with a no-obligation cash offer.
Estimated market value
$999,300
