Over 3,500 square feet of finished living space above grade makes this one of the largest floorplans in the neighborhood. Situated on a private cul-de-sac backing to peaceful greenspace, this beautifully updated four-bedroom, four-bath home with office and loft offers space, privacy, and thoughtful upgrades throughout.
The main level has been extensively upgraded with luxury vinyl plank flooring, custom plantation shutters, updated walk-in pantry, new smart dishwasher and garbage disposal, freshly painted fireplace with built-in cabinetry, and whole-home surround sound. The chef’s kitchen features an extended island, double ovens, and gas range, flowing easily to the formal dining room through a butler’s pantry.
Enjoy the covered and extended patio with exterior speakers, TV mount, and gas line overlooking the fully fenced yard and greenbelt.
Upstairs, the spacious primary suite features a spa-inspired five-piece bath with soaking tub and frameless shower. Three additional bedrooms, including one ensuite, plus a versatile loft complete the upper level.
Over 1,600 square feet of unfinished basement space offers room to expand and customize. Located in the award-winning Cherry Creek School District and minutes from E-470 and Southlands.
Solar loan balance is minimal and seller is open to addressing it as part of the overall offer terms.
Sold for $830,000
$830,000
6566 S Catawba Circle, Aurora, CO 80016
4beds
5,263sqft
Single Family Residence
Built in 2017
7,405 Square Feet Lot
$824,900 Zestimate®
$158/sqft
$4,557 Estimated rent
Home value
$824,900
$775,000 - $883,000
$4,557/mo
Zestimate® history
Owner options
List your home for rent
$4,557/mo
Rent Zestimate®
Find your next renter with Zillow Rental Manager. Plus, with online applications, you can quickly screen prospective tenants – for free.
$4,557/mo
Rent Zestimate®
Refinance and save
$3,954/mo
Est. payment
Refinancing to a lower rate could help reduce your monthly payments and save thousands over the life of the loan.
$3,954/mo
Est. payment
Explore your selling options
Work with a Zillow partner agent
Leverage their expertise and Zillow's premium Showcase listings to get your home seen by more buyers.
Get startedList with your own agent
Get your home in front of millions of buyers by listing it on Zillow.
Learn how to do itSell it yourself
Take full control of how buyers see your home on Zillow by listing For Sale by Owner (FSBO).
List your homeWhat's special
Zillow last checked:
Listing updated:
Listed by:
Amy Duba 605-261-7076,
eXp Realty, LLC,
iMPACT Team 720-580-4681,
eXp Realty, LLC
Bought with:
Kyle Broge, 100106990
Compass - Denver
Source: REcolorado as distributed by MLS GRID,MLS#: 5102423
Facts & features
Interior
Bedrooms & bathrooms
- Bedrooms: 4
- Bathrooms: 4
- Full bathrooms: 2
- 3/4 bathrooms: 1
- 1/2 bathrooms: 1
- Main level bathrooms: 1
Bedroom
- Level: Upper
Bedroom
- Level: Upper
Bedroom
- Level: Upper
Bedroom
- Features: Primary Suite
- Level: Upper
Bathroom
- Level: Main
Bathroom
- Level: Upper
Bathroom
- Features: En Suite Bathroom
- Level: Upper
Bathroom
- Features: Primary Suite
- Level: Upper
Dining room
- Level: Main
Laundry
- Level: Main
Living room
- Level: Main
Loft
- Level: Upper
Office
- Level: Main
Heating
- Active Solar, Forced Air
Cooling
- Central Air
Appliances
- Included: Dishwasher, Disposal, Double Oven, Dryer, Gas Water Heater, Humidifier, Microwave, Range, Refrigerator, Self Cleaning Oven, Washer
- Laundry: In Unit
Features
- Built-in Features, Ceiling Fan(s), Eat-in Kitchen, Entrance Foyer, Five Piece Bath, High Ceilings, High Speed Internet, Kitchen Island, Open Floorplan, Pantry, Primary Suite, Quartz Counters, Radon Mitigation System, Smart Thermostat, Smoke Free, Sound System, Walk-In Closet(s), Wired for Data
- Flooring: Carpet, Concrete, Tile, Vinyl
- Windows: Bay Window(s), Double Pane Windows, Window Coverings
- Basement: Bath/Stubbed,Full,Sump Pump,Unfinished
- Number of fireplaces: 1
- Fireplace features: Gas Log, Living Room
- Common walls with other units/homes: No Common Walls
Interior area
- Total structure area: 5,263
- Total interior livable area: 5,263 sqft
- Finished area above ground: 3,579
- Finished area below ground: 0
Property
Parking
- Total spaces: 3
- Parking features: Concrete, Oversized
- Attached garage spaces: 3
Features
- Levels: Two
- Stories: 2
- Patio & porch: Covered, Front Porch, Patio
- Exterior features: Garden, Gas Valve, Lighting, Private Yard, Rain Gutters, Smart Irrigation
- Fencing: Full
- Has view: Yes
- View description: Meadow, Mountain(s)
Lot
- Size: 7,405 Square Feet
- Features: Cul-De-Sac, Greenbelt, Irrigated, Landscaped, Level, Master Planned, Secluded, Sprinklers In Front, Sprinklers In Rear
Details
- Parcel number: 035147274
- Zoning: Residential
- Special conditions: Standard
Construction
Type & style
- Home type: SingleFamily
- Architectural style: Traditional
- Property subtype: Single Family Residence
Materials
- Concrete, Frame
- Foundation: Slab
Condition
- Updated/Remodeled
- Year built: 2017
Details
- Builder model: Dillon
- Builder name: Richmond American Homes
Utilities & green energy
- Sewer: Public Sewer
- Water: Public
- Utilities for property: Electricity Connected, Internet Access (Wired), Natural Gas Connected
Community & HOA
Community
- Security: Carbon Monoxide Detector(s), Radon Detector, Smoke Detector(s)
- Subdivision: Forest Trace
HOA
- Has HOA: Yes
- Amenities included: Trail(s)
- Services included: Recycling, Trash
- HOA fee: $85 monthly
- HOA name: Forest Trace Homeowners Association
- HOA phone: 303-693-2118
Location
- Region: Aurora
Financial & listing details
- Price per square foot: $158/sqft
- Tax assessed value: $866,400
- Annual tax amount: $8,827
- Date on market: 1/15/2026
- Listing terms: 1031 Exchange,Cash,Conventional,FHA,Other,VA Loan
- Exclusions: Seller's Personal Property
- Ownership: Individual
- Electric utility on property: Yes
- Road surface type: Paved
Price history
| Date | Event | Price |
|---|---|---|
| 4/20/2026 | Sold | $830,000-2.9%$158/sqft |
Source:  REcolorado as distributed by MLS GRID #5102423 Report a problem REcolorado as distributed by MLS GRID #5102423 Report a problem | ||
| 3/19/2026 | Pending sale | $855,000$162/sqft |
Source: REcolorado as distributed by MLS GRID #5102423 Report a problem | ||
| 2/18/2026 | Price change | $855,000-2.3%$162/sqft |
Source: REcolorado as distributed by MLS GRID #5102423 Report a problem | ||
| 1/15/2026 | Listed for sale | $875,000+4.2%$166/sqft |
Source: REcolorado as distributed by MLS GRID #5102423 Report a problem | ||
| 5/16/2024 | Sold | $840,000-1.2%$160/sqft |
Source: Public Record Report a problem | ||
| 4/12/2024 | Pending sale | $850,000$162/sqft |
Source: REcolorado as distributed by MLS GRID #6284931 Report a problem | ||
| 3/28/2024 | Listed for sale | $850,000+57.5%$162/sqft |
Source: REcolorado as distributed by MLS GRID #6284931 Report a problem | ||
| 10/5/2017 | Sold | $539,800$103/sqft |
Source: Public Record Report a problem | ||
Public tax history
| Year | Property taxes | Tax assessment |
|---|---|---|
| 2025 | $8,975 +6.4% | $54,150 -7% |
| 2024 | $8,434 +40% | $58,223 -6.9% |
| 2023 | $6,025 -7% | $62,508 +33.7% |
| 2022 | $6,481 | $46,739 -2.8% |
| 2021 | -- | $48,084 +16.9% |
| 2020 | $5,550 +2.4% | $41,119 |
| 2019 | $5,418 | -- |
| 2018 | $5,418 +730.3% | $38,621 +719.8% |
| 2017 | $652 | $4,711 +149.7% |
| 2016 | -- | $1,887 |
| 2015 | -- | $1,887 |
Find assessor info on the county website
Neighborhood: Tallyn's Reach
Nearby homes
- $779,8003 bd3 ba2.4k sqft6564 S Catawba Cir, Aurora, CO 80016Off Market
- $795,0006 bd6 ba5k sqft6574 S Catawba Cir, Aurora, CO 80016Sold

- $832,6005 bd5 ba3.3k sqft6556 S Catawba Cir, Aurora, CO 80016Off Market
- $848,6005 bd4 ba4.6k sqft6576 S Catawba Cir, Aurora, CO 80016Off Market
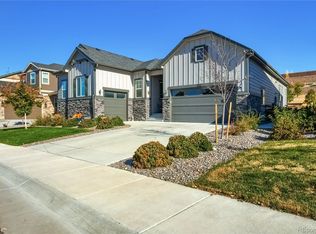
- $865,7006 bd5 ba4.5k sqft6584 S Catawba Cir, Aurora, CO 80016Off Market
- $958,5004 bd5 ba4.7k sqft6554 S Catawba Cir, Aurora, CO 80016Off Market
- $823,6002 bd3 ba2.4k sqft6536 S Catawba Cir, Aurora, CO 80016Off Market
- $865,7004 bd4 ba3.5k sqft6544 S Catawba Cir, Aurora, CO 80016Off Market
Nearby schools
GreatSchools rating
- 7/10Coyote Hills Elementary SchoolGrades: PK-5Distance: 0.6 mi
- 6/10Infinity Middle SchoolGrades: 6-8Distance: 1.8 mi
- 8/10Cherokee Trail High SchoolGrades: 9-12Distance: 1.7 mi
Schools provided by the listing agent
- Elementary: Coyote Hills
- Middle: Infinity
- High: Cherokee Trail
- District: Cherry Creek 5
Source: REcolorado as distributed by MLS GRID. This data may not be complete. We recommend contacting the local school district to confirm school assignments for this home.
Get a cash offer in 3 minutes
Find out how much your home could sell for in as little as 3 minutes with a no-obligation cash offer.
Estimated market value
$824,900
Get a cash offer in 3 minutes
Find out how much your home could sell for in as little as 3 minutes with a no-obligation cash offer.
Estimated market value
$824,900
- Colorado
- Arapahoe County
- Aurora
- 80016
- Tallyn's Reach
- 6566 S Catawba Circle
Nearby cities
Nearby neighborhoods
Nearby zip codes
Other Aurora Topics
