Skip main navigation
Off market
  • $810,000

    6566 S Waco Ct, Aurora, CO 80016

    4beds
    4baths
    3,136sqft
    SingleFamily
    Built in 2000
    10,628 Square Feet Lot
    $810,000 Zestimate®
    $258/sqft
    $3,809 Estimated rent

    Home value

    $810,000

    $770,000 - $851,000

    $3,809/mo

    Zestimate® history
    Loading
    Loading...

    Owner options

    List your home for rent

    $3,809/mo

    Rent Zestimate®

    Find your next renter with Zillow Rental Manager. Plus, with online applications, you can quickly screen prospective tenants – for free.

    Learn more

    $3,809/mo

    Rent Zestimate®

    Refinance and save

    $4,698/mo

    Est. payment

    Refinancing to a lower rate could help reduce your monthly payments and save thousands over the life of the loan.

    See today's rates

    $4,698/mo

    Est. payment

    Explore your selling options

    Work with a Zillow partner agent

    Leverage their expertise and Zillow's premium Showcase listings to get your home seen by more buyers.

    Get started

    List with your own agent

    Get your home in front of millions of buyers by listing it on Zillow.

    Learn how to do it

    Sell it yourself

    Take full control of how buyers see your home on Zillow by listing For Sale by Owner (FSBO).

    List your home

    What's special

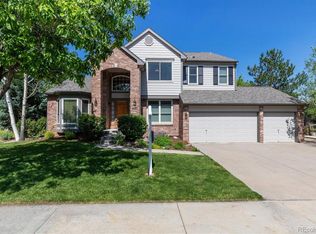
    Shows like a model home This stunning family home offers it all on the inside and out The interior has all of the bells and whistles The Gourmet kitchen has slab granite counter tops backsplash and granite under counter sink with brushed steel faucet cherry cabinets with brushed metal hardware double oven work station and huge center island The recently refinished hardwood floors cover the entry halls and kitchen The entire interior has all new custom designer paint Every room has custom window coverings and wood blinds Other features include oak hand rails tiled bathroom floors crown moldings chair rail and high end surround sound speakers The main floor study has French doors and its own closet which can be used as a 5th bedroom The large family room has beautiful built in floor to ceiling bookshelves that surround the all brick fireplace The master suite has a coffered ceiling a separate sitting room and a terrific 5 piece bath The main level has a study formal dining and living room kitchen family room laundry and a powder bath Upstairs has 4 bedrooms and 4 bathrooms Now for the outside This home sits at the back of the culdesac and has a huge back yard an oversized custom stamped patio out door patio speakers lots of mature trees bushes and flowers and new exterior paint Dont forget you can enjoy the community pool all summer long 3 Car Garage Square Footage above grade 3136 Basement Square Footage 1638 Total Finished Square Feet 4774 Living Room 16x12 dining Room 13x12 Family Room 18x15 Kitchen 23x19 Study 11x11 Master Bedroom 17x13 Bedroom 2 14x11 Bedroom 3 12x12 Bedroom4 13x11 School District Cherry Creek Elementary Fox Hollow MiddleJr High Liberty Sr High Grandview

    This property is off market, which means it's not currently listed for sale or rent on Zillow. This may be different from what's available on other websites or public sources.

    Facts & features

    Interior

    Bedrooms & bathrooms
    • Bedrooms: 4
    • Bathrooms: 4
    Heating
    • Forced air
    Cooling
    • Central
    Features
    • Basement: Partially finished
    • Has fireplace: Yes
    Interior area
    • Total interior livable area: 3,136 sqft

    Property

    Parking
    • Parking features: Garage - Attached
    Features
    • Exterior features: Wood
    Lot
    • Size: 10,628 Square Feet
    Details
    • Parcel number: 207321406032

    Construction

    Type & style
    • Home type: SingleFamily
    Materials
    • Wood
    • Roof: Composition
    Condition
    • Year built: 2000

    Community & HOA

    HOA
    • Has HOA: Yes
    • HOA fee: $45 monthly
    Location
    • Region: Aurora

    Financial & listing details

    • Price per square foot: $258/sqft
    • Tax assessed value: $809,300
    • Annual tax amount: $6,408

    Price history

    DateEventPrice
    9/2/2010Listing removed$437,500$140/sqft
    Source: Keller Williams #663994-66 Report a problem
    8/29/2010Listed for sale$437,500+0.6%$140/sqft
    Source: Keller Williams #663994-66 Report a problem
    8/18/2008Sold$435,000-1.7%$139/sqft
    Source: Public Record Report a problem
    6/14/2007Sold$442,500+4.1%$141/sqft
    Source: Public Record Report a problem
    11/27/2000Sold$424,890$135/sqft
    Source: Public Record Report a problem

    Public tax history

    YearProperty taxesTax assessment
    2025$6,408 +10.8%$50,581 -94%
    2024$5,786 +23.8%$848,200 +1378.2%
    2023$4,675 -0.7%$57,381 +43.4%
    2022$4,707 $40,019 -2.8%
    2021-- $41,170 -2.6%
    2020$4,945 +13.2%$42,271
    2019$4,370 $42,271 +18.2%
    2018$4,370 +1.6%$35,770
    2017$4,303 $35,770 +3.8%
    2016-- $34,459
    2015-- $34,459 +10%
    2014$4,396 -0.1%$31,339 -12.3%
    2013$4,402 $35,730
    2012-- $35,730
    2011$3,996 +3.5%$35,730 +12.5%
    2010$3,862 -8.8%$31,750
    2009$4,235 $31,750 -9.8%
    2008-- $35,200
    2007-- $35,200 +7.1%
    2006-- $32,874
    2005-- $32,874 +25.9%
    2002$3,084 +522.7%$26,120 +544.9%
    2001$495 $4,050
    Find assessor info on the county website

    Neighborhood: 80016

    Nearby schools

    GreatSchools rating
    Get a cash offer in 3 minutes
    Find out how much your home could sell for in as little as 3 minutes with a no-obligation cash offer.
    Estimated market value
    $810,000
    Get a cash offer in 3 minutes
    Find out how much your home could sell for in as little as 3 minutes with a no-obligation cash offer.
    Estimated market value
    $810,000