Skip main navigation
Off market
  • $538,800

    6566 SE Huntshire Dr, Elkridge, MD 21075

    3beds
    2,268sqft
    Single Family Residence
    Built in 1992
    4,417 Square Feet Lot
    $538,800 Zestimate®
    $238/sqft
    $3,094 Estimated rent

    Home value

    $538,800

    $506,000 - $571,000

    $3,094/mo

    Zestimate® history
    Loading
    Loading...

    Owner options

    List your home for rent

    $3,094/mo

    Rent Zestimate®

    Find your next renter with Zillow Rental Manager. Plus, with online applications, you can quickly screen prospective tenants – for free.

    Learn more

    $3,094/mo

    Rent Zestimate®

    Refinance and save

    $3,471/mo

    Est. payment

    Refinancing to a lower rate could help reduce your monthly payments and save thousands over the life of the loan.

    See today's rates

    $3,471/mo

    Est. payment

    Explore your selling options

    Work with a Zillow partner agent

    Leverage their expertise and Zillow's premium Showcase listings to get your home seen by more buyers.

    Get started

    List with your own agent

    Get your home in front of millions of buyers by listing it on Zillow.

    Learn how to do it

    Sell it yourself

    Take full control of how buyers see your home on Zillow by listing For Sale by Owner (FSBO).

    List your home

    What's special

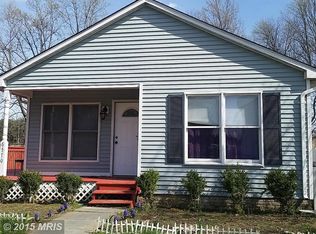
    Look at the pictures, but you really need to see it in-person to appreciate how beautiful this home is! I'm sure the new owners will love everything it as to offer including the welcoming front porch, privacy fenced rear yard, huge pavered patio, the wood burning fireplace (in the living room) and lower level pellet stove. The main and upper are all hardwood and the kitchen has been completely redone to create an open and spacious area including the huge island with breakfast bar seating, pendant lighting and recessed lighting, granite tops, 42" upper cabinets, a built-in wine rack and butlers' pantry, a newly added Anderson window over the sink , the appliances were upgraded to stainless steel with a 3 door refrigerator/freezer (which has an ice maker), a large double oven with a cerran (glass) cooktop, built-in microwave, dishwasher, and deep sink with a disposal, too. The kitchen flows into the Dining Room which has wood flooring, a built-in desk and additional storage cabinets as well as the sliding glass door with integrated blinds. The Living room also has wood flooring, a ceiling fan with light and a wood burning fireplace. Eve the main level powder room was updated to include a new vanity, sink, mirror, light fixture, exhaust fan and “Toto” stool. The upper floor is also hardwood flooring and houses the 3 bedrooms including the primary bedroom with ensuite bath. The private bath has been updated to include an oversized shower with glass doors, ceramic tile base and surround, new plumbing fixtures, vanity, sink, light fixture, mirror exhaust fan and “Toto” stool. The other 2 bedrooms are also hardwood flooring and each has a ceiling fan with light. Of course the “hall” bathroom has been updated with a new vanity, sink, light fixture, flooring and “Toto” stool, too. The there is a large, L-shaped lower level familyroom that has “wood look” ceramic tile flooring and a pellet stove. The laundry room is completely floored and finished and has newer appliances, a active radon mitigation system, an updated sump pump, a utility sink and plenty of space to store additional items, including storage under the stairs. Your rear yard is landscaped ad was re-graded, they added a vinyl privacy fence and a generously-sized, recently re-done, pavered patio ad a garden shed. The HVAC System is a Trane (2014) and there will soon be a newly installed architectural shingle roof. Better hurry because we do not expect this home to last.

    This property is off market, which means it's not currently listed for sale or rent on Zillow. This may be different from what's available on other websites or public sources.
    Zillow last checked:

    Listing updated:

    Listed by:

    Michael Mulvey 443-255-2723,

    Berkshire Hathaway HomeServices PenFed Realty

    Bought with:

    Jun Yi, 602017

    S & S Asset Management Group LLC

    Source: Bright MLS,MLS#: MDHW2015460MLS Logo

    Facts & features

    Interior

    Bedrooms & bathrooms
    • Bedrooms: 3
    • Bathrooms: 3
    • Full bathrooms: 2
    • 1/2 bathrooms: 1
    • Main level bathrooms: 1
    Rooms
    • Room types: Living Room, Dining Room, Primary Bedroom, Bedroom 2, Bedroom 3, Kitchen, Family Room, Foyer, Laundry, Recreation Room, Primary Bathroom, Full Bath, Half Bath
    Basement
    • Area: 756
    Heating
    • Central, Heat Pump, Programmable Thermostat, Electric
    Cooling
    • Ceiling Fan(s), Central Air, Programmable Thermostat, Electric
    Appliances
    • Included: Microwave, Dishwasher, Disposal, Dryer, Energy Efficient Appliances, Exhaust Fan, Ice Maker, Double Oven, Self Cleaning Oven, Refrigerator, Stainless Steel Appliance(s), Washer, Water Heater, Electric Water Heater
    • Laundry: In Basement, Laundry Room
    Features
    • Primary Bath(s), Floor Plan - Traditional, Built-in Features, Ceiling Fan(s), Dining Area, Kitchen - Gourmet, Kitchen Island, Pantry, Recessed Lighting, Upgraded Countertops, Wine Storage, Dry Wall, 9'+ Ceilings
    • Flooring: Hardwood, Ceramic Tile
    • Doors: Sliding Glass, Storm Door(s), Six Panel
    • Windows: Double Pane Windows, Screens, Window Treatments
    • Basement: Full,Finished,Connecting Stairway,Heated,Sump Pump
    • Number of fireplaces: 2
    • Fireplace features: Screen, Wood Burning
    Interior area
    • Total structure area: 2,268
    • Total interior livable area: 2,268 sqft
    • Finished area above ground: 1,512
    • Finished area below ground: 756

    Property

    Parking
    • Total spaces: 2
    • Parking features: Off Street, Driveway
    • Uncovered spaces: 2
    Accessibility
    • Accessibility features: None
    Features
    • Levels: Three
    • Stories: 3
    • Patio & porch: Patio, Porch
    • Exterior features: Sidewalks
    • Pool features: None
    • Has spa: Yes
    • Spa features: Hot Tub
    • Fencing: Privacy,Vinyl
    Lot
    • Size: 4,417 Square Feet
    Details
    • Additional structures: Above Grade, Below Grade
    • Parcel number: 1401247905
    • Zoning: RMH
    • Special conditions: Standard

    Construction

    Type & style
    • Home type: SingleFamily
    • Architectural style: Colonial
    • Property subtype: Single Family Residence
    Materials
    • Vinyl Siding
    • Foundation: Concrete Perimeter
    • Roof: Asphalt
    Condition
    • Excellent
    • New construction: No
    • Year built: 1992
    • Major remodel year: 2016

    Utilities & green energy

    • Electric: 200+ Amp Service
    • Sewer: Public Sewer
    • Water: Public
    • Utilities for property: Underground Utilities, Other Internet Service

    Community & HOA

    Community
    • Security: Security System
    • Subdivision: Nottingham Village
    HOA
    • Has HOA: Yes
    • Services included: Other
    • HOA fee: $78 quarterly
    • HOA name: NOTTINGHAM VILLAGE HOA
    Location
    • Region: Elkridge

    Financial & listing details

    • Price per square foot: $238/sqft
    • Tax assessed value: $151,480
    • Annual tax amount: $2,242
    • Date on market: 5/20/2022
    • Listing agreement: Exclusive Right To Sell
    • Listing terms: Cash,Conventional,FHA,VA Loan
    • Inclusions: Pellet Stove
    • Ownership: Fee Simple

    Price history

    DateEventPrice
    6/27/2022Sold$504,000+2.9%$222/sqft
    Source: Bright MLS #MDHW2015460 Report a problem
    5/26/2022Pending sale$489,983$216/sqft
    Source: Bright MLS #MDHW2015460 Report a problem
    5/26/2022Listing removed$489,983$216/sqft
    Source: Bright MLS #MDHW2015460 Report a problem
    5/20/2022Listed for sale$489,983$216/sqft
    Source: Bright MLS #MDHW2015460 Report a problem

    Public tax history

    Tax history is unavailable.

    Neighborhood: 21075

    Nearby schools

    GreatSchools rating
    Schools provided by the listing agent
    • District: Howard County Public School System

    Source: Bright MLS. This data may not be complete. We recommend contacting the local school district to confirm school assignments for this home.

    Get a cash offer in 3 minutes
    Find out how much your home could sell for in as little as 3 minutes with a no-obligation cash offer.
    Estimated market value
    $538,800
    Get a cash offer in 3 minutes
    Find out how much your home could sell for in as little as 3 minutes with a no-obligation cash offer.
    Estimated market value
    $538,800