Step into your dream home and experience main-floor living at its absolute finest! This stunning,
move-in-ready home boasts a beautifully finished open-concept design, perfect for both everyday living
and entertaining.Chef’s Kitchen: The heart of the home is the spacious kitchen, featuring an abundance of
cabinet space, sleek countertops, and a large center island that’s ideal for meal prep or casual dining.
Whether you're hosting a dinner party or enjoying a quiet morning coffee, this kitchen is sure to
inspire.Bright & Airy Living Spaces: The living room, dining area, and kitchen are flooded with natural
light, thanks to the large windows that frame breathtaking, private views of the lush backyard. Imagine
relaxing in the living room while soaking in the serene scenery or enjoying meals with loved ones in the
inviting dining space.Luxurious Master Suite: Retreat to the spacious master bedroom, complete with a
full master en-suite bathroom. This private oasis offers the perfect escape after a long day, with plenty
of room to unwind and recharge. ONE LEVEL LIVING!Convenient Main-Foor Laundry: Say goodbye to hauling
laundry up and down stairs! The main-floor laundry room adds a touch of practicality to this already
functional home.Outdoor Paradise: Step outside to your own private backyard haven, where you can enjoy
peaceful mornings, afternoon barbecues, or evenings under the stars. The yard is a blank canvas, ready
for your personal touch – whether it’s a garden, play area, or outdoor entertaining space.
Closed
$402,000
6566 Spruce Dr, Cannon Falls, MN 55009
3beds
2,436sqft
Single Family
Built in 2004
0.34 Acres Lot
$388,100 Zestimate®
$165/sqft
$2,535 Estimated rent
Home value
$388,100
$322,000 - $466,000
$2,535/mo
Zestimate® history
Owner options
List your home for rent
$2,535/mo
Rent Zestimate®
Find your next renter with Zillow Rental Manager. Plus, with online applications, you can quickly screen prospective tenants – for free.
$2,535/mo
Rent Zestimate®
Refinance and save
$2,522/mo
Est. payment
Refinancing to a lower rate could help reduce your monthly payments and save thousands over the life of the loan.
$2,522/mo
Est. payment
Explore your selling options
Work with a Zillow partner agent
Leverage their expertise and Zillow's premium Showcase listings to get your home seen by more buyers.
Get startedList with your own agent
Get your home in front of millions of buyers by listing it on Zillow.
Learn how to do itSell it yourself
Take full control of how buyers see your home on Zillow by listing For Sale by Owner (FSBO).
List your homeWhat's special
Large center islandOutdoor paradiseSleek countertopsOpen-concept designPlay areaBlank canvasPrivate backyard haven
Zillow last checked:
Listing updated:
Listed by:
Benjamin V. Hanf 651-214-7772,
LPT Realty, LLC
Bought with:
Dave Breitenfield
Dwell Realty Group LLC
Source: NorthstarMLS as distributed by MLS GRID,MLS#: 6684519
Facts & features
Interior
Bedrooms & bathrooms
- Bedrooms: 3
- Bathrooms: 3
- Full bathrooms: 2
- 1/2 bathrooms: 1
Bedroom
- Level: Main
- Area: 210 Square Feet
- Dimensions: 14x15
Bedroom 2
- Level: Upper
- Area: 210 Square Feet
- Dimensions: 14x15
Bedroom 3
- Level: Upper
- Area: 225 Square Feet
- Dimensions: 15x15
Dining room
- Level: Main
- Area: 132 Square Feet
- Dimensions: 11x12
Family room
- Level: Main
- Area: 195 Square Feet
- Dimensions: 13x15
Kitchen
- Level: Main
- Area: 156 Square Feet
- Dimensions: 12x13
Laundry
- Level: Main
- Area: 105 Square Feet
- Dimensions: 7x15
Living room
- Level: Main
- Area: 195 Square Feet
- Dimensions: 13x15
Office
- Level: Upper
- Area: 77 Square Feet
- Dimensions: 7x11
Utility room
- Level: Main
- Area: 55 Square Feet
- Dimensions: 5x11
Heating
- Forced Air, Hot Water, In-Floor Heating
Cooling
- Central Air
Appliances
- Laundry: Main Level
Features
- Has basement: No
- Has fireplace: No
Interior area
- Total structure area: 2,436
- Total interior livable area: 2,436 sqft
- Finished area above ground: 2,436
- Finished area below ground: 0
Property
Parking
- Total spaces: 2
- Parking features: Attached
- Attached garage spaces: 2
- Details: Garage Dimensions (24x30)
Accessibility
- Accessibility features: None
Features
- Levels: One and One Half
- Stories: 1.5
- Pool features: None
Lot
- Size: 0.34 Acres
- Dimensions: 100 x 150
Details
- Foundation area: 1624
- Parcel number: 527200270
- Zoning description: Residential-Single Family
Construction
Type & style
- Home type: SingleFamily
- Property subtype: Single Family
Materials
- Foundation: Slab
- Roof: Asphalt
Condition
- New construction: No
- Year built: 2004
Utilities & green energy
- Gas: Electric, Natural Gas
- Sewer: City Sewer/Connected
- Water: City Water/Connected
Community & HOA
Community
- Subdivision: Cedar Hills Add
HOA
- Has HOA: No
Location
- Region: Cannon Falls
Financial & listing details
- Price per square foot: $165/sqft
- Tax assessed value: $341,200
- Annual tax amount: $3,994
- Date on market: 3/13/2025
- Cumulative days on market: 25 days
Price history
| Date | Event | Price |
|---|---|---|
| 4/11/2025 | Sold | $402,000+1.8%$165/sqft |
Source:  NorthstarMLS as distributed by MLS GRID #6684519 Report a problem NorthstarMLS as distributed by MLS GRID #6684519 Report a problem | ||
| 4/7/2025 | Pending sale | $394,900$162/sqft |
Source: NorthstarMLS as distributed by MLS GRID #6684519 Report a problem | ||
| 3/13/2025 | Listed for sale | $394,900+49%$162/sqft |
Source: NorthstarMLS as distributed by MLS GRID #6684519 Report a problem | ||
| 7/15/2017 | Listing removed | $265,000$109/sqft |
Source: Berkshire Hathaway HomeServices Lovejoy Realty Cannon Falls #4071030 Report a problem | ||
| 7/1/2017 | Pending sale | $265,000+2%$109/sqft |
Source: Berkshire Hathaway HomeServices Lovejoy Realty Cannon Falls #4071030 Report a problem | ||
| 6/30/2017 | Sold | $259,900-1.9%$107/sqft |
Source: NorthstarMLS as distributed by MLS GRID #4809951 Report a problem | ||
| 6/15/2017 | Price change | $265,000+2.3%$109/sqft |
Source: Berkshire Hathaway HomeServices Lovejoy Realty #4809951 Report a problem | ||
| 4/18/2017 | Pending sale | $259,000$106/sqft |
Source: Berkshire Hathaway HomeServices Lovejoy Realty #4809951 Report a problem | ||
| 3/31/2017 | Price change | $259,000-2.3%$106/sqft |
Source: Berkshire Hathaway HomeServices Lovejoy Realty #4809951 Report a problem | ||
| 11/23/2016 | Price change | $265,000+2%$109/sqft |
Source: Berkshire Hathaway HomeServices Lovejoy Realty Cannon Falls #4071030 Report a problem | ||
| 8/30/2016 | Price change | $259,900-1.9%$107/sqft |
Source: Berkshire Hathaway HomeServices Lovejoy Realty #4709729 Report a problem | ||
| 5/3/2016 | Listed for sale | $265,000+8.2%$109/sqft |
Source: Berkshire Hathaway HomeServices Lovejoy Realty #4709729 Report a problem | ||
| 7/6/2006 | Sold | $245,000$101/sqft |
Source: Public Record Report a problem | ||
Public tax history
| Year | Property taxes | Tax assessment |
|---|---|---|
| 2025 | $4,370 +9.4% | $325,358 |
| 2024 | $3,994 -1.5% | $325,358 +3.1% |
| 2023 | $4,056 +6.3% | $315,500 -0.5% |
| 2022 | $3,814 +7.3% | $317,000 +18.1% |
| 2021 | $3,554 +5% | $268,500 +8.4% |
| 2020 | $3,384 | $247,600 +6.8% |
| 2019 | $3,384 | $231,800 +5.3% |
| 2018 | $3,384 +15.9% | $220,200 +5.4% |
| 2017 | $2,920 -32.8% | $209,000 +8.3% |
| 2016 | $4,348 | $192,900 +3.5% |
| 2015 | $4,348 | $186,400 +11.2% |
| 2014 | $4,348 +3.4% | $167,700 -4.1% |
| 2013 | $4,206 -5.9% | $174,800 -9.5% |
| 2012 | $4,472 -0.3% | $193,100 -6.5% |
| 2011 | $4,484 -11.4% | $206,600 -17.9% |
| 2010 | $5,060 -2.6% | $251,700 -4.1% |
| 2009 | $5,196 -6.5% | $262,500 |
| 2008 | $5,560 +58.4% | $262,500 |
| 2007 | $3,510 +71.1% | -- |
| 2006 | $2,052 +10160% | -- |
| 2005 | $20 | -- |
| 2004 | $20 | -- |
Find assessor info on the county website
Neighborhood: 55009
Nearby homes
- $290,8003 bd2 ba1.9k sqft6584 Spruce Dr, Cannon Falls, MN 55009Off Market
- $284,5004 bd1 ba354 sqft6569 Spruce Dr, Cannon Falls, MN 55009Off Market
- $389,9004 bd3 ba2.5k sqft6587 Spruce Dr, Cannon Falls, MN 55009Sold

- $363,8004 bd2 ba2.2k sqft6632 Spruce Dr, Cannon Falls, MN 55009Off Market
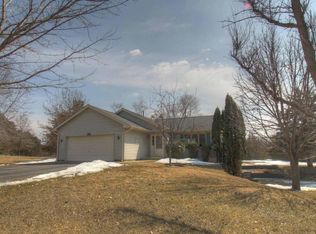
- $324,9004 bd2 ba1.9k sqft6537 Spruce Dr, Cannon Falls, MN 55009Sold
- $346,4005 bd2 ba2.1k sqft6513 Spruce Dr, Cannon Falls, MN 55009Off Market
- $364,6003 bd1 ba1.4k sqft6555 Spruce Dr, Cannon Falls, MN 55009Off Market
- $363,1004 bd2 ba1.9k sqft31480 Hemlock Dr, Cannon Falls, MN 55009Off Market
Nearby schools
GreatSchools rating
- 5/10Cannon Falls Elementary SchoolGrades: PK-5Distance: 1.6 mi
- 8/10Cannon Falls SecondaryGrades: 6-12Distance: 1.5 mi
Get a cash offer in 3 minutes
Find out how much your home could sell for in as little as 3 minutes with a no-obligation cash offer.
Estimated market value
$388,100
Get a cash offer in 3 minutes
Find out how much your home could sell for in as little as 3 minutes with a no-obligation cash offer.
Estimated market value
$388,100
- Minnesota
- Goodhue County
- Cannon Falls
- 55009
- 6566 Spruce Dr
Nearby cities
Nearby zip codes
Other Cannon Falls Topics
