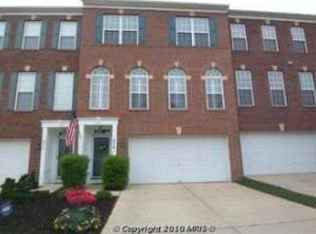
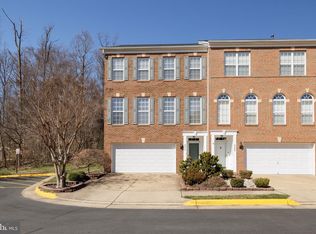
Coming Soon- Professional Photos coming- Spacious Townhome in Kingstown W/3-Story Bump-Out Addition, Dramatic 2-Story Foyer, Fam Rm Off Kit W/Gas Fp, Separate Breakfast Area W/Glass Door To Deck, Exquisite (& Huge) Master Suite/Bath, Lower Level Rec Rm W/Full Bath & French Doors To Den/ Library, Hardwood Floors, Fresh Painted Throughout-
Coming soon 07/23
$809,900
6566 Trask Ter, Alexandria, VA 22315
3beds
2,720sqft
Townhouse
Built in 2001
1,968 Square Feet Lot
$821,800 Zestimate®
$298/sqft
$131/mo HOA
What's special
- 20 hours |
- 29 |
- 4 |
Zillow last checked:
Listing updated:
Listed by:
Jerry Hodges 703-625-5688,
Promax Management, Inc. 703-642-5683,
Co-Listing Agent: Ronald L Riddell 703-851-6286,
Promax Management, Inc.
Source: Bright MLS,MLS#: VAFX2328836
Loading...
Facts & features
Interior
Bedrooms & bathrooms
- Bedrooms: 3
- Bathrooms: 4
- Full bathrooms: 3
- 1/2 bathrooms: 1
- Main level bathrooms: 1
Rooms
- Room types: Living Room, Dining Room, Primary Bedroom, Bedroom 2, Kitchen, Game Room, Family Room, Den, Foyer, Breakfast Room, Bedroom 1, Laundry, Primary Bathroom, Full Bath, Half Bath
Primary bedroom
- Features: Flooring - Carpet
- Level: Upper
- Area: 345 Square Feet
- Dimensions: 15 X 23
Bedroom 1
- Features: Flooring - Carpet
- Level: Upper
- Area: 132 Square Feet
- Dimensions: 11 X 12
Bedroom 2
- Features: Flooring - Carpet
- Level: Upper
- Area: 132 Square Feet
- Dimensions: 11 X 12
Primary bathroom
- Level: Upper
Breakfast room
- Features: Flooring - HardWood
- Level: Upper
- Area: 110 Square Feet
- Dimensions: 10 X 11
Den
- Features: Flooring - Carpet
- Level: Main
- Area: 110 Square Feet
- Dimensions: 10 X 11
Dining room
- Features: Flooring - Carpet
- Level: Upper
- Area: 150 Square Feet
- Dimensions: 10 X 15
Family room
- Features: Flooring - Carpet, Fireplace - Gas
- Level: Upper
- Area: 180 Square Feet
- Dimensions: 12 X 15
Foyer
- Features: Flooring - Tile/Brick
- Level: Main
- Area: 24 Square Feet
- Dimensions: 4 X 6
Other
- Level: Upper
Other
- Level: Main
Game room
- Features: Flooring - Carpet
- Level: Main
- Area: 324 Square Feet
- Dimensions: 18 X 18
Half bath
- Level: Upper
Kitchen
- Features: Flooring - HardWood
- Level: Upper
- Area: 120 Square Feet
- Dimensions: 10 X 12
Laundry
- Level: Upper
Laundry
- Level: Upper
Living room
- Features: Flooring - Carpet
- Level: Upper
- Area: 216 Square Feet
- Dimensions: 12 X 18
Heating
- Forced Air, Natural Gas
Cooling
- Ceiling Fan(s), Central Air, Electric
Appliances
- Included: Microwave, Dishwasher, Disposal, Dryer, Exhaust Fan, Ice Maker, Oven/Range - Gas, Refrigerator, Washer, Water Heater, Gas Water Heater
- Laundry: Upper Level, Dryer In Unit, Washer In Unit, Laundry Room
Features
- Breakfast Area, Ceiling Fan(s), Combination Dining/Living, Family Room Off Kitchen, Floor Plan - Traditional, Kitchen Island, Primary Bath(s), Recessed Lighting, Soaking Tub, Bathroom - Stall Shower, Walk-In Closet(s), 2 Story Ceilings, 9'+ Ceilings, Vaulted Ceiling(s)
- Flooring: Carpet, Hardwood, Ceramic Tile, Wood
- Doors: French Doors, Six Panel, Sliding Glass
- Windows: Double Pane Windows, Energy Efficient, Screens, Window Treatments
- Basement: Front Entrance,Full,Finished
- Number of fireplaces: 1
- Fireplace features: Mantel(s), Gas/Propane, Glass Doors
Interior area
- Total structure area: 2,720
- Total interior livable area: 2,720 sqft
- Finished area above ground: 2,160
- Finished area below ground: 560
Video & virtual tour
Property
Parking
- Total spaces: 2
- Parking features: Garage Door Opener, Garage Faces Front, Inside Entrance, Concrete, Attached, Driveway
- Attached garage spaces: 2
- Has uncovered spaces: Yes
- Details: Garage Sqft: 350
Accessibility
- Accessibility features: None
Features
- Levels: Three
- Stories: 3
- Patio & porch: Deck
- Pool features: Community
- Fencing: Back Yard
Lot
- Size: 1,968 Square Feet
- Features: Backs - Open Common Area, Backs to Trees
Details
- Additional structures: Above Grade, Below Grade
- Parcel number: 0912 12470048
- Zoning: 304
- Special conditions: Standard
Construction
Type & style
- Home type: Townhouse
- Architectural style: Colonial
- Property subtype: Townhouse
Materials
- Brick, Combination, Brick Front
- Foundation: Slab
- Roof: Asphalt
Condition
- Very Good
- New construction: No
- Year built: 2001
Utilities & green energy
- Sewer: Public Sewer
- Water: Public
Community & HOA
Community
- Subdivision: Kingstowne
HOA
- Has HOA: Yes
- Amenities included: Pool, Tennis Court(s), Tot Lots/Playground
- Services included: Pool(s), Trash
- HOA fee: $131 monthly
Location
- Region: Alexandria
Financial & listing details
- Price per square foot: $298/sqft
- Tax assessed value: $772,630
- Annual tax amount: $8,912
- Date on market: 7/23/2026
- Listing agreement: Exclusive Right To Sell
- Ownership: Fee Simple
Estimated market value
Zestimate®
$821,800
Estimated sales range
$781,000 - $863,000
Rent Zestimate®
$3,536/mo
Price history
| Date | Event | Price |
|---|---|---|
| 4/22/2024 | Listing removed | -- |
Source: Bright MLS #VAFX2174518 Report a problem | ||
| 4/18/2024 | Listed for rent | $3,500+16.9%$1/sqft |
Source: Bright MLS #VAFX2174518 Report a problem | ||
| 11/16/2020 | Listing removed | $2,995$1/sqft |
Source: Promax Management, Inc. #VAFX1162160 Report a problem | ||
| 10/28/2020 | Listed for rent | $2,995+3.5%$1/sqft |
Source: Promax Management, Inc. #VAFX1162160 Report a problem | ||
| 11/14/2019 | Listing removed | $2,895$1/sqft |
Source: Promax Management, Inc. #VAFX1087456 Report a problem | ||
| 11/6/2019 | Price change | $2,895-3.3%$1/sqft |
Source: Promax Management, Inc. #VAFX1087456 Report a problem | ||
| 9/4/2019 | Listed for rent | $2,995+5.3%$1/sqft |
Source: Promax Management, Inc. #VAFX1087456 Report a problem | ||
| 9/13/2018 | Listing removed | $2,845$1/sqft |
Source: Promax Management, Inc. #1001799434 Report a problem | ||
| 9/7/2018 | Price change | $2,845-1.7%$1/sqft |
Source: Promax Management, Inc. #1001799434 Report a problem | ||
| 8/10/2018 | Price change | $2,895-3.3%$1/sqft |
Source: Promax Management, Inc. #1001799434 Report a problem | ||
| 6/7/2018 | Listed for rent | $2,995$1/sqft |
Source: Promax Management, Inc. #1001799434 Report a problem | ||
| 5/16/2015 | Listing removed | $2,995$1/sqft |
Source: Promax Management Inc. #FX8626184 Report a problem | ||
| 5/6/2015 | Listed for rent | $2,995+3.5%$1/sqft |
Source: Promax Management Inc. #FX8626184 Report a problem | ||
| 4/8/2014 | Listing removed | $2,895$1/sqft |
Source: Promax Management, Inc. #FX8244188 Report a problem | ||
| 12/28/2013 | Listed for rent | $2,895$1/sqft |
Source: Promax Management, Inc. #FX8244188 Report a problem | ||
| 10/13/2012 | Listing removed | $2,895$1/sqft |
Source: Promax Management, Inc. #FX7914546 Report a problem | ||
| 9/1/2012 | Listed for rent | $2,895$1/sqft |
Source: Promax Management, Inc. #FX7914546 Report a problem | ||
| 9/13/2011 | Listing removed | $2,895$1/sqft |
Source: Promax Management, Inc. #FX7674817 Report a problem | ||
| 9/1/2011 | Listed for rent | $2,895$1/sqft |
Source: Promax Management, Inc. #FX7674817 Report a problem | ||
| 9/1/2005 | Sold | $650,000$239/sqft |
Source: Public Record Report a problem | ||
Public tax history
| Year | Property taxes | Tax assessment |
|---|---|---|
| 2025 | $8,915 +7.5% | $771,210 +7.7% |
| 2024 | $8,293 +1.3% | $715,820 -1.3% |
| 2023 | $8,183 +2.6% | $725,120 +4% |
| 2022 | $7,976 | $697,510 +10.4% |
| 2021 | -- | $631,790 +3.7% |
| 2020 | $7,213 +4.8% | $609,490 +4.8% |
| 2019 | $6,881 +1.1% | $581,390 +1.1% |
| 2018 | $6,808 +3.9% | $575,270 +2% |
| 2017 | $6,550 +0.2% | $564,190 |
| 2016 | $6,536 +3.8% | $564,190 |
| 2015 | $6,296 +0.2% | $564,190 |
| 2014 | $6,282 | $564,190 +10.2% |
| 2013 | -- | $511,830 +2% |
| 2012 | -- | $501,670 -2.1% |
| 2011 | -- | $512,650 |
| 2010 | -- | $512,650 -3% |
| 2009 | -- | $528,520 -1.2% |
| 2008 | -- | $534,890 +0.3% |
| 2007 | -- | $533,490 +52.3% |
| 2003 | -- | $350,320 +14.2% |
| 2002 | -- | $306,765 |
Find assessor info on the county website
Monthly payment
Est. payment
Payment breakdown
Explore the cost of this home by adjusting the details. Changes won't be saved.Climate risks
Neighborhood: 22315
Nearby schools
GreatSchools rating
- 6/10Lane Elementary SchoolGrades: PK-6Distance: 1.8 mi
- 7/10Twain Middle SchoolGrades: 7-8Distance: 1.3 mi
- 4/10Edison High SchoolGrades: 9-12Distance: 0.5 mi
Schools provided by the listing agent
- Elementary: Lane
- Middle: Twain
- High: Edison
- District: Fairfax County Public Schools
Source: Bright MLS. This data may not be complete. We recommend contacting the local school district to confirm school assignments for this home.
- $821,4003 bd3 ba2.1k sqft6568 Trask Ter, Alexandria, VA 22315Off Market
Save 
- $829,7003 bd3 ba3.2k sqft6564 Trask Ter, Alexandria, VA 22315Off Market
Save 
- $787,0003 bd4 ba2.6k sqft6562 Trask Ter, Alexandria, VA 22315Sold
Save 
- $841,7003 bd3 ba2.8k sqft6570 Trask Ter, Alexandria, VA 22315Off Market
Save 
- $790,9003 bd3 ba2.4k sqft6560 Trask Ter, Alexandria, VA 22315Off Market
Save - $817,1003 bd4 ba2.4k sqft6558 Trask Ter, Alexandria, VA 22315Off Market
Save - $774,5003 bd4 ba2.1k sqft6619 Springirth Ter, Alexandria, VA 22315Off Market
Save - $758,2003 bd3 ba1.9k sqft6621 Springirth Ter, Alexandria, VA 22315Off Market
Save
A local agent can set up tours, give advice and negotiate with sellers.
- Request a tour
as early as Thursday at 9:00 am
Contact agent