Lovely stone and cedar home in prestigious Woodbriar Estates. This home is currently a 3 Bedroom 2.5 bath home, with staircase leading to unfinished attic. Great room with a feature wall of brick that houses the gas fireplace, beamed ceilings, and plenty of natural light with all the glass leading to the 3 season room. Appliance packed kitchen with Oak cabinetry, Gas char grill, breakfast nook, plus a formal Dining room with wood floors.( Refrigerator approximately 1 year old). Laundry will be sure to please with pantry, coat closet, half bath (washer and dryer stays). Spacious master en-suite has large vanity , step in shower and an abundance of closet space). Family/Recreation room in basement. Bar area with small refrigerator, kegerator and pool table. Workshop and mechanical room. Mechanical room houses the water softener, filtration system, furnace. There are 2 electric water heaters, dehumidifier and sump pump. Great entertaining space both inside and out with the large 3 season room, deck and a covered front porch. Emergency generator in case of power outage. Home was custom built by Dale Rismiller. Oversized 2 car garage with workshop/storage area. Sprinkler system in yard. Roof approximately 10 years old. Square footage does not include finished basement area. Unfinished attic could be additional living space.
All information is gathered from the sellers and Darke County Auditors website. Information is not guaranteed or warranted. Room sizes are estimated. Verify all information.
Sold for $349,900
$349,900
6566 Woodbriar Ln, Greenville, OH 45331
3beds
2,250sqft
Single Family Residence
Built in 1976
0.64 Acres Lot
$400,100 Zestimate®
$156/sqft
$2,155 Estimated rent
Home value
$400,100
$376,000 - $424,000
$2,155/mo
Zestimate® history
Owner options
List your home for rent
$2,155/mo
Rent Zestimate®
Find your next renter with Zillow Rental Manager. Plus, with online applications, you can quickly screen prospective tenants – for free.
$2,155/mo
Rent Zestimate®
Refinance and save
$2,179/mo
Est. payment
Refinancing to a lower rate could help reduce your monthly payments and save thousands over the life of the loan.
$2,179/mo
Est. payment
Explore your selling options
Work with a Zillow partner agent
Leverage their expertise and Zillow's premium Showcase listings to get your home seen by more buyers.
Get startedList with your own agent
Get your home in front of millions of buyers by listing it on Zillow.
Learn how to do itSell it yourself
Take full control of how buyers see your home on Zillow by listing For Sale by Owner (FSBO).
List your homeWhat's special
Zillow last checked:
Listing updated:
Listed by:
Debra J Rose (937)547-3077,
DJ Rose Realty
Bought with:
Shaun M Hayes, 2001019614
BHHS Professional Realty
Source: DABR MLS,MLS#: 896597 Originating MLS: Dayton Area Board of REALTORS
Originating MLS: Dayton Area Board of REALTORSFacts & features
Interior
Bedrooms & bathrooms
- Bedrooms: 3
- Bathrooms: 3
- Full bathrooms: 2
- 1/2 bathrooms: 1
- Main level bathrooms: 3
Bedroom
- Level: Main
- Dimensions: 16 x 15
Bedroom
- Level: Main
- Dimensions: 14 x 13
Bedroom
- Level: Main
- Dimensions: 10 x 9
Dining room
- Level: Main
- Dimensions: 13 x 11
Family room
- Level: Basement
- Dimensions: 29 x 27
Florida room
- Level: Main
- Dimensions: 31 x 18
Great room
- Level: Main
- Dimensions: 29 x 19
Kitchen
- Level: Main
- Dimensions: 19 x 13
Laundry
- Level: Main
- Dimensions: 9 x 8
Heating
- Forced Air, Propane
Cooling
- Central Air
Appliances
- Included: Built-In Oven, Cooktop, Dryer, Dishwasher, Microwave, Refrigerator, Water Softener, Washer, Electric Water Heater
Features
- Wet Bar, Bar
- Windows: Wood Frames
- Basement: Crawl Space,Finished,Partial
- Number of fireplaces: 1
- Fireplace features: One, Gas
Interior area
- Total structure area: 2,250
- Total interior livable area: 2,250 sqft
Property
Parking
- Total spaces: 2
- Parking features: Attached, Garage, Two Car Garage, Garage Door Opener, Storage
- Attached garage spaces: 2
Features
- Levels: One
- Stories: 1
- Patio & porch: Deck, Porch
- Exterior features: Deck, Porch
Lot
- Size: 0.64 Acres
- Dimensions: 160 x 175
Details
- Parcel number: F24021225000021800
- Zoning: Residential
- Zoning description: Residential
- Other equipment: Dehumidifier
Construction
Type & style
- Home type: SingleFamily
- Property subtype: Single Family Residence
Materials
- Cedar, Stone
Condition
- Year built: 1976
Utilities & green energy
- Sewer: Septic Tank
- Water: Well
- Utilities for property: Propane, Septic Available, Water Available
Community & HOA
Community
- Subdivision: Woodbriar Estate Sub
HOA
- Has HOA: No
Location
- Region: Greenville
Financial & listing details
- Price per square foot: $156/sqft
- Tax assessed value: $336,810
- Annual tax amount: $3,364
- Date on market: 10/2/2023
- Listing terms: Conventional
Price history
| Date | Event | Price |
|---|---|---|
| 11/29/2023 | Sold | $349,900-4.1%$156/sqft |
Source:  DABR MLS #896597 Report a problem DABR MLS #896597 Report a problem | ||
| 11/16/2023 | Pending sale | $364,900$162/sqft |
Source:  WRIST #1028183 Report a problem WRIST #1028183 Report a problem | ||
| 11/7/2023 | Contingent | $364,900$162/sqft |
Source: WRIST #1028183 Report a problem | ||
| 10/9/2023 | Listed for sale | $364,900$162/sqft |
Source: WRIST #1028183 Report a problem | ||
Public tax history
| Year | Property taxes | Tax assessment |
|---|---|---|
| 2024 | $3,364 -9.5% | $117,890 |
| 2023 | $3,715 +42.4% | $117,890 +51.5% |
| 2022 | $2,610 -0.4% | $77,800 |
| 2021 | $2,621 -0.2% | $77,800 |
| 2020 | $2,626 +11.6% | $77,800 +10.9% |
| 2019 | $2,354 -5.1% | $70,170 |
| 2018 | $2,481 +0.3% | $70,170 |
| 2017 | $2,472 | $70,170 -2.6% |
| 2016 | $2,472 -0.2% | $72,080 |
| 2015 | $2,478 -0.1% | $72,080 |
| 2014 | $2,480 -6.2% | $72,080 -4.2% |
| 2013 | $2,643 +14.4% | $75,270 |
| 2012 | $2,310 -0.3% | $75,270 |
| 2011 | $2,316 | $75,270 |
Find assessor info on the county website
Neighborhood: 45331
Nearby homes
- $444,1003 bd2 ba3k sqft6582 Woodbriar Ln, Greenville, OH 45331Off Market
- $689,1004 bd4 ba7.8k sqft6576 Five K Ave, Greenville, OH 45331Off Market
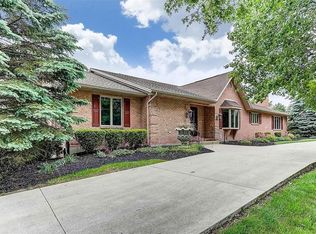
- $525,1004 bd3 ba2.7k sqft6592 Woodbriar Ln, Greenville, OH 45331Off Market
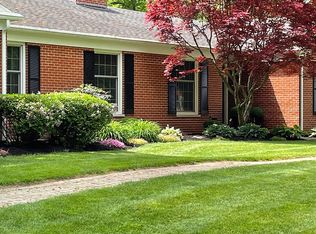
- $360,0004 bd3 ba2.1k sqft6563 Woodbriar Ln, Greenville, OH 45331Off Market
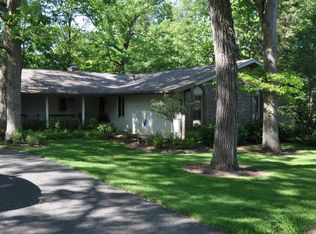
- $463,6004 bd3 ba2.8k sqft6604 Five K Ave, Greenville, OH 45331Off Market
- $623,6004 bd4 ba7.8k sqft6576 5k Ave, Greenville, OH 45331Off Market
- $375,0003 bd3 ba2.5k sqft6565 Woodbriar Ln, Greenville, OH 45331Sold
- $576,5004 bd3 ba4k sqft6559 Woodbriar Ln, Greenville, OH 45331Off Market
Nearby schools
GreatSchools rating
- 5/10Greenville Elementary SchoolGrades: PK-4Distance: 0.9 mi
- 5/10Greenville Junior High SchoolGrades: 5-8Distance: 0.9 mi
- 4/10Greenville Senior High SchoolGrades: 9-12Distance: 1.8 mi
Schools provided by the listing agent
- District: Greenville
Source: DABR MLS. This data may not be complete. We recommend contacting the local school district to confirm school assignments for this home.


Get pre-qualified for a loan
At Zillow Home Loans, we can pre-qualify you in as little as 5 minutes with no impact to your credit score.An equal housing lender. NMLS #10287.
- Ohio
- Darke County
- Greenville
- 45331
- 6566 Woodbriar Ln
Nearby cities
Nearby zip codes
Other Greenville Topics
