Welcome to this charming and meticulously maintained townhouse, nestled in a highly desirable location. Offering a cozy and inviting ambiance, this residence boasts three bedrooms, two full bathrooms, and a convenient half bath downstairs. With its comfortable carpet flooring and elegant Corian countertops, this townhouse exudes both style and comfort. The Corian countertops offer a sleek and stylish workspace, while the abundance of cabinets ensures ample storage for all your kitchen essentials. Retreat to the peaceful bedrooms, each providing a comfortable haven for rest and relaxation. The master bedroom is a tranquil retreat, featuring an ensuite bathroom for added privacy and convenience. The remaining bedrooms are well-sized and offer flexibility for use as guest rooms, home offices, or personal hobby spaces. The home is also equipped with a stair lift. This townhouse is part of a well-maintained community that offers an array of amenities for its residents to enjoy. Spend your days lounging by the community pool, perfecting your tennis skills on the courts, or watching your little ones have a blast at the tot lots. The community's carefully landscaped grounds create a serene environment that enhances the overall appeal of the neighborhood. Beyond the comforts of home and community, this townhouse offers an unbeatable location. Situated in close proximity to Franconia Springfield metro station, Springfield Mall, dining options, Kingstowne Shopping center, and Fort Belvoir, you'll have everything you need right at your fingertips. Whether you're commuting to work, meeting friends for a meal, or indulging in a shopping spree, convenience is truly at your doorstep. Don't miss out on the opportunity to make this cozy and well-kept townhouse your own!
Sold for $470,000
$470,000
6566 Yadkin Ct, Alexandria, VA 22310
3beds
1,320sqft
Townhouse
Built in 1973
1,560 Square Feet Lot
$520,600 Zestimate®
$356/sqft
$2,875 Estimated rent
Home value
$520,600
$495,000 - $547,000
$2,875/mo
Zestimate® history
Owner options
List your home for rent
$2,875/mo
Rent Zestimate®
Find your next renter with Zillow Rental Manager. Plus, with online applications, you can quickly screen prospective tenants – for free.
$2,875/mo
Rent Zestimate®
Refinance and save
$3,242/mo
Est. payment
Refinancing to a lower rate could help reduce your monthly payments and save thousands over the life of the loan.
$3,242/mo
Est. payment
Explore your selling options
Work with a Zillow partner agent
Leverage their expertise and Zillow's premium Showcase listings to get your home seen by more buyers.
Get startedList with your own agent
Get your home in front of millions of buyers by listing it on Zillow.
Learn how to do itSell it yourself
Take full control of how buyers see your home on Zillow by listing For Sale by Owner (FSBO).
List your homeWhat's special
Elegant corian countertopsComfortable carpet flooringMaster bedroomEnsuite bathroomDining optionsCorian countertops
Zillow last checked:
Listing updated:
Listed by:
TASHI TSERING 253-392-7631,
Century 21 Accent Homes,
Co-Listing Agent: Gabriela M Nitescu 571-295-8407,
Century 21 Accent Homes
Bought with:
Wendy Santantonio, SP98378972
Corcoran McEnearney
Source: Bright MLS,MLS#: VAFX2134624
Facts & features
Interior
Bedrooms & bathrooms
- Bedrooms: 3
- Bathrooms: 3
- Full bathrooms: 2
- 1/2 bathrooms: 1
- Main level bathrooms: 1
Rooms
- Room types: Living Room, Primary Bedroom, Bedroom 2, Bedroom 3, Kitchen, Bathroom 2, Primary Bathroom, Half Bath
Basement
- Area: 0
Heating
- Forced Air, Electric
Cooling
- Central Air, Electric
Appliances
- Included: Electric Water Heater
- Laundry: Has Laundry, Main Level
Features
- Has basement: No
- Has fireplace: No
Interior area
- Total structure area: 1,320
- Total interior livable area: 1,320 sqft
- Finished area above ground: 1,320
- Finished area below ground: 0
Property
Parking
- Parking features: Assigned, On Street
- Has uncovered spaces: Yes
- Details: Assigned Parking
Accessibility
- Accessibility features: None
Features
- Levels: Two
- Stories: 2
- Pool features: Community
- Fencing: Full
Lot
- Size: 1,560 Square Feet
Details
- Additional structures: Above Grade, Below Grade
- Parcel number: 0911 10 0147
- Zoning: 180
- Special conditions: Standard
Construction
Type & style
- Home type: Townhouse
- Architectural style: Colonial
- Property subtype: Townhouse
Materials
- Aluminum Siding
- Foundation: Concrete Perimeter
Condition
- New construction: No
- Year built: 1973
Utilities & green energy
- Sewer: Public Sewer
- Water: Public
Community & HOA
Community
- Features: Pool
- Subdivision: Franconia Commons
HOA
- Has HOA: Yes
- Amenities included: Common Grounds, Pool, Tennis Court(s), Tot Lots/Playground
- Services included: Common Area Maintenance, Lawn Care Rear, Maintenance Grounds, Reserve Funds, Snow Removal, Trash
- HOA fee: $292 quarterly
- HOA name: FRANCONIA COMMONS
Location
- Region: Alexandria
Financial & listing details
- Price per square foot: $356/sqft
- Tax assessed value: $420,410
- Annual tax amount: $4,808
- Date on market: 6/27/2023
- Listing agreement: Exclusive Right To Sell
- Ownership: Fee Simple
Price history
| Date | Event | Price |
|---|---|---|
| 8/11/2023 | Sold | $470,000-3.1%$356/sqft |
Source:  Bright MLS #VAFX2134624 Report a problem Bright MLS #VAFX2134624 Report a problem | ||
| 7/22/2023 | Pending sale | $485,000$367/sqft |
Source: Bright MLS #VAFX2134624 Report a problem | ||
| 7/15/2023 | Listed for sale | $485,000-2%$367/sqft |
Source: Bright MLS #VAFX2134624 Report a problem | ||
| 7/7/2023 | Listing removed | $495,000$375/sqft |
Source: Bright MLS #VAFX2134624 Report a problem | ||
| 7/2/2023 | Pending sale | $495,000$375/sqft |
Source: Bright MLS #VAFX2134624 Report a problem | ||
| 6/27/2023 | Listed for sale | $495,000$375/sqft |
Source: Bright MLS #VAFX2134624 Report a problem | ||
Public tax history
| Year | Property taxes | Tax assessment |
|---|---|---|
| 2025 | $5,648 +6.1% | $488,580 +6.3% |
| 2024 | $5,325 | $459,610 +9.3% |
| 2023 | -- | $420,410 -0.4% |
| 2022 | -- | $422,170 +9% |
| 2021 | -- | $387,420 +9.9% |
| 2020 | $4,172 +1.1% | $352,480 +1.1% |
| 2019 | $4,124 | $348,480 +3.5% |
| 2018 | -- | $336,830 +6% |
| 2017 | -- | $317,740 +2% |
| 2016 | -- | $311,410 +3.8% |
| 2015 | -- | $300,100 +1.9% |
| 2014 | -- | $294,410 +10.9% |
| 2013 | -- | $265,460 +0.3% |
| 2012 | -- | $264,680 +4.2% |
| 2011 | -- | $254,040 -2.1% |
| 2010 | -- | $259,430 -2.6% |
| 2009 | -- | $266,490 -16.4% |
| 2008 | -- | $318,680 -8.1% |
| 2007 | -- | $346,620 +101.4% |
| 2003 | -- | $172,140 +22% |
| 2002 | -- | $141,100 +19% |
| 2001 | -- | $118,570 |
Find assessor info on the county website
Neighborhood: Franconia
Nearby homes
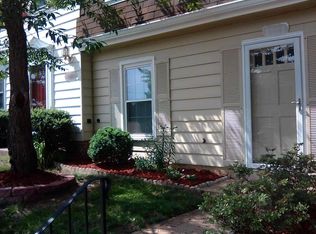
- $493,4003 bd2 ba1.2k sqft6568 Yadkin Ct, Alexandria, VA 22310Off Market
- $544,5003 bd3 ba1.4k sqft6564 Yadkin Ct, Alexandria, VA 22310Off Market
- $489,5003 bd2 ba1.3k sqft6570 Yadkin Ct, Alexandria, VA 22310Off Market
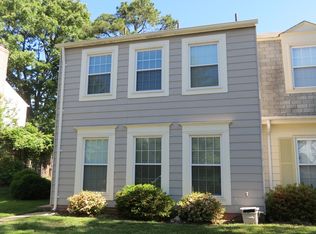
- $524,0003 bd3 ba1.3k sqft6562 Yadkin Ct, Alexandria, VA 22310Off Market
- $472,8003 bd2 ba1.3k sqft6572 Yadkin Ct, Alexandria, VA 22310Off Market
- $506,5003 bd3 ba1.2k sqft6574 Yadkin Ct, Alexandria, VA 22310Off Market
- $474,2003 bd2 ba1.2k sqft6560 Yadkin Ct, Alexandria, VA 22310Off Market
- $489,1003 bd2 ba1.3k sqft6558 Yadkin Ct, Alexandria, VA 22310Off Market
Nearby schools
GreatSchools rating
- 6/10Franconia Elementary SchoolGrades: PK-6Distance: 0.7 mi
- 7/10Twain Middle SchoolGrades: 7-8Distance: 2.4 mi
- 4/10Edison High SchoolGrades: 9-12Distance: 1.3 mi
Schools provided by the listing agent
- Elementary: Franconia
- Middle: Twain
- High: Edison
- District: Fairfax County Public Schools
Source: Bright MLS. This data may not be complete. We recommend contacting the local school district to confirm school assignments for this home.
Get a cash offer in 3 minutes
Find out how much your home could sell for in as little as 3 minutes with a no-obligation cash offer.
Estimated market value
$520,600
Get a cash offer in 3 minutes
Find out how much your home could sell for in as little as 3 minutes with a no-obligation cash offer.
Estimated market value
$520,600
- Virginia
- Fairfax County
- Alexandria
- 22310
- Franconia
- 6566 Yadkin Ct
Nearby cities
Nearby neighborhoods
Nearby zip codes
Other Alexandria Topics
