Skip main navigation
Sold for $760,000
  • $760,000

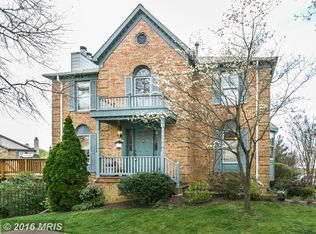
    6566 Zoysia Ct, Alexandria, VA 22312

    3beds
    2,763sqft
    Townhouse
    Built in 1986
    1,738 Square Feet Lot
    $778,000 Zestimate®
    $275/sqft
    $3,487 Estimated rent

    Home value

    $778,000

    $731,000 - $832,000

    $3,487/mo

    Zestimate® history
    Loading
    Loading...

    Owner options

    List your home for rent

    $3,487/mo

    Rent Zestimate®

    Find your next renter with Zillow Rental Manager. Plus, with online applications, you can quickly screen prospective tenants – for free.

    Learn more

    $3,487/mo

    Rent Zestimate®

    Refinance and save

    $4,979/mo

    Est. payment

    Refinancing to a lower rate could help reduce your monthly payments and save thousands over the life of the loan.

    See today's rates

    $4,979/mo

    Est. payment

    Explore your selling options

    Work with a Zillow partner agent

    Leverage their expertise and Zillow's premium Showcase listings to get your home seen by more buyers.

    Get started

    List with your own agent

    Get your home in front of millions of buyers by listing it on Zillow.

    Learn how to do it

    Sell it yourself

    Take full control of how buyers see your home on Zillow by listing For Sale by Owner (FSBO).

    List your home

    What's special

    Welcome to the original builder’s personal residence—one of the largest townhomes in the sought-after Pinecrest community! A rarely available 4-level townhome with a 2-story bump-out, this thoughtfully designed 3-bedroom, 3.5-bath home offers exceptional space, quality, and comfort, nestled in a quiet golf course enclave. Step inside your new home to discover a spacious layout with hardwood floors, two fireplaces (wood-burning in the loft and gas in the basement). The expansive primary suite includes dual closets, custom built-ins, and a loft with skylights and automatic blinds—perfect for a reading nook or home office. The stunning kitchen was completely renovated in 2023 and is a true standout, featuring brand-new cabinetry, a large cabinet bank for extra storage and counterspace, an oversized farmhouse sink, new range hood over the stove, a custom window above the sink, new pantry cabinets and stunning quartz countertops—complete with matching cutting boards. The entire kitchen, breakfast area, and family room are enhanced by stylish 12x24 ceramic tile flooring. This kitchen is a MUST see!! Enjoy a fully finished walk-out lower level with high ceilings, a den, recreation room, and additional study space. Recent updates include a new HVAC system (2020), composite Trex deck (2020), brand-new water heater (2024), new carpet (2024), brand new dishwasher (2025), new stove (2023), fresh whole-house paint (2023–2024), and a new washer and dryer (2024). For low-maintenance outdoor living, the backyard features beautiful new 24x24 light gray pavers, creating a clean, low maintenance and stylish retreat. Commuting is a breeze with easy access to DC, the Pentagon, Mark Center, and Crystal City. This is an outstanding opportunity to own a unique and upgraded home in an ideal location.

    Zillow last checked:

    Listing updated:

    Listed by:

    Angie Tarr 703-822-3522,

    Samson Properties

    Bought with:

    Nicole Lewis, 0225223297

    KW Metro Center

    Source: Bright MLS,MLS#: VAFX2256178MLS Logo

    Facts & features

    Interior

    Bedrooms & bathrooms
    • Bedrooms: 3
    • Bathrooms: 4
    • Full bathrooms: 3
    • 1/2 bathrooms: 1
    • Main level bathrooms: 1
    Rooms
    • Room types: Living Room, Dining Room, Primary Bedroom, Bedroom 2, Kitchen, Family Room, Den, Bedroom 1, Loft, Attic
    Primary bedroom
    • Features: Flooring - Carpet
    • Level: Upper
    • Area: 228 Square Feet
    • Dimensions: 19 x 12
    Bedroom 1
    • Level: Upper
    • Area: 117 Square Feet
    • Dimensions: 13 x 9
    Bedroom 2
    • Level: Upper
    • Area: 90 Square Feet
    • Dimensions: 10 x 9
    Other
    • Features: Attic - Finished
    • Level: Upper
    Den
    • Level: Lower
    • Area: 100 Square Feet
    • Dimensions: 10 x 10
    Dining room
    • Features: Flooring - HardWood
    • Level: Main
    • Area: 110 Square Feet
    • Dimensions: 11 x 10
    Family room
    • Features: Fireplace - Gas
    • Level: Lower
    • Area: 420 Square Feet
    • Dimensions: 21 x 20
    Kitchen
    • Level: Main
    • Area: 252 Square Feet
    • Dimensions: 21 x 12
    Living room
    • Features: Flooring - HardWood
    • Level: Main
    • Area: 143 Square Feet
    • Dimensions: 13 x 11
    Loft
    • Features: Fireplace - Wood Burning
    • Level: Upper
    • Area: 273 Square Feet
    • Dimensions: 21 x 13
    Heating
    • Central, Forced Air, Natural Gas
    Cooling
    • Central Air, Electric
    Appliances
    • Included: Dishwasher, Disposal, Exhaust Fan, Washer, Dryer, Refrigerator, Cooktop, Gas Water Heater, Water Heater, Electric Water Heater
    • Laundry: Has Laundry
    Features
    • Built-in Features, Breakfast Area, Ceiling Fan(s), Chair Railings, Crown Molding, Family Room Off Kitchen, Eat-in Kitchen, Kitchen - Table Space, Upgraded Countertops, Recessed Lighting, 9'+ Ceilings, 2 Story Ceilings, Cathedral Ceiling(s)
    • Flooring: Carpet, Ceramic Tile, Hardwood, Wood
    • Doors: Insulated
    • Windows: Screens, Window Treatments, Skylight(s)
    • Basement: Walk-Out Access
    • Number of fireplaces: 2
    • Fireplace features: Gas/Propane, Wood Burning
    Interior area
    • Total structure area: 2,763
    • Total interior livable area: 2,763 sqft
    • Finished area above ground: 1,911
    • Finished area below ground: 852

    Property

    Parking
    • Parking features: Assigned, On Street
    • Has uncovered spaces: Yes
    • Details: Assigned Parking
    Accessibility
    • Accessibility features: None
    Features
    • Levels: Four
    • Stories: 4
    • Patio & porch: Deck, Patio
    • Exterior features: Sidewalks
    • Pool features: None
    • Fencing: Back Yard
    Lot
    • Size: 1,738 Square Feet
    • Features: Backs - Open Common Area
    Details
    • Additional structures: Above Grade, Below Grade
    • Parcel number: 0712 34080022
    • Zoning: 308
    • Special conditions: Standard

    Construction

    Type & style
    • Home type: Townhouse
    • Architectural style: Transitional
    • Property subtype: Townhouse
    Materials
    • Aluminum Siding, Brick
    • Foundation: Brick/Mortar, Slab
    • Roof: Asphalt
    Condition
    • Very Good
    • New construction: No
    • Year built: 1986
    Details
    • Builder model: MULBERRY M-2
    • Builder name: HALLE

    Utilities & green energy

    • Sewer: Public Sewer
    • Water: Public

    Community & HOA

    Community
    • Security: Security System
    • Subdivision: Pinecrest
    HOA
    • Has HOA: Yes
    • Services included: Road Maintenance, Snow Removal, Reserve Funds
    • HOA fee: $260 quarterly
    • HOA name: PINECREST COMMUNITY ASSOCIATION
    Location
    • Region: Alexandria

    Financial & listing details

    • Price per square foot: $275/sqft
    • Tax assessed value: $652,600
    • Annual tax amount: $7,545
    • Date on market: 7/25/2025
    • Listing agreement: Exclusive Right To Sell
    • Listing terms: Cash,Conventional,FHA,VA Loan
    • Ownership: Fee Simple

    Price history

    DateEventPrice
    8/1/2025Sold$760,000+4.8%$275/sqft
    Source: Bright MLS #VAFX2256178 Report a problem
    7/26/2025Pending sale$724,900+31.7%$262/sqft
    Source: Bright MLS #VAFX2256178 Report a problem
    6/10/2025Listing removed$4,000$1/sqft
    Source: Zillow Rentals Report a problem
    6/6/2025Price change$4,000-0.2%$1/sqft
    Source: Zillow Rentals Report a problem
    6/3/2025Price change$4,010+0.3%$1/sqft
    Source: Zillow Rentals Report a problem
    5/27/2025Price change$4,000-1.2%$1/sqft
    Source: Zillow Rentals Report a problem
    5/19/2025Price change$4,050+1.3%$1/sqft
    Source: Zillow Rentals Report a problem
    5/12/2025Price change$4,000+1%$1/sqft
    Source: Zillow Rentals Report a problem
    5/6/2025Price change$3,960-0.3%$1/sqft
    Source: Zillow Rentals Report a problem
    4/22/2025Price change$3,970+0.3%$1/sqft
    Source: Zillow Rentals Report a problem
    4/15/2025Price change$3,960-0.5%$1/sqft
    Source: Zillow Rentals Report a problem
    3/31/2025Price change$3,980+1.3%$1/sqft
    Source: Zillow Rentals Report a problem
    3/28/2025Price change$3,930+9.8%$1/sqft
    Source: Zillow Rentals Report a problem
    3/26/2025Price change$3,580+1.1%$1/sqft
    Source: Zillow Rentals Report a problem
    3/13/2025Price change$3,540+3.2%$1/sqft
    Source: Zillow Rentals Report a problem
    3/5/2025Price change$3,430-2%$1/sqft
    Source: Zillow Rentals Report a problem
    2/10/2025Price change$3,500+2.6%$1/sqft
    Source: Zillow Rentals Report a problem
    1/27/2025Price change$3,410+6.6%$1/sqft
    Source: Zillow Rentals Report a problem
    1/13/2025Price change$3,200-3%$1/sqft
    Source: Zillow Rentals Report a problem
    1/10/2025Price change$3,300-0.3%$1/sqft
    Source: Zillow Rentals Report a problem
    1/2/2025Price change$3,310+0.9%$1/sqft
    Source: Zillow Rentals Report a problem
    12/30/2024Price change$3,280+1.2%$1/sqft
    Source: Zillow Rentals Report a problem
    12/27/2024Listed for rent$3,240-0.6%$1/sqft
    Source: Zillow Rentals Report a problem
    12/16/2024Listing removed$3,260+0.3%$1/sqft
    Source: Zillow Rentals Report a problem
    12/6/2024Price change$3,250-5%$1/sqft
    Source: Zillow Rentals Report a problem
    12/2/2024Listed for rent$3,420$1/sqft
    Source: Zillow Rentals Report a problem
    9/10/2019Sold$550,500+25.1%$199/sqft
    Source: Public Record Report a problem
    4/13/2012Sold$440,000+76%$159/sqft
    Source: Public Record Report a problem
    9/1/1994Sold$250,000$90/sqft
    Source: Public Record Report a problem

    Public tax history

    YearProperty taxesTax assessment
    2025$7,544 +0.1%$652,600 +0.4%
    2024$7,533 +14%$650,280 +11.1%
    2023$6,606 -1%$585,340 +0.4%
    2022$6,670 $583,260 +8.7%
    2021-- $536,390 +3%
    2020$6,161 +2.2%$520,600 +2.2%
    2019$6,029 +2%$509,410 +2%
    2018$5,911 +8%$499,410 +5.9%
    2017$5,473 +0.2%$471,420
    2016$5,461 +11.1%$471,420 +7%
    2015$4,915 +4.9%$440,450 +4.6%
    2014$4,688 $421,010 +3.3%
    2013-- $407,730 +7.9%
    2012-- $377,830
    2011-- $377,830
    2010-- $377,830 -14.1%
    2009-- $439,660 -5.5%
    2008-- $465,260 -2%
    2007-- $474,910 +55.9%
    2003-- $304,550 +19%
    2002-- $255,925 +15.6%
    2001-- $221,465
    Find assessor info on the county website

    Neighborhood: 22312

    Nearby schools

    GreatSchools rating
    Schools provided by the listing agent
    • High: Annandale
    • District: Fairfax County Public Schools

    Source: Bright MLS. This data may not be complete. We recommend contacting the local school district to confirm school assignments for this home.

    Get a cash offer in 3 minutes
    Find out how much your home could sell for in as little as 3 minutes with a no-obligation cash offer.
    Estimated market value
    $778,000
    Get a cash offer in 3 minutes
    Find out how much your home could sell for in as little as 3 minutes with a no-obligation cash offer.
    Estimated market value
    $778,000