Lake living at its finest awaits on premier Nest Lake with 95 feet of shoreline, just minutes from the vibrant communities of New London and Spicer, known for their shops, restaurants, and events. This thoughtfully updated home blends character with comfort, offering two bedrooms, multiple gathering spaces, and stunning lake views.
The heart of the home is the kitchen, beautifully refreshed with treated cabinets, quartzite countertops, a spacious island, and newer appliances. Just off the kitchen, a bright 10x24 sunroom offers year-round enjoyment of the lake. Upstairs, a family room and newly reimagined full bath bring both style and function, now featuring a freestanding soaking tub with spray head, new vanity, and open shelving. An added washer/dryer and hookups on the upper level make for everyday convenience.
Outdoor living has been elevated with a new lakeside patio, a fresh deck, and riprap shoreline protection—investments made with the future in mind. Landscaping in both the front and back yards enhances curb appeal, while the seal-coated driveway and refreshed exterior shed add to the home’s upkeep. Inside, new water-resistant and waterproof flooring flows throughout most of the home, complemented by fresh paint, new light fixtures, updated bathrooms (including a new tile shower downstairs), and thoughtful touches like blinds, shelving, and modern finishes.
Whether you’re relaxing on the patio, enjoying lake days from your shoreline, or entertaining guests in the sunroom, this home delivers the perfect balance of comfort and lakeside living. All that’s left to do is move in and make it yours.
Active
$470,000
6567 150th Ave NE, Spicer, MN 56288
2beds
1,248sqft
Single Family
Built in 1956
0.48 Acres Lot
$456,000 Zestimate®
$377/sqft
$-- HOA
What's special
Spacious islandRelaxing on the patioStunning lake viewsNew lakeside patioRefreshed exterior shedSeal-coated drivewayNewer appliances
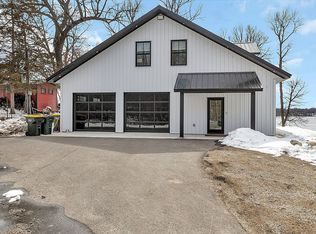
- 152 days
- 669
- 30
Zillow last checked:
Listing updated:
Listed by:
Eric A Newman 612-719-9245,
Coldwell Banker Realty,
Tate Peterson Newman 612-979-3538
Source: NorthstarMLS as distributed by MLS GRID,MLS#: 7049642
Facts & features
Interior
Bedrooms & bathrooms
- Bedrooms: 2
- Bathrooms: 2
- Full bathrooms: 1
- 3/4 bathrooms: 1
Bedroom
- Level: Main
- Area: 120 Square Feet
- Dimensions: 10x12
Bedroom 2
- Level: Main
- Area: 88 Square Feet
- Dimensions: 8x11
Dining room
- Level: Lower
- Area: 104 Square Feet
- Dimensions: 8x13
Family room
- Level: Main
- Area: 195 Square Feet
- Dimensions: 13x15
Kitchen
- Level: Lower
- Area: 120 Square Feet
- Dimensions: 12x10
Living room
- Level: Lower
- Area: 99 Square Feet
- Dimensions: 9x11
Sun room
- Level: Lower
- Area: 240 Square Feet
- Dimensions: 10x24
Heating
- Baseboard, Boiler, Fireplace(s)
Cooling
- Ductless Mini-Split
Appliances
- Included: Dishwasher, Dryer, Microwave, Refrigerator
- Laundry: Electric Dryer Hookup, Washer Hookup
Features
- Basement: Block,Daylight,Finished,Full,Walk-Out Access
- Number of fireplaces: 1
- Fireplace features: Gas, Living Room
Interior area
- Total structure area: 1,248
- Total interior livable area: 1,248 sqft
- Finished area above ground: 672
- Finished area below ground: 576
Property
Parking
- Total spaces: 1
- Parking features: Detached Garage, Asphalt, Garage Door Opener
- Garage spaces: 1
- Has uncovered spaces: Yes
Accessibility
- Accessibility features: None
Features
- Levels: One
- Stories: 1
- Patio & porch: Composite Decking, Deck, Patio
- Pool features: None
- Fencing: None
- Has view: Yes
- View description: Lake, Panoramic, South
- Has water view: Yes
- Water view: Lake
- Waterfront features: Dock, Lake Front, Lake View, Waterfront Elevation(10-15), Lake Bottom(Sand, Weeds)
- Frontage length: Water Frontage: 90
Lot
- Size: 0.48 Acres
- Dimensions: 56 x 34 x 193 x 23 x 68 x 212
- Features: Accessible Shoreline, Tree Coverage - Light
Details
- Additional structures: Storage Shed
- Foundation area: 576
- Parcel number: 276600130
- Zoning description: Residential-Multi-Family
Construction
Type & style
- Home type: SingleFamily
- Property subtype: Single Family
Materials
- Roof: Age 8 Years or Less,Asphalt
Condition
- New construction: No
- Year built: 1956
Utilities & green energy
- Electric: 150 Amp Service
- Gas: Natural Gas, Propane
- Sewer: City Sewer/Connected
- Water: Well
Community & HOA
Community
- Subdivision: North Shore Beach On Nest Lake
HOA
- Has HOA: No
Location
- Region: Spicer
Financial & listing details
- Price per square foot: $377/sqft
- Annual tax amount: $2,526
- Date on market: 4/6/2026
- Cumulative days on market: 217 days
- Road surface type: Paved
Estimated market value
$456,000
$433,000 - $479,000
$1,477/mo
Price history
| Date | Event | Price |
|---|---|---|
| 4/6/2026 | Listed for sale | $470,000-1.1%$377/sqft |
Source:  NorthstarMLS as distributed by MLS GRID #7049642 Report a problem NorthstarMLS as distributed by MLS GRID #7049642 Report a problem | ||
| 4/1/2026 | Listing removed | $475,000$381/sqft |
Source: NorthstarMLS as distributed by MLS GRID #6790633 Report a problem | ||
| 1/26/2026 | Listed for sale | $475,000$381/sqft |
Source: NorthstarMLS as distributed by MLS GRID #6790633 Report a problem | ||
| 12/9/2025 | Listing removed | $475,000$381/sqft |
Source: NorthstarMLS as distributed by MLS GRID #6790633 Report a problem | ||
| 9/19/2025 | Listed for sale | $475,000+29.7%$381/sqft |
Source: NorthstarMLS as distributed by MLS GRID #6790633 Report a problem | ||
| 5/15/2025 | Sold | $366,111+12.6%$293/sqft |
Source: NorthstarMLS as distributed by MLS GRID #6697552 Report a problem | ||
| 4/21/2025 | Pending sale | $325,000$260/sqft |
Source: NorthstarMLS as distributed by MLS GRID #6697552 Report a problem | ||
| 4/10/2025 | Listed for sale | $325,000+109.7%$260/sqft |
Source: NorthstarMLS as distributed by MLS GRID #6697552 Report a problem | ||
| 9/7/2012 | Sold | $155,000-8.3%$124/sqft |
Source:  Lake Superior Area Realtors as distributed by MLS GRID #1812706 Report a problem Lake Superior Area Realtors as distributed by MLS GRID #1812706 Report a problem | ||
| 7/14/2012 | Price change | $169,000-5.6%$135/sqft |
Source: LAKES AREA REALTY, INC. #39453 Report a problem | ||
| 6/27/2012 | Price change | $179,000-10.1%$143/sqft |
Source: LAKES AREA REALTY, INC. #39453 Report a problem | ||
| 4/28/2012 | Listed for sale | $199,000$159/sqft |
Source: LAKES AREA REALTY, INC. #39453 Report a problem | ||
Public tax history
Tax history is unavailable.
Monthly payment
Est. payment
Payment breakdown
Explore the cost of this home by adjusting the details. Changes won't be saved.Climate risks
Neighborhood: 56288
Similar homes
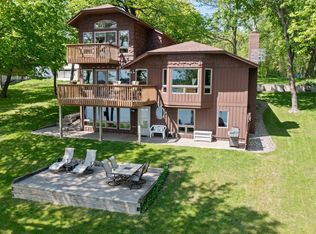

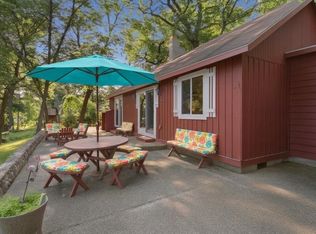
- $375,0002 bd1 ba1.1k sqft14626 73rd St NE, Spicer, MN 56288For Sale
 MLS ID #7100910, Tina V Holthusen, Lakes Area Realty, Inc.. NorthstarMLS as distributed by MLS GRID
 - $440,0003 bd1 ba1.2k sqft7630 Long Lake Rd, Willmar, MN 56201For Sale
 MLS ID #7139640, Amber Barber, 320 Real Estate Co. NorthstarMLS as distributed by MLS GRID
 - $450,0002 bd2 ba1.2k sqft5861 Highway 71 NE, Willmar, MN 56201For Sale
 MLS ID #7088276, Ben Hooper, Compass. NorthstarMLS as distributed by MLS GRID
 - $279,9002 bd2 ba1.1k sqft14445 Highway 23 NE Unit 802, Spicer, MN 56288For Sale
 MLS ID #7095626, Earl J Rich, New London Real Estate, Inc.. NorthstarMLS as distributed by MLS GRID
 - $585,5004 bd1 ba1k sqft13112 2nd St NE, Spicer, MN 56288For SaleMLS ID #6764912, Mike Gunter, Kvamme Real Estate. NorthstarMLS as distributed by MLS GRID
- $350,0004 bd2 ba1.4k sqft1309 Horseshoe Dr, Willmar, MN 56201For SaleMLS ID #7087370, Jessica Kubesh, Edina Realty. NorthstarMLS as distributed by MLS GRID
- $240,0003 bd2 ba1.8k sqft217 2nd Ave NE, New London, MN 56273For SaleMLS ID #7134785, Amber Barber, 320 Real Estate Co. NorthstarMLS as distributed by MLS GRID
- $410,0003 bd1 ba1k sqft30522 Brentwood Rd, Paynesville, MN 56362For SaleMLS ID #7060913, Riley Flanders, Your Next Place Real Estate. NorthstarMLS as distributed by MLS GRID
- $699,9003 bd2 ba1.8k sqft12989 134th Ave NE, Spicer, MN 56288For SaleMLS ID #7036262, Ben Hooper, Compass. NorthstarMLS as distributed by MLS GRID
- $350,0003 bd2 ba1.8k sqft18560 41st Ave SE, Atwater, MN 56209For SaleMLS ID #7134804, Jessica Kubesh, Edina Realty. NorthstarMLS as distributed by MLS GRID
- $399,9003 bd1 ba807 sqft14487 Breezy Point Rd, Atwater, MN 56209For SaleMLS ID #7112120, Amber Barber, 320 Real Estate Co. NorthstarMLS as distributed by MLS GRID
- $360,0003 bd2 ba1.2k sqft1060 44th St SE, Willmar, MN 56201For SaleMLS ID #7122182, The Broll Team, Keller Williams Realty Integrity Northwest. NorthstarMLS as distributed by MLS GRID
- $425,0002 bd2 ba1.4k sqft24823 553rd Ave, Grove City, MN 56243For SaleMLS ID #7106001, Jennifer Wolfe, LPT Realty, LLC. NorthstarMLS as distributed by MLS GRID
- $585,0002 bd2 ba1.3k sqft20909 72nd St NW, Pennock, MN 56279For SaleMLS ID #7088655, Craig Kanis, Prandium Group Real Estate. NorthstarMLS as distributed by MLS GRID
- $300,0002 bd1 ba1.1k sqft25385 County Road 34, Paynesville, MN 56362For SaleMLS ID #7050735, Jacqueline Pozorski, Edina Realty, Inc. NorthstarMLS as distributed by MLS GRID
- $350,0003 bd2 ba1.7k sqft3060 30th St SW, Willmar, MN 56201For SaleMLS ID #7091329, Amy Legatt, RE/MAX Results. NorthstarMLS as distributed by MLS GRID
- $320,0002 bd2 ba1.6k sqft3310 Eagle Ridge Dr W, Willmar, MN 56201For SaleMLS ID #7124650, Gordon Lindblad, Edina Realty. NorthstarMLS as distributed by MLS GRID
- $375,0002 bd1 ba800 sqft30346 Brentwood Rd, Paynesville, MN 56362For SaleMLS ID #7102663, Daniel S Lund, Move it Real Estate Group/Lakehomes. NorthstarMLS as distributed by MLS GRID
- $245,0004 bd2 ba1.2k sqft2004 25th St SW, Willmar, MN 56201For SaleMLS ID #7133875, Paul Shimek, Edina Realty. NorthstarMLS as distributed by MLS GRID
