This is the home you’ve been waiting for this summer! Nestled on a private cul-de-sac and overlooking a picturesque pond, this beautifully updated residence offers the perfect blend of elegance, comfort, and resort-style living. A dramatic two-story foyer welcomes you into the spectacular great room, where soaring ceilings, a striking fireplace, and floor-to-ceiling windows fill the home with natural light. The open-concept layout flows seamlessly into the dining room, creating an ideal space for entertaining. At the heart of the home is a stunning custom Millennium kitchen, thoughtfully designed with quality craftsmanship, premium built-in appliances, seated island and timeless style. The highly desirable first-floor primary suite is a private retreat featuring scenic backyard views, vaulted ceilings, a spacious dressing area with walk-in closets, and an updated spa-inspired bath complete with a soaking tub and Euro shower. The cozy den with rich wood built ins is the perfect get away. Upstairs, two generous bedrooms share a full bath, while the finished walkout lower level expands your living space with a family room, serving bar with kitchenette, home office, and full bath. The walkout provides convenient access to the backyard and pool, making it perfect for entertaining. Step outside to your own private oasis featuring a resort-style pool, lush landscaping, and tranquil pond views—creating a peaceful setting to relax and unwind all summer long. Hardwood floors, fresh paint, and meticulous maintenance make this exceptional home truly move-in ready. Vacation every day without ever leaving home!
Sold for $730,000
$730,000
6567 Claremore Ct, West Bloomfield, MI 48322
4beds
3,962sqft
Single Family Residence
Built in 1996
0.3 Acres Lot
$730,300 Zestimate®
$184/sqft
$4,657 Estimated rent
Home value
$730,300
$694,000 - $767,000
$4,657/mo
Zestimate® history
Owner options
List your home for rent
$4,657/mo
Rent Zestimate®
Find your next renter with Zillow Rental Manager. Plus, with online applications, you can quickly screen prospective tenants – for free.
$4,657/mo
Rent Zestimate®
Refinance and save
$6,062/mo
Est. payment
Refinancing to a lower rate could help reduce your monthly payments and save thousands over the life of the loan.
$6,062/mo
Est. payment
Explore your selling options
Work with a Zillow partner agent
Leverage their expertise and Zillow's premium Showcase listings to get your home seen by more buyers.
Get startedList with your own agent
Get your home in front of millions of buyers by listing it on Zillow.
Learn how to do itSell it yourself
Take full control of how buyers see your home on Zillow by listing For Sale by Owner (FSBO).
List your homeWhat's special
Zillow last checked:
Listing updated:
Listed by:
Melanie S Bishop 248-867-7800,
KW Domain,
Noah S Cohen 248-867-4877,
KW Domain
Bought with:
Kimberly Nagy Street, 6501265705
EXP Realty Nagy Group
Patricia Martin, 6501429387
EXP Realty Nagy Group
Source: Realcomp II,MLS#: 20261042107
Facts & features
Interior
Bedrooms & bathrooms
- Bedrooms: 4
- Bathrooms: 4
- Full bathrooms: 3
- 1/2 bathrooms: 1
Primary bedroom
- Level: Entry
- Area: 252
- Dimensions: 14 X 18
Bedroom
- Level: Second
- Area: 120
- Dimensions: 12 X 10
Bedroom
- Level: Second
- Area: 176
- Dimensions: 16 X 11
Bedroom
- Level: Basement
- Area: 187
- Dimensions: 17 X 11
Primary bathroom
- Level: Entry
- Area: 143
- Dimensions: 13 X 11
Other
- Level: Second
- Area: 36
- Dimensions: 9 X 4
Other
- Level: Basement
- Area: 77
- Dimensions: 11 X 7
Other
- Level: Entry
- Area: 35
- Dimensions: 5 X 7
Other
- Level: Entry
- Area: 154
- Dimensions: 14 X 11
Dining room
- Level: Entry
- Area: 121
- Dimensions: 11 X 11
Family room
- Level: Entry
- Area: 154
- Dimensions: 11 X 14
Flex room
- Level: Basement
- Area: 187
- Dimensions: 17 X 11
Great room
- Level: Entry
- Area: 475
- Dimensions: 25 X 19
Kitchen
- Level: Entry
- Area: 270
- Dimensions: 18 X 15
Laundry
- Level: Entry
- Area: 48
- Dimensions: 6 X 8
Other
- Level: Basement
- Area: 814
- Dimensions: 37 X 22
Heating
- Forced Air, Natural Gas
Cooling
- Central Air
Appliances
- Included: Dishwasher, Double Oven, Gas Cooktop, Microwave, Range Hood, Washer Dryer Stacked, Warming Drawer
- Laundry: Laundry Room
Features
- Entrance Foyer, High Speed Internet, Jetted Tub, Wet Bar
- Basement: Finished,Full,Walk Out Access
- Has fireplace: Yes
- Fireplace features: Gas, Great Room, Living Room
Interior area
- Total interior livable area: 3,962 sqft
- Finished area above ground: 2,462
- Finished area below ground: 1,500
Property
Parking
- Total spaces: 3
- Parking features: Three Car Garage, Attached, Direct Access, Electricityin Garage, Garage Door Opener, Side Entrance
- Garage spaces: 3
Features
- Levels: One
- Stories: 1
- Entry location: GroundLevel
- Patio & porch: Deck, Patio, Porch
- Exterior features: Awnings, Lighting
- Pool features: In Ground, Outdoor Pool
- Fencing: Back Yard,Fenced
- Waterfront features: Pond
Lot
- Size: 0.3 Acres
- Dimensions: 57 x 147 x 137 x 130
- Features: Water View, Sprinklers
Details
- Parcel number: 1832377007
- Special conditions: Short Sale No,Standard
Construction
Type & style
- Home type: SingleFamily
- Architectural style: Cape Cod
- Property subtype: Single Family Residence
Materials
- Brick, Wood Siding
- Foundation: Basement, Poured, Sump Pump
Condition
- New construction: No
- Year built: 1996
Details
- Warranty included: Yes
Utilities & green energy
- Electric: Circuit Breakers
- Sewer: Public Sewer
- Water: Public
- Utilities for property: Cable Available, Underground Utilities
Community & HOA
Community
- Security: Closed Circuit Cameras, Smoke Detectors
- Subdivision: THE GLENNS OF CHELSEA PARK
HOA
- Has HOA: Yes
- HOA fee: $1,300 annually
Location
- Region: West Bloomfield
Financial & listing details
- Price per square foot: $184/sqft
- Tax assessed value: $246,419
- Annual tax amount: $8,297
- Date on market: 6/26/2026
- Cumulative days on market: 6 days
- Listing agreement: Exclusive Right To Sell
- Listing terms: Cash,Conventional
Price history
| Date | Event | Price |
|---|---|---|
| 7/16/2026 | Sold | $730,000+8.1%$184/sqft |
Source:  Realcomp II #20261042107 Report a problem Realcomp II #20261042107 Report a problem | ||
| 7/3/2026 | Pending sale | $675,000$170/sqft |
Source: Realcomp II #20261042107 Report a problem | ||
| 6/26/2026 | Listed for sale | $675,000+61.1%$170/sqft |
Source: Realcomp II #20261042107 Report a problem | ||
| 11/28/2001 | Sold | $419,000$106/sqft |
Source: Public Record Report a problem | ||
Public tax history
| Year | Property taxes | Tax assessment |
|---|---|---|
| 2025 | -- | $343,990 +9.4% |
| 2024 | -- | $314,300 +8.5% |
| 2023 | -- | $289,720 +11.8% |
| 2022 | -- | $259,090 +8.7% |
| 2021 | -- | $238,390 -4.3% |
| 2020 | -- | $249,050 -1.1% |
| 2019 | -- | $251,740 +7.7% |
| 2018 | -- | $233,720 +9.1% |
| 2015 | $2,681 | $214,210 +10.5% |
| 2014 | -- | $193,820 +8.1% |
| 2011 | -- | $179,230 -9.5% |
| 2010 | -- | $198,080 -9.7% |
| 2009 | -- | $219,270 +1.9% |
| 2003 | -- | $215,190 +6.6% |
| 2002 | -- | $201,960 +18.1% |
| 2001 | $5,404 +7.1% | $171,030 +3.2% |
| 2000 | $5,046 | $165,730 |
Find assessor info on the county website
Neighborhood: 48322
Nearby homes
- $547,2003 bd3 ba2.4k sqft7413 Colchester Ln, West Bloomfield, MI 48322Off Market
- $729,9004 bd4 ba3.2k sqft6553 Claremore Ct, West Bloomfield, MI 48322Off Market
- $645,6004 bd4 ba3.2k sqft7427 Colchester Ln, West Bloomfield, MI 48322Off Market
- $718,3006 bd4 ba3k sqft6544 Claremore Ct, West Bloomfield, MI 48322Off Market
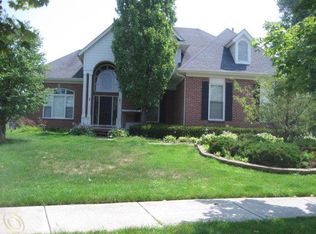
- $752,4004 bd5 ba3.3k sqft6586 Claremore Ct, West Bloomfield, MI 48322Off Market
- $648,6003 bd4 ba2.4k sqft6558 Claremore Ct, West Bloomfield, MI 48322Off Market
- $706,9004 bd4 ba3.2k sqft6572 Claremore Ct, West Bloomfield, MI 48322Off Market
- $751,7004 bd5 ba3.5k sqft7441 Colchester Ln, West Bloomfield, MI 48322Off Market
Nearby schools
GreatSchools rating
- 7/10Pleasant Lake Elementary SchoolGrades: K-5Distance: 2.4 mi
- 8/10Walnut Creek Middle SchoolGrades: 6-8Distance: 2.1 mi
- 6/10Walled Lake Central High SchoolGrades: 9-12Distance: 4.1 mi
Get a cash offer in 3 minutes
Find out how much your home could sell for in as little as 3 minutes with a no-obligation cash offer.
Estimated market value
$730,300
Get a cash offer in 3 minutes
Find out how much your home could sell for in as little as 3 minutes with a no-obligation cash offer.
Estimated market value
$730,300
- Michigan
- Oakland County
- West Bloomfield
- 48322
- 6567 Claremore Ct
Nearby cities
Nearby zip codes
Other West Bloomfield Topics
