Skip main navigation
Sold
  • Price Unknown

    6567 John Hamilton Ln, Olive Branch, MS 38654

    4beds
    1,822sqft
    Single Family Residence
    Built in 2026
    8,276.4 Square Feet Lot
    $-- Zestimate®
    $--/sqft
    $-- Estimated rent

    Home value

    Not available

    Estimated sales range

    Not available

    Not available

    Zestimate® history
    Loading
    Loading...

    Owner options

    List your home for rent

    Find your next renter with Zillow Rental Manager. Plus, with online applications, you can quickly screen prospective tenants – for free.

    Learn more
    Refinance and save

    Refinancing to a lower rate could help reduce your monthly payments and save thousands over the life of the loan.

    See today's rates

    Explore your selling options

    Work with a Zillow partner agent

    Leverage their expertise and Zillow's premium Showcase listings to get your home seen by more buyers.

    Get started

    List with your own agent

    Get your home in front of millions of buyers by listing it on Zillow.

    Learn how to do it

    Sell it yourself

    Take full control of how buyers see your home on Zillow by listing For Sale by Owner (FSBO).

    List your home

    What's special

    Huge laundry roomLarge covered back patioLarge pantryBeautiful high ceilingsCustom cabinetsEat in breakfast nookFabulous closet
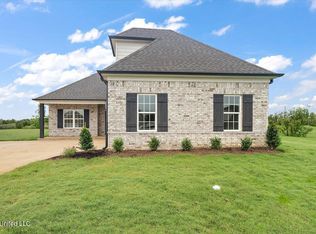
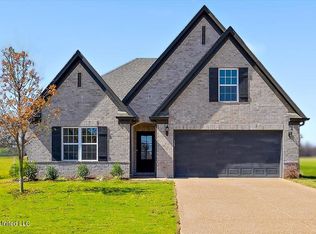
    Welcome home to this Sky Lake favorite, the Mayhaw plan. This is an open concept 3 bedroom/2 bathroom with a bonus. As you enter into the home you are welcomed into the living room with natural light and beautiful high ceilings. Just off the Kitchen you will find an eat in breakfast nook. You also have room to dine at the Kitchen Island that is covered in granite or quartz and surrounded by custom cabinets and a large pantry. Off the kitchen you will find a hallway that leads to the three downstairs bedrooms, a huge laundry room, and a large covered back patio. The primary bedroom has vaulted ceilings and it leads you into the very roomy spa like primary bathroom. This bathroom is a show stopper. It has a six foot tub, walk thru shower, and a fabulous closet.

    Zillow last checked:

    Listing updated:

    Listed by:

    Eric C Bell,

    REMAX Experts

    Bought with:

    Eric C Bell

    REMAX Experts

    Source: MAAR,MLS#: 10225540MLS Logo

    Facts & features

    Interior

    Bedrooms & bathrooms
    • Bedrooms: 4
    • Bathrooms: 3
    • Full bathrooms: 3
    Primary bedroom
    • Area: 224
    • Dimensions: 14 x 16
    Bedroom 2
    • Area: 120
    • Dimensions: 10 x 12
    Bedroom 3
    • Area: 110
    • Dimensions: 10 x 11
    Bedroom 4
    • Area: 270
    • Dimensions: 15 x 18
    Dining room
    • Dimensions: 0 x 0
    Kitchen
    • Features: Eat-in Kitchen
    • Area: 108
    • Dimensions: 9 x 12
    Living room
    • Features: Great Room
    • Dimensions: 0 x 0
    Den
    • Area: 270
    • Dimensions: 15 x 18
    Heating
    • Central
    Cooling
    • Central Air
    Features
    • 1 or More BR Down, Primary Down, Square Feet Source: Appraisal
    • Flooring: Wood Laminate Floors, Part Carpet
    • Number of fireplaces: 1
    Interior area
    • Total interior livable area: 1,822 sqft

    Property

    Parking
    • Total spaces: 2
    • Parking features: Garage Faces Front
    • Has garage: Yes
    • Covered spaces: 2
    Features
    • Stories: 2
    • Patio & porch: Patio
    • Pool features: None
    Lot
    • Size: 8,276 sqft
    • Dimensions: .19
    • Features: Level

    Construction

    Type & style
    • Home type: SingleFamily
    • Architectural style: Traditional
    • Property subtype: Single Family Residence
    Materials
    • Brick Veneer
    Condition
    • New construction: Yes
    • Year built: 2026
    Details
    • Builder name: Sky Lake

    Community & neighborhood

    Location
    • Region: Olive Branch
    • Subdivision: Center Hill Farm

    Price history

    DateEventPrice
    7/2/2026Sold--
    Source: MAAR #10225540 Report a problem

    Public tax history

    Tax history is unavailable.

    Neighborhood: 38654

    Nearby schools

    GreatSchools rating