Stunning views of the Westgate Entertainment District right from your living room and backyard! Come and experience this gorgeous residence that makes a lasting impression with striking stone accents, a 2-car garage, and a separate RV garage for all your toys. Inside, you'll find tile flooring, pre-wired surround sound, and a welcoming great room designed for both relaxation and entertaining. The formal dining area sets the scene for memorable dinners and special gatherings. The pristine kitchen is a true showpiece, featuring stainless steel appliances, wall ovens, a stylish tile backsplash, granite counters, crisp white cabinetry, a walk-in pantry, and a generous center island with a breakfast bar perfect for casual mornings or lively conversations while hosting. The primary suite.... offers a peaceful retreat with dual sinks and a spacious walk-in closet. A versatile bonus room is ready to become your media haven or game area, while the den with built-in cabinets creates an ideal home office or study space. Out back, enjoy Arizona living at its finest with a covered patio, relaxing spa, sparkling heated pool, and plenty of room for fun barbecues and outdoor entertaining. This exceptional property has everything you need. Don't miss the opportunity to make this dream home yours today!
Sold for $690,000
$690,000
6567 N 127TH Drive, Glendale, AZ 85307
3beds
2,392sqft
Single Family Residence
Built in 2022
10,875 Square Feet Lot
$691,400 Zestimate®
$288/sqft
$2,615 Estimated rent
Home value
$691,400
$657,000 - $726,000
$2,615/mo
Zestimate® history
Owner options
List your home for rent
$2,615/mo
Rent Zestimate®
Find your next renter with Zillow Rental Manager. Plus, with online applications, you can quickly screen prospective tenants – for free.
$2,615/mo
Rent Zestimate®
Refinance and save
$3,242/mo
Est. payment
Refinancing to a lower rate could help reduce your monthly payments and save thousands over the life of the loan.
$3,242/mo
Est. payment
Explore your selling options
Work with a Zillow partner agent
Leverage their expertise and Zillow's premium Showcase listings to get your home seen by more buyers.
Get startedList with your own agent
Get your home in front of millions of buyers by listing it on Zillow.
Learn how to do itSell it yourself
Take full control of how buyers see your home on Zillow by listing For Sale by Owner (FSBO).
List your homeWhat's special
Sparkling heated poolSeparate rv garageCovered patioStriking stone accentsWall ovensWalk-in pantryFormal dining area
Zillow last checked:
Listing updated:
Listed by:
Jonathan Michael Saucedo 623-297-6825,
DeLex Realty
Bought with:
Carmen S Chapman, SA688030000
HomeSmart
Source: ARMLS,MLS#: 6986756
Facts & features
Interior
Bedrooms & bathrooms
- Bedrooms: 3
- Bathrooms: 3
- Full bathrooms: 2
- 1/2 bathrooms: 1
Primary bedroom
- Area: 262.33
- Dimensions: 21.77 x 12.05
Bedroom 4
- Area: 119.23
- Dimensions: 11.05 x 10.79
Bedroom 5
- Area: 21.46
- Dimensions: 3.86 x 5.56
Garage
- Area: 952.44
- Dimensions: 26.03 x 36.59
Kitchen
- Area: 28.59
- Dimensions: 5.52 x 5.18
Heating
- Natural Gas
Cooling
- Central Air, Ceiling Fan(s)
Appliances
- Included: Built-in Microwave, Dishwasher, Disposal, Electric Range, Gas Cooktop
Features
- High Speed Internet, Granite Counters, Double Vanity, Breakfast Bar, No Interior Steps, Kitchen Island, Pantry, 3/4 Bath Master Bdrm
- Flooring: Carpet, Tile
- Windows: Double Pane Windows
- Has basement: No
- Has fireplace: No
Interior area
- Total structure area: 2,392
- Total interior livable area: 2,392 sqft
Property
Parking
- Total spaces: 7
- Parking features: Attached, Tandem Garage, Garage Door Opener, Direct Access, Over Height Garage, RV Garage
- Attached garage spaces: 4
- Uncovered spaces: 3
Accessibility
- Accessibility features: Lever Handles
Features
- Stories: 1
- Patio & porch: Covered, Patio
- Has private pool: Yes
- Pool features: Heated
- Has spa: Yes
- Spa features: Private
- Fencing: Block
- Has view: Yes
- View description: Panoramic, City Lights, Mountain(s)
Lot
- Size: 10,875 Square Feet
- Features: East/West Exposure, Gravel/Stone Front, Gravel/Stone Back, Synthetic Grass Back
Details
- Parcel number: 50156652
Construction
Type & style
- Home type: SingleFamily
- Architectural style: Ranch
- Property subtype: Single Family Residence
Materials
- Stucco, Wood Frame, Painted, Stone
- Roof: Tile
Condition
- Year built: 2022
Utilities & green energy
- Sewer: Private Sewer
- Water: Pvt Water Company
Community & HOA
Community
- Features: Playground, Biking/Walking Path
- Subdivision: FALCON RIDGE
HOA
- Has HOA: Yes
- Services included: Maintenance Grounds
- HOA fee: $89 monthly
- HOA name: FALCON RIDGE
- HOA phone: 602-957-9191
Location
- Region: Glendale
Financial & listing details
- Price per square foot: $288/sqft
- Tax assessed value: $481,200
- Annual tax amount: $2,133
- Date on market: 3/2/2026
- Cumulative days on market: 68 days
- Listing terms: Cash,Conventional,FHA,VA Loan
- Ownership: Fee Simple
- Road surface type: Paved
Price history
| Date | Event | Price |
|---|---|---|
| 5/8/2026 | Sold | $690,000-1.4%$288/sqft |
Source:  ARMLS #6986756 Report a problem ARMLS #6986756 Report a problem | ||
| 5/7/2026 | Pending sale | $699,900$293/sqft |
Source: ARMLS #6986756 Report a problem | ||
| 3/20/2026 | Listed for sale | $699,900$293/sqft |
Source: ARMLS #6986756 Report a problem | ||
| 3/9/2026 | Pending sale | $699,900$293/sqft |
Source: ARMLS #6986756 Report a problem | ||
| 2/19/2026 | Listed for sale | $699,900+15.3%$293/sqft |
Source: ARMLS #6986756 Report a problem | ||
| 12/8/2022 | Sold | $606,988$254/sqft |
Source: Public Record Report a problem | ||
Public tax history
| Year | Property taxes | Tax assessment |
|---|---|---|
| 2025 | $1,930 +3.4% | $48,120 |
| 2024 | $1,866 +3.5% | $48,120 +103.8% |
| 2023 | $1,803 +1231.8% | $23,609 +1190.1% |
| 2022 | $135 -28.8% | $1,830 |
| 2021 | $190 | $1,830 |
Find assessor info on the county website
Neighborhood: 85307
Nearby homes
- $676,800-- bd-- ba2.8k sqft6609 N 127th Dr, Glendale, AZ 85307Off Market
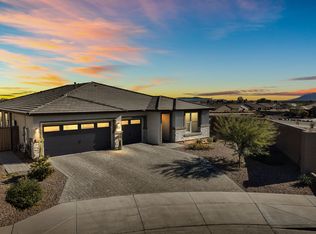
- $750,0004 bd4 ba2.8k sqft6551 N 127th Dr, Glendale, AZ 85307Sold
- $595,0004 bd3 ba2.9k sqft12702 W Sierra Vista Dr, Glendale, AZ 85307Sold
- $640,5004 bd2 ba2.3k sqft12705 W McLellan Rd, Glendale, AZ 85307Off Market
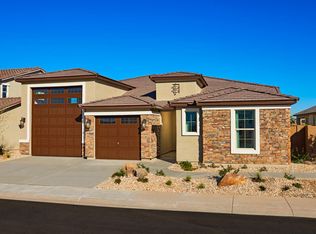
- $629,5005 bd4 ba2.8k sqft12708 W Sierra Vista Dr, Glendale, AZ 85307Off Market
- $1,056,000-- bd-- ba-- sqft12634 W McLellan Rd, Glendale, AZ 85307Off Market
- $594,800-- bd-- ba2.3k sqft12711 W McLellan Rd, Glendale, AZ 85307Off Market
- $677,3004 bd2 ba2.8k sqft12714 W Sierra Vista Dr, Glendale, AZ 85307Off Market
Nearby schools
GreatSchools rating
- 6/10Barbara B. Robey Elementary SchoolGrades: PK-5Distance: 1.2 mi
- 5/10Wigwam Creek Middle SchoolGrades: 5-8Distance: 2.1 mi
- 4/10Agua Fria High SchoolGrades: 9-12Distance: 6.3 mi
Schools provided by the listing agent
- Elementary: Barbara B. Robey Elementary School
- Middle: L. Thomas Heck Middle School
- High: Agua Fria High School
- District: Litchfield Elementary District
Source: ARMLS. This data may not be complete. We recommend contacting the local school district to confirm school assignments for this home.
Get a cash offer in 3 minutes
Find out how much your home could sell for in as little as 3 minutes with a no-obligation cash offer.
Estimated market value
$691,400
Get a cash offer in 3 minutes
Find out how much your home could sell for in as little as 3 minutes with a no-obligation cash offer.
Estimated market value
$691,400
- Arizona
- Maricopa County
- Glendale
- 85307
- 6567 N 127TH Drive
Nearby cities
Nearby neighborhoods
Nearby zip codes
Other Glendale Topics
