Welcome to your dream ranch-style home! Nestled in a wonderful neighborhood, this delightful residence offers comfort, style, and a touch of modern elegance. With its inviting and charming features, this house is sure to steal your heart. As you step inside, you'll immediately notice the warm and welcoming atmosphere. The spacious living area boasts a desirable floor plan, allowing for effortless flow and easy entertaining. Natural light floods the room, creating an airy and bright space to relax or spend quality time with loved ones. The heart of this home lies in its well-appointed kitchen. Whether you're a seasoned chef or simply enjoy preparing delicious meals, you'll appreciate the sleek stainless appliances that make cooking a breeze. Picture yourself enjoying casual family breakfasts or hosting memorable dinner parties in the adjacent dining area. Unwind and recharge in the main-level primary suite, thoughtfully designed with a cozy sitting area and private bath. Looking to relax after a long day then you will enjoy soaking in the fabulous desirable jetted tub or shower. You choose! The lower level offers versatility and additional living space. Complete with a finished basement, third bedroom, half bath, and you still have ample room for guests, a home office, or a recreational area to indulge in your favorite hobbies. The possibilities are endless! Step outside and discover a sprawling yard that beckons you to enjoy the great outdoors. The covered patio feels like an extension of the home. It's the ideal spot for al fresco dining, summer barbecues, or simply lounging with a good book while basking in the sun. This residence is more than just a house; it's a place where cherished memories are made. Welcome Home. Please allow 3-5 day response time to offers.
Closed
$269,900
65678 Honeysuckle Ave, Goshen, IN 46528
3beds
1,890sqft
Single Family Residence
Built in 1997
0.45 Acres Lot
$297,400 Zestimate®
$--/sqft
$2,024 Estimated rent
Home value
$297,400
$283,000 - $312,000
$2,024/mo
Zestimate® history
Owner options
List your home for rent
$2,024/mo
Rent Zestimate®
Find your next renter with Zillow Rental Manager. Plus, with online applications, you can quickly screen prospective tenants – for free.
$2,024/mo
Rent Zestimate®
Refinance and save
$1,647/mo
Est. payment
Refinancing to a lower rate could help reduce your monthly payments and save thousands over the life of the loan.
$1,647/mo
Est. payment
Explore your selling options
Work with a Zillow partner agent
Leverage their expertise and Zillow's premium Showcase listings to get your home seen by more buyers.
Get startedList with your own agent
Get your home in front of millions of buyers by listing it on Zillow.
Learn how to do itSell it yourself
Take full control of how buyers see your home on Zillow by listing For Sale by Owner (FSBO).
List your homeWhat's special
Finished basementHome officeDesirable floor planCozy sitting areaJetted tubAmple roomPrivate bath
Zillow last checked:
Listing updated:
Listed by:
Julie Thatcher 574-522-2822,
Coldwell Banker Real Estate Group
Bought with:
Jaime Perez, RB14038653
Century 21 Circle
Source: IRMLS,MLS#: 202319156
Facts & features
Interior
Bedrooms & bathrooms
- Bedrooms: 3
- Bathrooms: 3
- Full bathrooms: 2
- 1/2 bathrooms: 1
- Main level bedrooms: 2
Bedroom 1
- Level: Main
Bedroom 2
- Level: Main
Dining room
- Level: Main
- Area: 0
- Dimensions: 0 x 0
Family room
- Level: Lower
- Area: 0
- Dimensions: 0 x 0
Kitchen
- Level: Main
- Area: 0
- Dimensions: 0 x 0
Living room
- Level: Main
- Area: 0
- Dimensions: 0 x 0
Heating
- Natural Gas, Forced Air
Cooling
- Central Air
Appliances
- Included: Dishwasher, Microwave, Refrigerator, Gas Oven, Gas Range, Water Filtration System, Gas Water Heater, Water Softener Owned
Features
- Laminate Counters, Eat-in Kitchen, Entrance Foyer, Stand Up Shower, Tub/Shower Combination, Main Level Bedroom Suite
- Flooring: Carpet, Laminate
- Basement: Finished
- Has fireplace: No
- Fireplace features: None
Interior area
- Total structure area: 1,980
- Total interior livable area: 1,890 sqft
- Finished area above ground: 990
- Finished area below ground: 900
Property
Parking
- Total spaces: 2
- Parking features: Attached, Garage Door Opener
- Attached garage spaces: 2
Features
- Levels: One
- Stories: 1
- Patio & porch: Covered
- Has spa: Yes
- Spa features: Jet/Garden Tub
- Fencing: None
Lot
- Size: 0.45 Acres
- Dimensions: 106 x 200
- Features: 0-2.9999, City/Town/Suburb
Details
- Additional structures: Shed
- Parcel number: 201125427027.000014
- Other equipment: Sump Pump
Construction
Type & style
- Home type: SingleFamily
- Architectural style: Ranch
- Property subtype: Single Family Residence
Materials
- Vinyl Siding
- Roof: Asphalt
Condition
- New construction: No
- Year built: 1997
Utilities & green energy
- Sewer: Septic Tank
- Water: Well
Community & HOA
Community
- Security: Security System, Closed Circuit Camera(s)
- Subdivision: James Place
Location
- Region: Goshen
Financial & listing details
- Tax assessed value: $235,300
- Annual tax amount: $1,750
- Date on market: 8/10/2023
- Listing terms: Cash,Conventional
Price history
| Date | Event | Price |
|---|---|---|
| 8/7/2023 | Sold | $269,900 |
Source:  IRMLS #202319156 Report a problem IRMLS #202319156 Report a problem | ||
| 6/27/2023 | Pending sale | $269,900 |
Source: IRMLS #202319156 Report a problem | ||
| 6/22/2023 | Price change | $269,900-3.6% |
Source: IRMLS #202319156 Report a problem | ||
| 6/7/2023 | Listed for sale | $279,900+86.6% |
Source: IRMLS #202319156 Report a problem | ||
| 3/24/2021 | Listing removed | -- |
Source: Owner Report a problem | ||
| 5/20/2017 | Listing removed | $150,000$79/sqft |
Source: Owner Report a problem | ||
| 5/17/2017 | Listed for sale | $150,000$79/sqft |
Source: Owner Report a problem | ||
Public tax history
| Year | Property taxes | Tax assessment |
|---|---|---|
| 2025 | $2,244 +30.4% | $235,300 +8.8% |
| 2024 | $1,721 +1% | $216,200 +17.8% |
| 2023 | $1,703 +10.5% | $183,500 +9.8% |
| 2022 | $1,542 -52.3% | $167,100 +9.1% |
| 2021 | $3,236 +16.7% | $153,200 +7.4% |
| 2020 | $2,772 +15.2% | $142,700 +11.6% |
| 2019 | $2,406 +156.2% | $127,900 +10.2% |
| 2018 | $939 -7.1% | $116,100 +3.4% |
| 2017 | $1,011 | $112,300 -3.7% |
| 2016 | $1,011 +11.3% | $116,600 +9.3% |
| 2014 | $909 -8.9% | $106,700 |
| 2013 | $997 +14% | $106,700 +0.1% |
| 2012 | $875 +5.8% | $106,600 +1.3% |
| 2011 | $827 +3.9% | $105,200 -3.1% |
| 2010 | $796 -2.9% | $108,600 -6.9% |
| 2009 | $819 -13.9% | $116,700 +13.2% |
| 2007 | $951 -5.3% | $103,100 +1.9% |
| 2006 | $1,005 -6.1% | $101,200 |
| 2005 | $1,070 | $101,200 |
Find assessor info on the county website
Neighborhood: 46528
Nearby homes
- $250,0003 bd2 ba1.7k sqft65696 Honeysuckle Ave, Goshen, IN 46528Sold
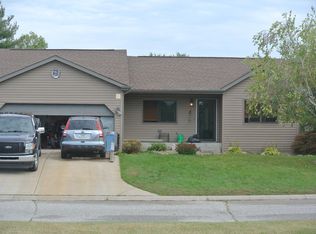
- $300,8003 bd2 ba1.6k sqft65648 Honeysuckle Ave, Goshen, IN 46528Off Market
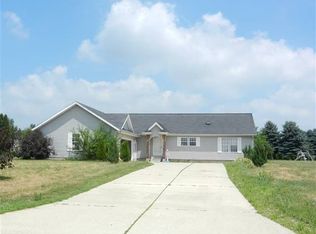
- $269,1003 bd2 ba1.2k sqft65691 Honeysuckle Ave, Goshen, IN 46528Off Market
- $276,6004 bd2 ba1.2k sqft16091 Crimson Ave, Goshen, IN 46528Off Market
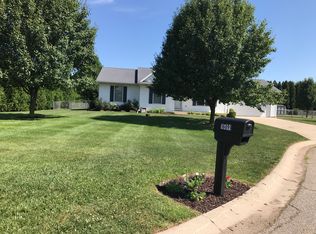
- $252,0003 bd1 ba1.1k sqft65714 Honeysuckle Ave, Goshen, IN 46528Off Market
- $288,9003 bd2 ba2.2k sqft65677 County Road 31, Goshen, IN 46528Off Market
- $274,1004 bd2 ba1.5k sqft65657 County Road 31, Goshen, IN 46528Off Market
- $294,6003 bd2 ba1.6k sqft65695 County Road 31, Goshen, IN 46528Off Market
Nearby schools
GreatSchools rating
- 4/10Prairie View Elementary SchoolGrades: PK-4Distance: 2 mi
- 6/10Goshen Middle SchoolGrades: 7-8Distance: 4.4 mi
- 3/10Goshen High SchoolGrades: 9-12Distance: 3.8 mi
Schools provided by the listing agent
- Elementary: Prairie View
- Middle: Goshen
- High: Goshen
- District: Goshen Community Schools
Source: IRMLS. This data may not be complete. We recommend contacting the local school district to confirm school assignments for this home.


Get pre-qualified for a loan
At Zillow Home Loans, we can pre-qualify you in as little as 5 minutes with no impact to your credit score.An equal housing lender. NMLS #10287.
- Indiana
- Elkhart County
- Goshen
- 46528
- 65678 Honeysuckle Ave
Nearby cities
Nearby neighborhoods
Nearby zip codes
Other Goshen Topics
