Step into luxury living at one of Clarks Glen’s largest homes, located in the sought-after River Hill High School district. From the moment you enter, the soaring double-story ceilings create an impressive and welcoming ambiance. French doors open into a private home office, perfect for remote work, while the formal dining room sets the scene for elegant gatherings. A conveniently placed study room beside a powder room offers additional flexibility. The heart of the home is the expansive living room, complete with a cozy fireplace, flowing into a gourmet kitchen that’s sure to inspire your inner chef. The kitchen features a butler’s bar, ample cabinetry, and a large island for extra storage and prep space. The adjoining sunlit morning room is ideal for enjoying your morning coffee amidst beautiful indoor plants. Upstairs, you’ll find 5 spacious bedrooms and 4 full bathrooms, designed for comfort and privacy. The primary suite is a true retreat, offering a large walk-in closet and a beautifully updated spa-like bathroom. Each bedroom has direct access to a bathroom, an uncommon feature that adds a touch of convenience and luxury. The walkout basement is a versatile space, perfect for creating a family game room, home theater, or guest suite, complete with an additional bedroom and full bath. A large storage room keeps everything neatly organized. The exterior includes a 2-car garage and an extended driveway for additional parking. Step out onto the deck and enjoy the generously sized backyard, perfect for summer BBQs, gardening, or simply relaxing in the fresh air. Don’t miss this opportunity to own a home that combines space, style, and convenience in one of the area’s most desirable neighborhoods!
Sold for $1,210,000
$1,210,000
6568 Ballymore Ln, Clarksville, MD 21029
6beds
4,334sqft
Single Family Residence
Built in 1999
0.34 Acres Lot
$1,239,800 Zestimate®
$279/sqft
$7,023 Estimated rent
Home value
$1,239,800
$1.17M - $1.33M
$7,023/mo
Zestimate® history
Owner options
List your home for rent
$7,023/mo
Rent Zestimate®
Find your next renter with Zillow Rental Manager. Plus, with online applications, you can quickly screen prospective tenants – for free.
$7,023/mo
Rent Zestimate®
Refinance and save
$6,478/mo
Est. payment
Refinancing to a lower rate could help reduce your monthly payments and save thousands over the life of the loan.
$6,478/mo
Est. payment
Explore your selling options
Work with a Zillow partner agent
Leverage their expertise and Zillow's premium Showcase listings to get your home seen by more buyers.
Get startedList with your own agent
Get your home in front of millions of buyers by listing it on Zillow.
Learn how to do itSell it yourself
Take full control of how buyers see your home on Zillow by listing For Sale by Owner (FSBO).
List your homeWhat's special
Cozy fireplaceLarge walk-in closetGenerously sized backyardVersatile spaceFrench doorsSoaring double-story ceilingsPrivate home office
Zillow last checked:
Listing updated:
Listed by:
Joy Harvey 410-375-5410,
Long & Foster Real Estate, Inc.,
Listing Team: The Scott Team.
Bought with:
Sam Gupta, SP200204639
EXP Realty, LLC
Source: Bright MLS,MLS#: MDHW2044770
Facts & features
Interior
Bedrooms & bathrooms
- Bedrooms: 6
- Bathrooms: 6
- Full bathrooms: 5
- 1/2 bathrooms: 1
- Main level bathrooms: 1
Basement
- Area: 1737
Heating
- Heat Pump, Electric
Cooling
- Central Air, Electric
Appliances
- Included: Gas Water Heater
Features
- 2 Story Ceilings, 9'+ Ceilings
- Basement: Finished,Walk-Out Access
- Number of fireplaces: 1
Interior area
- Total structure area: 5,271
- Total interior livable area: 4,334 sqft
- Finished area above ground: 3,534
- Finished area below ground: 800
Property
Parking
- Total spaces: 5
- Parking features: Garage Faces Side, Driveway, Attached
- Attached garage spaces: 2
- Uncovered spaces: 3
Accessibility
- Accessibility features: None
Features
- Levels: Three
- Stories: 3
- Patio & porch: Deck
- Pool features: None
Lot
- Size: 0.34 Acres
Details
- Additional structures: Above Grade, Below Grade
- Parcel number: 1405426855
- Zoning: R12
- Special conditions: Standard
Construction
Type & style
- Home type: SingleFamily
- Architectural style: Colonial
- Property subtype: Single Family Residence
Materials
- Brick, Vinyl Siding
- Foundation: Slab
- Roof: Architectural Shingle
Condition
- Very Good
- New construction: No
- Year built: 1999
Utilities & green energy
- Sewer: Public Sewer
- Water: Public
Community & HOA
Community
- Subdivision: Clarks Glen
HOA
- Has HOA: Yes
- Services included: Common Area Maintenance
- HOA fee: $253 annually
Location
- Region: Clarksville
Financial & listing details
- Price per square foot: $279/sqft
- Tax assessed value: $932,467
- Annual tax amount: $13,354
- Date on market: 10/3/2024
- Listing agreement: Exclusive Right To Sell
- Listing terms: Cash,Conventional,FHA,VA Loan
- Ownership: Fee Simple
Price history
| Date | Event | Price |
|---|---|---|
| 1/2/2025 | Sold | $1,210,000-5.1%$279/sqft |
Source:  Bright MLS #MDHW2044770 Report a problem Bright MLS #MDHW2044770 Report a problem | ||
| 12/16/2024 | Pending sale | $1,275,000$294/sqft |
Source:  Long & Foster Broker Feed #MDHW2044770 Report a problem Long & Foster Broker Feed #MDHW2044770 Report a problem | ||
| 10/30/2024 | Contingent | $1,275,000$294/sqft |
Source: Long & Foster Broker Feed #MDHW2044770 Report a problem | ||
| 10/27/2024 | Listed for sale | $1,275,000$294/sqft |
Source: Bright MLS #MDHW2044770 Report a problem | ||
| 10/18/2024 | Contingent | $1,275,000$294/sqft |
Source: Bright MLS #MDHW2044770 Report a problem | ||
| 10/3/2024 | Listed for sale | $1,275,000+241.5%$294/sqft |
Source: Bright MLS #MDHW2044770 Report a problem | ||
| 9/28/1999 | Sold | $373,315+49.3%$86/sqft |
Source: Public Record Report a problem | ||
| 10/27/1997 | Sold | $250,000$58/sqft |
Source: Public Record Report a problem | ||
Public tax history
| Year | Property taxes | Tax assessment |
|---|---|---|
| 2025 | -- | $1,006,800 +8% |
| 2024 | $10,500 +8.7% | $932,467 +8.7% |
| 2023 | $9,663 +9.5% | $858,133 +9.5% |
| 2022 | $8,826 +0.7% | $783,800 +0.7% |
| 2021 | $8,760 +0.8% | $778,000 +0.8% |
| 2020 | $8,695 +0.8% | $772,200 +0.8% |
| 2019 | $8,630 -5.9% | $766,400 +1.6% |
| 2018 | $9,169 -15.9% | $754,000 -1.6% |
| 2017 | $10,907 | $766,400 +5.1% |
| 2016 | -- | $729,200 +3.6% |
| 2015 | -- | $703,800 +3.7% |
| 2014 | -- | $678,400 +3.9% |
| 2013 | -- | $653,000 |
| 2012 | -- | $653,000 |
| 2011 | -- | $653,000 -12.8% |
| 2010 | -- | $748,770 +4.8% |
| 2009 | -- | $714,720 +5% |
| 2008 | -- | $680,670 +5.3% |
| 2007 | -- | $646,620 +15.3% |
| 2006 | -- | $560,682 +18.1% |
| 2005 | -- | $474,746 +22.1% |
| 2004 | -- | $388,810 +5.6% |
| 2003 | -- | $368,312 +5.9% |
| 2002 | -- | $347,816 +6.3% |
| 2001 | -- | $327,320 +150% |
| 2000 | -- | $130,920 |
Find assessor info on the county website
Neighborhood: 21029
Nearby homes
- $967,000-- bd2 ba2.5k sqft6564 Ballymore Ln, Clarksville, MD 21029Off Market
- $1,235,4005 bd4 ba4.8k sqft6572 Ballymore Ln, Clarksville, MD 21029Off Market
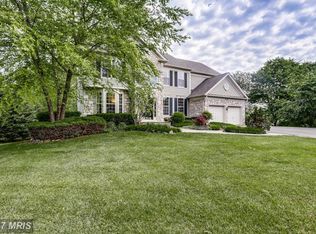
- $1,051,900-- bd3 ba3.2k sqft6576 Ballymore Ln, Clarksville, MD 21029Off Market
- $1,102,9004 bd2 ba2.8k sqft6529 Limerick Ct, Clarksville, MD 21029Off Market
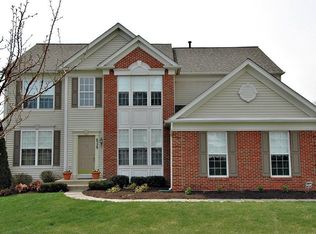
- $1,171,8004 bd3 ba4.2k sqft6533 Limerick Ct, Clarksville, MD 21029Off Market
- $1,025,0004 bd4 ba3.5k sqft6560 Ballymore Ln, Clarksville, MD 21029Sold
- $1,199,6005 bd5 ba3.3k sqft6525 Limerick Ct, Clarksville, MD 21029Off Market
- $823,6004 bd3 ba2.3k sqft6215 Guilford Rd, Clarksville, MD 21029Off Market
Nearby schools
GreatSchools rating
- 8/10Pointers Run Elementary SchoolGrades: PK-5Distance: 1 mi
- 9/10Clarksville Middle SchoolGrades: 6-8Distance: 1.1 mi
- 10/10River Hill High SchoolGrades: 9-12Distance: 1.1 mi
Schools provided by the listing agent
- Elementary: Pointers Run
- Middle: Clarksville
- High: River Hill
- District: Howard County Public School System
Source: Bright MLS. This data may not be complete. We recommend contacting the local school district to confirm school assignments for this home.
Get a cash offer in 3 minutes
Find out how much your home could sell for in as little as 3 minutes with a no-obligation cash offer.
Estimated market value
$1,239,800
Get a cash offer in 3 minutes
Find out how much your home could sell for in as little as 3 minutes with a no-obligation cash offer.
Estimated market value
$1,239,800
- Maryland
- Howard County
- Clarksville
- 21029
- 6568 Ballymore Ln
Nearby cities
Nearby zip codes
Other Clarksville Topics
