Welcome to luxury living at its finest in West Bloomfield! This stunning two-floor condo, nestled within the acclaimed Walled Lake school district, offers the epitome of modern elegance and comfort.
As you step inside, prepare to be captivated by the grandeur of the curved staircase, a true centerpiece that leads to the upper level. Here, vaulted ceilings and exquisite hardwood flooring set a tone of sophistication throughout. The heart of this home is undoubtedly the chef's kitchen, boasting white shaker cabinets, sleek granite counters, and a spacious island with seating - perfect for culinary creations and casual dining alike. Entertaining is effortless with the seamless open floor plan, encompassing a spacious great room adorned with a cozy gas fireplace, dining area, and access to a Trex deck, ideal for alfresco dining and relaxation while enjoying serene views of the private yard. Retreat to the indulgent primary suite, a sanctuary of comfort and style. Featuring a tray ceiling, LED recessed lighting, and not one, but two walk-in closets, this space exudes luxury. The spa-like primary bath is a haven of relaxation, offering double sinks, a sumptuous soaking tub, and a walk-in shower - the perfect escape after a long day. The lower level with a walkout boasts a large family room with a wet bar, creating an ideal space for gatherings and entertaining. Two additional bedrooms, one of which would make a perfect home office, features new luxury vinyl flooring and a convenient Murphy bed, ensuring both versatility and comfort. This home showcases impeccable finishes and design, including Anderson windows, ensuring durability and energy efficiency. Conveniently located just minutes from shopping and expressways, this condo offers the perfect blend of luxury living and convenience. Schedule your private tour today and experience the unparalleled elegance and comfort this exquisite condo has to offer. BATVAI.
Sold for $497,000
$497,000
6568 Berry Creek Ln #48, West Bloomfield, MI 48322
3beds
2,582sqft
Condominium
Built in 2017
-- sqft lot
$461,300 Zestimate®
$192/sqft
$4,012 Estimated rent
Home value
$461,300
$424,000 - $498,000
$4,012/mo
Zestimate® history
Owner options
List your home for rent
$4,012/mo
Rent Zestimate®
Find your next renter with Zillow Rental Manager. Plus, with online applications, you can quickly screen prospective tenants – for free.
$4,012/mo
Rent Zestimate®
Refinance and save
$3,558/mo
Est. payment
Refinancing to a lower rate could help reduce your monthly payments and save thousands over the life of the loan.
$3,558/mo
Est. payment
Explore your selling options
Work with a Zillow partner agent
Leverage their expertise and Zillow's premium Showcase listings to get your home seen by more buyers.
Get startedList with your own agent
Get your home in front of millions of buyers by listing it on Zillow.
Learn how to do itSell it yourself
Take full control of how buyers see your home on Zillow by listing For Sale by Owner (FSBO).
List your homeWhat's special
Zillow last checked:
Listing updated:
Listed by:
Debra Katz 248-421-6751,
Five Star Real Estate-Commerce
Bought with:
Patricia Chetcuti, 6501355299
O'Connor Realty Detroit, LLC
Source: Realcomp II,MLS#: 20240032627
Facts & features
Interior
Bedrooms & bathrooms
- Bedrooms: 3
- Bathrooms: 3
- Full bathrooms: 2
- 1/2 bathrooms: 1
Heating
- Forced Air, Natural Gas
Cooling
- Ceiling Fans, Central Air
Appliances
- Included: Dishwasher, Disposal, Double Oven, Dryer, Exhaust Fan, Free Standing Refrigerator, Gas Cooktop, Humidifier, Ice Maker, Microwave, Stainless Steel Appliances, Washer
- Laundry: Laundry Room
Features
- Entrance Foyer, High Speed Internet, Wet Bar
- Has basement: No
- Has fireplace: Yes
- Fireplace features: Gas, Great Room
Interior area
- Total interior livable area: 2,582 sqft
- Finished area above ground: 2,582
Property
Parking
- Total spaces: 2.5
- Parking features: Twoand Half Car Garage, Attached
- Attached garage spaces: 2.5
Features
- Levels: Two
- Stories: 2
- Entry location: GroundLevelwSteps
- Patio & porch: Covered, Deck, Porch
- Exterior features: Grounds Maintenance, Lighting, Private Entrance
Details
- Parcel number: X1830327048
- Special conditions: Short Sale No,Standard
Construction
Type & style
- Home type: Condo
- Architectural style: Contemporary
- Property subtype: Condominium
Materials
- Brick, Vinyl Siding
- Foundation: Slab
- Roof: Asphalt
Condition
- New construction: No
- Year built: 2017
- Major remodel year: 2017
Utilities & green energy
- Sewer: Public Sewer
- Water: Public
- Utilities for property: Cable Available
Community & HOA
Community
- Security: Carbon Monoxide Detectors, Smoke Detectors
- Subdivision: TURNBERRY PARK CONDO OCCPN 1864
HOA
- Has HOA: Yes
- Services included: Maintenance Grounds, Maintenance Structure, Snow Removal, Trash
- HOA fee: $318 monthly
- HOA phone: 248-377-9933
Location
- Region: West Bloomfield
Financial & listing details
- Price per square foot: $192/sqft
- Tax assessed value: $208,100
- Annual tax amount: $6,530
- Date on market: 5/17/2024
- Cumulative days on market: 47 days
- Listing agreement: Exclusive Right To Sell
- Listing terms: Cash,Conventional
- Exclusions: Exclusion(s) Do Not Exist
Price history
| Date | Event | Price |
|---|---|---|
| 7/25/2024 | Sold | $497,000-0.6%$192/sqft |
Source:  Realcomp II #20240032627 Report a problem Realcomp II #20240032627 Report a problem | ||
| 6/30/2024 | Pending sale | $499,900$194/sqft |
Source: Realcomp II #20240032627 Report a problem | ||
| 5/17/2024 | Listed for sale | $499,900$194/sqft |
Source: Realcomp II #20240032627 Report a problem | ||
Public tax history
Tax history is unavailable.
Neighborhood: 48322
Nearby homes
- $456,0003 bd3 ba1.9k sqft7412 Brookberry Ct #1, West Bloomfield, MI 48322Off Market
- $512,5004 bd4 ba3.1k sqft6615 Berry Creek Ln #1, West Bloomfield, MI 48322Off Market
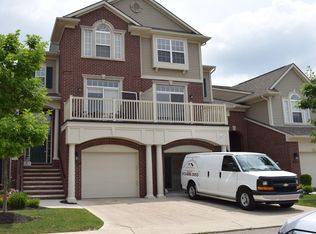
- $460,8003 bd3 ba1.9k sqft6603 Berry Creek Ln #1, West Bloomfield, MI 48322Off Market
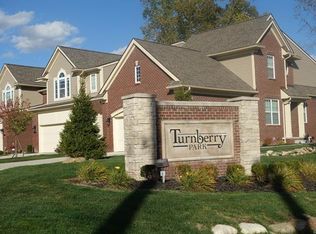
- $494,9004 bd4 ba2k sqft6627 Berry Creek Ln #1, West Bloomfield, MI 48322Off Market
- $504,0003 bd3 ba1.9k sqft6597 Berry Creek Ln #1, West Bloomfield, MI 48322Off Market
- $499,6003 bd3 ba2.4k sqft6621 Berry Creek Ln #1, West Bloomfield, MI 48322Off Market
- $456,7003 bd3 ba1.9k sqft6549 Berry Creek Ln #1, West Bloomfield, MI 48322Off Market
- $484,3003 bd3 ba1.9k sqft7442 Brookberry Ct #1, West Bloomfield, MI 48322Off Market
- $437,5003 bd3 ba2.4k sqft6507 Berry Creek Ln #1, West Bloomfield, MI 48322Off Market
Nearby schools
GreatSchools rating
- 7/10Pleasant Lake Elementary SchoolGrades: K-5Distance: 1.9 mi
- 8/10Walnut Creek Middle SchoolGrades: 6-8Distance: 0.9 mi
- 6/10Walled Lake Central High SchoolGrades: 9-12Distance: 2.6 mi
Get a cash offer in 3 minutes
Find out how much your home could sell for in as little as 3 minutes with a no-obligation cash offer.
Estimated market value
$461,300
Get a cash offer in 3 minutes
Find out how much your home could sell for in as little as 3 minutes with a no-obligation cash offer.
Estimated market value
$461,300
- Michigan
- Oakland County
- West Bloomfield
- 48322
- 6568 Berry Creek Ln Unit 48
Nearby cities
Nearby zip codes
Other West Bloomfield Topics
