Incredible New Home! Nestled in the heart of the picturesque Ranch at Hidden Lake neighborhood. Situated on a 1.5 acre wooded homesite overlooking a 10 acre preserved green space. With open concept main level, a fabulous kitchen with an extra large pantry, and an array of elegant features, this residence defines the art of contemporary living.Enjoy open concept main floor living with all 3 bedrooms and a large, convenient laundry room. On one side of the home, two bedrooms share a bath with double vanity. Centrally located are the main open living spaces. Opposite, the Primary suite with ensuite bath and large walk in closet. The unfinished daylight LL has built in opportunity for 4th bed/bath & large rec room
Sold
$806,110
6568 E Hidden Lake Cir, Richland, MI 49083
3beds
2,193sqft
Single Family Residence
Built in 2025
1.55 Acres Lot
$832,900 Zestimate®
$368/sqft
$3,195 Estimated rent
Home value
$832,900
$741,000 - $933,000
$3,195/mo
Zestimate® history
Owner options
List your home for rent
$3,195/mo
Rent Zestimate®
Find your next renter with Zillow Rental Manager. Plus, with online applications, you can quickly screen prospective tenants – for free.
$3,195/mo
Rent Zestimate®
Refinance and save
$5,462/mo
Est. payment
Refinancing to a lower rate could help reduce your monthly payments and save thousands over the life of the loan.
$5,462/mo
Est. payment
Explore your selling options
Work with a Zillow partner agent
Leverage their expertise and Zillow's premium Showcase listings to get your home seen by more buyers.
Get startedList with your own agent
Get your home in front of millions of buyers by listing it on Zillow.
Learn how to do itSell it yourself
Take full control of how buyers see your home on Zillow by listing For Sale by Owner (FSBO).
List your homeWhat's special
Open concept main levelElegant featuresLarge walk in closetConvenient laundry roomWooded homesite
Zillow last checked:
Listing updated:
Listed by:
Jack S Gesmundo 269-329-3603,
American Village Builders LLC
Bought with:
Lori Knoll Ambs, 6501408637
Five Star Real Estate
Source: MichRIC,MLS#: 25004866
Facts & features
Interior
Bedrooms & bathrooms
- Bedrooms: 3
- Bathrooms: 3
- Full bathrooms: 2
- 1/2 bathrooms: 1
- Main level bedrooms: 3
Primary bedroom
- Level: Main
- Area: 210
- Dimensions: 14.00 x 15.00
Bedroom 2
- Level: Main
- Area: 121
- Dimensions: 11.00 x 11.00
Bedroom 3
- Level: Main
- Area: 132
- Dimensions: 12.00 x 11.00
Primary bathroom
- Level: Main
- Area: 117
- Dimensions: 9.00 x 13.00
Bathroom 1
- Level: Main
- Area: 21
- Dimensions: 3.00 x 7.00
Bathroom 2
- Level: Main
- Area: 77
- Dimensions: 7.00 x 11.00
Dining room
- Level: Main
- Area: 156
- Dimensions: 13.00 x 12.00
Family room
- Level: Main
- Area: 357
- Dimensions: 17.00 x 21.00
Kitchen
- Level: Main
- Area: 169
- Dimensions: 13.00 x 13.00
Laundry
- Level: Main
- Area: 48
- Dimensions: 8.00 x 6.00
Office
- Level: Main
- Area: 132
- Dimensions: 11.00 x 12.00
Heating
- Forced Air
Cooling
- Central Air, SEER 13 or Greater
Appliances
- Included: Humidifier, Iron Water FIlter, Dishwasher, Microwave, Range, Refrigerator
- Laundry: Gas Dryer Hookup, Laundry Room, Main Level, Sink, Washer Hookup
Features
- Center Island, Pantry
- Flooring: Vinyl
- Windows: Low-Emissivity Windows, Screens, Insulated Windows
- Basement: Daylight,Full
- Number of fireplaces: 1
- Fireplace features: Family Room
Interior area
- Total structure area: 2,193
- Total interior livable area: 2,193 sqft
- Finished area below ground: 0
Property
Parking
- Total spaces: 3
- Parking features: Garage Faces Front, Garage Door Opener, Attached
- Garage spaces: 3
Accessibility
- Accessibility features: 36 Inch Entrance Door, 36' or + Hallway, 42 in or + Hallway, Accessible M Flr Half Bath, Accessible Mn Flr Bedroom, Accessible Mn Flr Full Bath, Covered Entrance, Low Threshold Shower
Features
- Stories: 1
- Waterfront features: Lake
Lot
- Size: 1.55 Acres
- Dimensions: 253.72 x 334
- Features: Wooded, Site Condo, Rolling Hills, Shrubs/Hedges
Details
- Parcel number: 0329265002
Construction
Type & style
- Home type: SingleFamily
- Architectural style: Ranch
- Property subtype: Single Family Residence
Materials
- Vinyl Siding
- Roof: Asphalt,Composition,Shingle
Condition
- New Construction
- New construction: Yes
- Year built: 2025
Details
- Builder name: AVB
- Warranty included: Yes
Utilities & green energy
- Sewer: Septic Tank
- Water: Well
- Utilities for property: Natural Gas Available, Electricity Available, Cable Available, Natural Gas Connected
Community & HOA
Community
- Subdivision: The Ranch at Hidden Lake
HOA
- Has HOA: Yes
- Amenities included: Playground, Tennis Court(s), Trail(s), Boat Launch
- Services included: Snow Removal
- HOA fee: $160 monthly
Location
- Region: Richland
Financial & listing details
- Price per square foot: $368/sqft
- Tax assessed value: $2,509
- Annual tax amount: $128
- Date on market: 2/10/2025
- Listing terms: Cash,Conventional
- Electric utility on property: Yes
- Road surface type: Paved
Price history
| Date | Event | Price |
|---|---|---|
| 7/25/2025 | Sold | $806,110+13.6%$368/sqft |
Source:  MichRIC #25004866 Report a problem MichRIC #25004866 Report a problem | ||
| 3/11/2025 | Pending sale | $709,800$324/sqft |
Source: MichRIC #25004866 Report a problem | ||
| 2/10/2025 | Listed for sale | $709,800$324/sqft |
Source: MichRIC #25004866 Report a problem | ||
Public tax history
| Year | Property taxes | Tax assessment |
|---|---|---|
| 2025 | $128 +4.7% | $43,500 +53.7% |
| 2024 | $123 | $28,300 -11.3% |
| 2023 | -- | $31,900 |
Find assessor info on the county website
Neighborhood: 49083
Nearby homes
- $57,600-- bd-- ba-- sqft6862 Chaffey Creek Trl, Richland, MI 49083Off Market

- $689,9003 bd3 ba2.4k sqft6618 E Hidden Lake Cir, Richland, MI 49083Sold
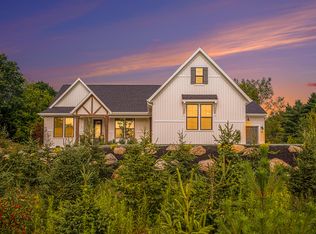
- $715,0003 bd3 ba2.1k sqft6531 E Hidden Lake Cir, Richland, MI 49083Sold
- $1,318,500-- bd-- ba-- sqft6587 E Hidden Lake Cir, Richland, MI 49083Off Market
- $844,3363 bd4 ba2.3k sqft6732 Chaffey Creek Trl, Richland, MI 49083Sold
- $67,800-- bd-- ba-- sqft6887 Chaffey Creek Trl, Richland, MI 49083Off Market
- $63,200-- bd-- ba-- sqft6795 Chaffey Creek Trl, Richland, MI 49083Off Market
- $897,1006 bd5 ba4.6k sqft6935 Wild Plum Rdg, Richland, MI 49083Off Market
Nearby schools
GreatSchools rating
- NARichland Elementary SchoolGrades: K-2Distance: 2.9 mi
- 7/10Gull Lake Middle SchoolGrades: 6-8Distance: 3 mi
- 9/10Gull Lake High SchoolGrades: 8-12Distance: 3.2 mi
Schools provided by the listing agent
- Elementary: Richland Elementary School
- Middle: Gull Lake Middle School
- High: Gull Lake High School
Source: MichRIC. This data may not be complete. We recommend contacting the local school district to confirm school assignments for this home.
Get a cash offer in 3 minutes
Find out how much your home could sell for in as little as 3 minutes with a no-obligation cash offer.
Estimated market value
$832,900
Get a cash offer in 3 minutes
Find out how much your home could sell for in as little as 3 minutes with a no-obligation cash offer.
Estimated market value
$832,900
- Michigan
- Kalamazoo County
- Richland
- 49083
- 6568 E Hidden Lake Cir
Nearby cities
Nearby zip codes
Other Richland Topics
