Open Sunday, June 14, 11:30-1:00. Priced below B.C. Assessment with quick possession available, this impressive “Sheringham” design offers 2,710 sq. ft. of thoughtfully planned living space in the desirable Woodland Creek community. Located on a quiet cul-de-sac beside schools and parks, the home features a grand entry, open-concept living and dining areas, a den, and a custom kitchen with quartz countertops, professional stainless-steel appliances, and new carpeting. The bright living room opens to a sunny south-facing deck with mountain views. Comfort is enhanced with an energy-efficient ductless heat pump providing heating and A/C, plus central vacuum. Upstairs are three generous bedrooms, including a spacious primary suite with walk-in closet and ensuite with separate tub and shower. The lower level offers a fully finished legal one-bedroom suite with appliances. Outside features a fully fenced landscaped yard and double-car garage.
For sale
C$945,000
6568 Felderhof Rd, Sooke, BC V9Z 0V8
5beds
4baths
2,710sqft
Single Family Residence
Built in 2018
6,534 Square Feet Lot
$-- Zestimate®
C$349/sqft
C$-- HOA
What's special
Grand entryProfessional stainless-steel appliancesNew carpetingCentral vacuumThree generous bedroomsFully fenced landscaped yardDouble-car garage
- 116 days |
- 13 |
- 1 |
Zillow last checked:
Listing updated:
Listed by:
Valentino Prundaru,
One Percent Realty,
Gabriel Prundaru,
One Percent Realty
Source: VIVA,MLS®#: 1032016
Facts & features
Interior
Bedrooms & bathrooms
- Bedrooms: 5
- Bathrooms: 4
- Main level bathrooms: 1
Kitchen
- Level: Main,Lower
Heating
- Baseboard, Electric, Heat Pump, Other
Cooling
- Air Conditioning
Appliances
- Included: Dishwasher, Oven/Range Electric, Range Hood, Refrigerator
- Laundry: Inside, In Unit
Features
- Cathedral Entry, Closet Organizer, Dining/Living Combo, French Doors, Central Vacuum
- Flooring: Carpet, Laminate, Linoleum, Tile
- Windows: Blinds, Insulated Windows, Screens, Window Coverings
- Basement: Finished,With Windows
- Number of fireplaces: 1
- Fireplace features: Electric, Living Room
Interior area
- Total structure area: 2,710
- Total interior livable area: 2,710 sqft
Property
Parking
- Total spaces: 2
- Parking features: Attached, Driveway, Garage Double, Garage Door Opener
- Attached garage spaces: 2
- Has uncovered spaces: Yes
Features
- Levels: 3
- Entry location: Main Level
- Patio & porch: Balcony/Patio
- Fencing: Partial
- Has view: Yes
- View description: Mountain(s), Valley
Lot
- Size: 6,534 Square Feet
- Features: Cul-De-Sac, Level, Rectangular Lot, Serviced
Details
- Parcel number: 030257379
- Zoning: R3
- Zoning description: Residential
Construction
Type & style
- Home type: SingleFamily
- Architectural style: Arts & Crafts,Character
- Property subtype: Single Family Residence
Materials
- Cement Fibre, Frame Wood, Insulation: Ceiling, Insulation: Walls, Wood Siding
- Foundation: Concrete Perimeter
- Roof: Fibreglass Shingle
Condition
- Resale
- New construction: No
- Year built: 2018
Details
- Warranty included: Yes
Utilities & green energy
- Water: Municipal
- Utilities for property: Cable Connected, Compost, Electricity Connected, Garbage, Phone Connected, Underground Utilities, Water Connected
Community & HOA
Location
- Region: Sooke
Financial & listing details
- Price per square foot: C$349/sqft
- Tax assessed value: C$984,000
- Annual tax amount: C$6,029
- Date on market: 4/16/2026
- Ownership: Freehold
- Electric utility on property: Yes
Price history
| Date | Event | Price |
|---|---|---|
| 7/17/2026 | Price change | C$945,000-0.5%C$349/sqft |
Source: VIVA #1032016 Report a problem | ||
| 5/4/2026 | Price change | C$950,000-3.1%C$351/sqft |
Source: VIVA #1032016 Report a problem | ||
| 4/16/2026 | Listed for sale | C$979,900C$362/sqft |
Source: VIVA #1032016 Report a problem | ||
Public tax history
Tax history is unavailable.
Climate risks
Neighborhood: V9Z
Nearby schools
GreatSchools rating
- 5/10Crescent SchoolGrades: K-12Distance: 17.6 mi
- C$453,000-- bd-- ba-- sqft6582 Felderhof Rd, Sooke, BC V9Z0V8Off Market
- C$1,098,0004 bd3 ba2.4k sqft6537 Helgesen Rd, Sooke, BC V9Z0V7For Sale
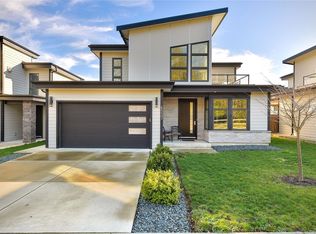
- C$---- bd-- ba-- sqft6519 Felderhof Rd, Sooke, BC V9Z0V8Off Market
- C$649,9003 bd3 ba1.4k sqft6598 Felderhof Rd, Sooke, BC V9Z0V8For Sale
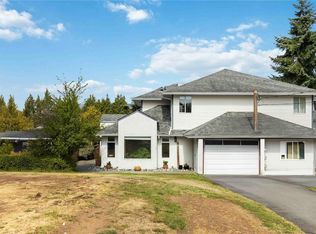
- C$849,9005 bd4 ba2.5k sqft2399 Caffery Pl, Sooke, BC V9Z1K8For Sale
- C$--2 bd1 ba1.2k sqft2359 Church Rd, Sooke, BC V9Z0W2Off Market
- C$839,9004 bd3 ba2k sqft2274 Evelyn Ln, Sooke, BC V9Z0W3For Sale
- C$799,9003 bd3 ba1.6k sqft2267 Evelyn Ln, Sooke, BC V9Z0W3New Construction
Similar homes
- C$849,9005 bd4 ba2.5k sqft2399 Caffery Pl, Sooke, BC V9Z 1K8For Sale
 MLS ID #1045145, Jerad Daniels, Coldwell Banker Oceanside Real Estate. VIVA
 - C$899,0004 bd4 ba2.3k sqft6573 Noblewood Pl, Sooke, BC V0VNew Construction
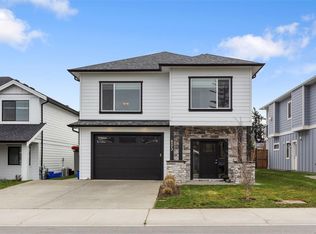 MLS ID #1031215, Layne Britton Personal Real Estate Corporation, LPT Realty. VIVA
 - C$979,9005 bd3 ba2.4k sqft1921 Tominny Rd, Sooke, BC V9Z 0P8For Sale
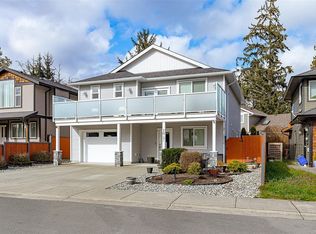 MLS ID #1039063, Scott Loughton, DFH Real Estate Ltd.. VIVA
 - C$1,098,0004 bd3 ba2.4k sqft6537 Helgesen Rd, Sooke, BC V9Z 0V7For SaleMLS ID #1041509, Eric Bergeron, Maxxam Realty Ltd.. VIVA
- C$1,089,9004 bd4 ba2.8k sqft6912 Blanchard Rd, Sooke, BC V9Z 0L2For SaleMLS ID #1039510, Mackenzie Edwards, Maxxam Realty Ltd.. VIVA
- C$1,050,0005 bd4 ba2.8k sqft2211 Winfield Dr, Sooke, BC V9Z 0N1For SaleMLS ID #1024186, Jeff Hunter, Royal LePage Duncan Realty. VIVA
- C$799,9005 bd4 ba2.1k sqft6986 Wright Rd, Sooke, BC V9Z 1M5For SaleMLS ID #1041492, Oliver Katz Personal Real Estate Corporation, RE/MAX Camosun. VIVA
- C$749,0004 bd4 ba2.1k sqft2099 Maple Ave S, Sooke, BC V9Z 0N9For SaleMLS ID #1029367, Stacey Scharf Personal Real Estate Corporation, Pemberton Holmes - Sooke. VIVA
- C$---- bd-- ba-- sqft6436 Willowpark Way, Sooke, BC V9Z 1J9Off Market
- C$749,9003 bd3 ba1.7k sqft6618 Steeple Chase, Sooke, BC V9Z 0W3For SaleMLS ID #1038022, Patrick Achtzner, Pemberton Holmes Ltd - Sidney. VIVA
- C$1,179,9005 bd4 ba4k sqft6983 Brailsford Pl, Sooke, BC V9Z 1J7For SaleMLS ID #1040171, Troy Petersen Personal Real Estate Corporation, Sutton Group West Coast Realty. VIVA
- C$709,5003 bd3 ba1.5k sqft2074 Kennedy St N, Sooke, BC V9Z 0Z1For SaleMLS ID #1042532, Mark Mcdougall Personal Real Estate Corporation, Royal LePage Coast Capital - Chatterton. VIVA
- C$799,9003 bd3 ba1.6k sqft2267 Evelyn Ln, Sooke, BC V9Z 0W3New ConstructionMLS ID #1039107, Tania Delmonico Personal Real Estate Corporation, RE/MAX Camosun. VIVA
- C$679,9003 bd3 ba1.6k sqft1973 Caldwell Rd #B, Sooke, BC V9Z 0P6For SaleMLS ID #1044994, Dima Borysenko Personal Real Estate Corporation, Royal LePage Coast Capital - Westshore. VIVA
- C$1,099,0004 bd4 ba2.3k sqft1227 Freshwater Cres, Langford, BC V9B 0L9For SaleMLS ID #1045022, Mandy Lee, Fair Realty. VIVA
- C$1,199,9004 bd3 ba2.2k sqft2605 Nickson Way, Sooke, BC V9Z 0Y7New ConstructionMLS ID #1046433, Shayne Fedosenko, Maxxam Realty Ltd.. VIVA
- C$639,9003 bd3 ba1.6k sqftThe Rise, Sooke, BC V9Z 1J7For SaleMLS ID #1044973, Tim Ayres Personal Real Estate Corporation, Royal LePage Coast Capital - Sooke. VIVA
- C$999,9005 bd3 ba2.3k sqft3321 Susan Marie Pl, Colwood, BC V9C 3V3For SaleMLS ID #1039468, Tara Hearn Personal Real Estate Corporation, Century 21 Queenswood Realty Ltd.. VIVA
- C$975,0004 bd3 ba1.7k sqft1102 Crispin Pl, Langford, BC V9C 0M6For SaleMLS ID #1042128, Brandon Faber Personal Real Estate Corporation, RE/MAX Camosun. VIVA
- C$1,200,0004 bd4 ba3k sqft3618 Belsize Close, Langford, BC V9C 0J3For SaleMLS ID #1044800, Scott Marchant Personal Real Estate Corporation, RE/MAX Camosun. VIVA
