Skip main navigation
Sold
  • $384,000

    6568 Homestead Dr, Whitestown, IN 46075

    3beds
    2,042sqft
    Residential, Single Family Residence
    Built in 2020
    0.31 Acres Lot
    $402,600 Zestimate®
    $188/sqft
    $2,337 Estimated rent

    Home value

    $402,600

    $382,000 - $423,000

    $2,337/mo

    Zestimate® history
    Loading
    Loading...

    Owner options

    List your home for rent

    $2,337/mo

    Rent Zestimate®

    Find your next renter with Zillow Rental Manager. Plus, with online applications, you can quickly screen prospective tenants – for free.

    Learn more

    $2,337/mo

    Rent Zestimate®

    Refinance and save

    $2,923/mo

    Est. payment

    Refinancing to a lower rate could help reduce your monthly payments and save thousands over the life of the loan.

    See today's rates

    $2,923/mo

    Est. payment

    Explore your selling options

    Work with a Zillow partner agent

    Leverage their expertise and Zillow's premium Showcase listings to get your home seen by more buyers.

    Get started

    List with your own agent

    Get your home in front of millions of buyers by listing it on Zillow.

    Learn how to do it

    Sell it yourself

    Take full control of how buyers see your home on Zillow by listing For Sale by Owner (FSBO).

    List your home

    What's special

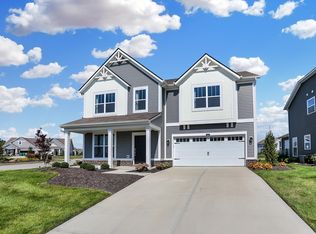
    Welcome to your dream home, a perfect blend of modern elegance and functional design! This stunning residence features 3 spacious bedrooms, a versatile loft, an upstairs laundry room for added convenience, and a dedicated office/den perfect for remote work or study. The open-concept kitchen seamlessly flows into the great room, where a custom fireplace creates a cozy and inviting atmosphere, ideal for both intimate family gatherings and entertaining guests. The main level showcases stylish and durable vinyl plank flooring throughout, enhancing the home's contemporary aesthetic while being easy to maintain. The kitchen, a chef's delight, extends to a generous backyard with a large lot that backs onto serene green space. New vinyl fencing offers an element of functional design while lush new landscaping adds to the home's curb appeal. The expanded patio provides an ideal setting for outdoor entertaining, whether it's a summer barbecue, a festive celebration, or a quiet evening under the stars. Additional features include a spacious 3-car garage with ample storage space, ensuring that everything has its place. This home is located in a prime area, offering quick access to major interstates for easy commuting. Enjoy the charm of the nearby quaint downtown, with its array of shops, restaurants, and cultural attractions. During the summer, take advantage of the community's concerts in the park, and explore the scenic walking trails that weave through the neighborhood. This exquisite home is more than just a place to live-it's a lifestyle. Don't miss the opportunity to make it yours!

    Zillow last checked:

    Listing updated:

    Listed by:

    Julie Preston 317-443-7429,

    F.C. Tucker Company

    Bought with:

    Lisa Kercheval Aerne

    F.C. Tucker Company

    Source: MIBOR as distributed by MLS GRID,MLS#: 21988575MLS Logo

    Facts & features

    Interior

    Bedrooms & bathrooms
    • Bedrooms: 3
    • Bathrooms: 3
    • Full bathrooms: 2
    • 1/2 bathrooms: 1
    • Main level bathrooms: 1
    Primary bedroom
    • Features: Carpet
    • Level: Upper
    • Area: 210 Square Feet
    • Dimensions: 15x14
    Bedroom 2
    • Features: Carpet
    • Level: Upper
    • Area: 100 Square Feet
    • Dimensions: 10x10
    Bedroom 3
    • Features: Carpet
    • Level: Upper
    • Area: 130 Square Feet
    • Dimensions: 13x10
    Breakfast room
    • Features: Laminate Hardwood
    • Level: Main
    • Area: 110 Square Feet
    • Dimensions: 10x11
    Great room
    • Features: Laminate Hardwood
    • Level: Main
    • Area: 225 Square Feet
    • Dimensions: 15x15
    Kitchen
    • Features: Laminate Hardwood
    • Level: Main
    • Area: 144 Square Feet
    • Dimensions: 12x12
    Library
    • Features: Laminate Hardwood
    • Level: Main
    • Area: 110 Square Feet
    • Dimensions: 10x11
    Loft
    • Features: Carpet
    • Level: Upper
    • Area: 130 Square Feet
    • Dimensions: 13x10
    Heating
    • Forced Air
    Cooling
    • Has cooling: Yes
    Appliances
    • Included: Dishwasher, Disposal, Microwave, Electric Oven, Water Heater
    • Laundry: Upper Level
    Features
    • Double Vanity, Kitchen Island, Ceiling Fan(s), High Speed Internet, Walk-In Closet(s)
    • Windows: Screens, Window Bay Bow, Wood Work Painted
    • Has basement: No
    • Number of fireplaces: 1
    • Fireplace features: Great Room
    Interior area
    • Total structure area: 2,042
    • Total interior livable area: 2,042 sqft

    Property

    Parking
    • Total spaces: 3
    • Parking features: Attached
    • Attached garage spaces: 3
    • Details: Garage Parking Other(Garage Door Opener)
    Features
    • Levels: Two
    • Stories: 2
    • Patio & porch: Patio, Covered
    • Fencing: Fenced,Fence Full Rear
    Lot
    • Size: 0.31 Acres
    • Features: Irregular Lot, Sidewalks, Trees-Small (Under 20 Ft)
    Details
    • Parcel number: 060830000016032019
    • Special conditions: Sales Disclosure On File
    • Horse amenities: None

    Construction

    Type & style
    • Home type: SingleFamily
    • Architectural style: Traditional
    • Property subtype: Residential, Single Family Residence
    Materials
    • Stone, Vinyl Siding
    • Foundation: Slab
    Condition
    • New construction: No
    • Year built: 2020

    Utilities & green energy

    • Water: Municipal/City

    Community & HOA

    Community
    • Subdivision: The Heritage
    HOA
    • Has HOA: Yes
    • HOA fee: $576 annually
    • HOA phone: 317-631-2213
    Location
    • Region: Whitestown

    Financial & listing details

    • Price per square foot: $188/sqft
    • Tax assessed value: $363,400
    • Annual tax amount: $3,646
    • Date on market: 7/17/2024
    • Cumulative days on market: 18 days

    Price history

    DateEventPrice
    9/25/2024Sold$384,000-2.8%$188/sqft
    Source: MIBOR as distributed by MLS GRID #21988575 Report a problem
    8/4/2024Pending sale$395,000$193/sqft
    Source: MIBOR as distributed by MLS GRID #21988575 Report a problem
    8/1/2024Price change$395,000-4.8%$193/sqft
    Source: MIBOR as distributed by MLS GRID #21988575 Report a problem
    7/17/2024Listed for sale$415,000+44.1%$203/sqft
    Source: MIBOR as distributed by MLS GRID #21988575 Report a problem
    7/29/2020Sold$288,040$141/sqft
    Source: MIBOR as distributed by MLS GRID #21699747 Report a problem

    Public tax history

    YearProperty taxesTax assessment
    2025$3,574 -2%$363,400 +16.8%
    2024$3,645 -2.2%$311,200 -0.1%
    2023$3,725 +9.8%$311,400 +3.4%
    2022$3,392 $301,300 +2.5%
    2021-- $293,900 +73375%
    2020-- $400
    Find assessor info on the county website

    Neighborhood: 46075

    Nearby schools

    GreatSchools rating
    Schools provided by the listing agent
    • Middle: Lebanon Middle School
    • High: Lebanon Senior High School

    Source: MIBOR as distributed by MLS GRID. This data may not be complete. We recommend contacting the local school district to confirm school assignments for this home.

    Get a cash offer in 3 minutes
    Find out how much your home could sell for in as little as 3 minutes with a no-obligation cash offer.
    Estimated market value
    $402,600
    Get a cash offer in 3 minutes
    Find out how much your home could sell for in as little as 3 minutes with a no-obligation cash offer.
    Estimated market value
    $402,600