Skip main navigation
Sold for $630,000
  • $630,000

    6568 Osprey Point Ln, Alexandria, VA 22315

    3beds
    1,164sqft
    Townhouse
    Built in 1994
    1,539 Square Feet Lot
    $630,000 Zestimate®
    $541/sqft
    $3,061 Estimated rent

    Home value

    $630,000

    $592,000 - $668,000

    $3,061/mo

    Zestimate® history
    Loading
    Loading...

    Owner options

    List your home for rent

    $3,061/mo

    Rent Zestimate®

    Find your next renter with Zillow Rental Manager. Plus, with online applications, you can quickly screen prospective tenants – for free.

    Learn more

    $3,061/mo

    Rent Zestimate®

    Refinance and save

    $4,651/mo

    Est. payment

    Refinancing to a lower rate could help reduce your monthly payments and save thousands over the life of the loan.

    See today's rates

    $4,651/mo

    Est. payment

    Explore your selling options

    Work with a Zillow partner agent

    Leverage their expertise and Zillow's premium Showcase listings to get your home seen by more buyers.

    Get started

    List with your own agent

    Get your home in front of millions of buyers by listing it on Zillow.

    Learn how to do it

    Sell it yourself

    Take full control of how buyers see your home on Zillow by listing For Sale by Owner (FSBO).

    List your home

    What's special

    Cozy fireplaceFully fenced yardUpdated en-suite bathPrivate fenced backyardClassic curb appealGranite countertopsCeiling fans
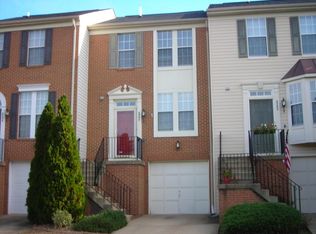
    Welcome home to this beautifully maintained townhome tucked into the sought-after Island Creek community. With classic curb appeal, a private fenced backyard, and a layout that lives large, this one checks every box. Step inside to rich hardwood flooring and crown molding throughout the main level, plus an eat-in kitchen finished with white cabinetry, granite countertops, and stainless steel appliances — including a gas range, making weeknight cooking a pleasure. A breakfast bar with seating opens to the dining and living areas, where a cozy fireplace anchors the main living space — creating easy flow for everyday living and entertaining alike. Upstairs, generously sized bedrooms offer ceiling fans and ample closet space, including a primary suite with a vaulted ceiling and its own updated en-suite bath featuring a fully tiled walk-in shower. A second full bath and a convenient half bath on the main level round out the home's thoughtful layout. Out back, enjoy your own private retreat: a spacious upper-level composite deck perfect for grilling and entertaining, plus a paver patio below with a covered area for shaded relaxation — all within a fully fenced yard. The lower level offers a comfortable family room with a walkout to the paver patio, adding even more everyday living space. As part of the Island Creek community, residents enjoy a wide range of amenities, including a clubhouse, an outdoor swimming pool within walking distance, tennis courts, basketball courts, tot lots, walking paths, and a pond for catch-and-release fishing. This fabulous community is conveniently close to Fort Belvoir, the Metro, Wegmans, two town centers, major commuter routes, and more! Comfortable, move-in ready, and ideally located — this is Island Creek living at its best. One or more photos have been virtually staged/digitally enhanced.

    Zillow last checked:

    Listing updated:

    Listed by:

    Jonathan Eng 202-327-0781,

    Century 21 Redwood Realty

    Bought with:

    Noah Fields, 5009413

    Serhant

    Barak Sky, SP600552

    Serhant

    Source: Bright MLS,MLS#: VAFX2330384MLS Logo

    Facts & features

    Interior

    Bedrooms & bathrooms
    • Bedrooms: 3
    • Bathrooms: 3
    • Full bathrooms: 2
    • 1/2 bathrooms: 1
    • Main level bathrooms: 1
    Rooms
    • Room types: Family Room
    Family room
    • Level: Lower
    Heating
    • Forced Air, Natural Gas
    Cooling
    • Ceiling Fan(s), Central Air, Electric
    Appliances
    • Included: Gas Water Heater
    Features
    • Basement: Connecting Stairway,Partial,Interior Entry,Exterior Entry,Rear Entrance,Concrete,Heated,Garage Access,Finished
    • Number of fireplaces: 1
    Interior area
    • Total structure area: 1,164
    • Total interior livable area: 1,164 sqft
    • Finished area above ground: 1,164
    • Finished area below ground: 0

    Property

    Parking
    • Total spaces: 2
    • Parking features: Storage, Garage Faces Front, Driveway, Attached
    • Attached garage spaces: 1
    • Uncovered spaces: 1
    Accessibility
    • Accessibility features: None
    Features
    • Levels: Three
    • Stories: 3
    • Patio & porch: Deck, Patio
    • Pool features: None
    Lot
    • Size: 1,539 Square Feet
    Details
    • Additional structures: Above Grade, Below Grade
    • Parcel number: 0904 11010251
    • Zoning: 304
    • Special conditions: Standard

    Construction

    Type & style
    • Home type: Townhouse
    • Architectural style: Contemporary,Colonial
    • Property subtype: Townhouse
    Materials
    • Combination
    • Foundation: Concrete Perimeter
    Condition
    • New construction: No
    • Year built: 1994
    Details
    • Builder model: La Salle

    Utilities & green energy

    • Sewer: Public Sewer
    • Water: Public

    Community & HOA

    Community
    • Subdivision: Island Creek
    HOA
    • Has HOA: Yes
    • Amenities included: Pool, Tennis Court(s), Tot Lots/Playground
    • Services included: Common Area Maintenance, Management, Pool(s), Snow Removal, Trash
    • HOA fee: $439 quarterly
    • HOA name: ISLAND CREEK
    Location
    • Region: Alexandria

    Financial & listing details

    • Price per square foot: $541/sqft
    • Tax assessed value: $603,160
    • Annual tax amount: $6,957
    • Date on market: 7/27/2026
    • Listing agreement: Exclusive Right To Sell
    • Listing terms: Conventional,Cash,FHA,VA Loan
    • Ownership: Fee Simple

    Price history

    DateEventPrice
    8/28/2026Sold$630,000+0.8%$541/sqft
    Source: Bright MLS #VAFX2330384 Report a problem
    8/11/2026Pending sale$625,000$537/sqft
    Source: Bright MLS #VAFX2330384 Report a problem
    7/30/2026Contingent$625,000$537/sqft
    Source: Bright MLS #VAFX2330384 Report a problem
    7/27/2026Listed for sale$625,000+212.5%$537/sqft
    Source: Bright MLS #VAFX2330384 Report a problem
    3/5/2001Sold$200,000+23.1%$172/sqft
    Source: Public Record Report a problem
    12/15/1995Sold$162,500-1.5%$140/sqft
    Source: Public Record Report a problem
    12/27/1994Sold$165,000$142/sqft
    Source: Public Record Report a problem

    Public tax history

    YearProperty taxesTax assessment
    2025$6,256 +3.4%$541,140 +3.6%
    2024$6,049 +4.5%$522,140 +1.8%
    2023$5,791 -0.9%$513,140 +0.4%
    2022$5,845 $511,140 +11.4%
    2021-- $458,820 +4.9%
    2020$5,176 +6.1%$437,320 +6.1%
    2019$4,879 $412,220
    2018$4,879 +3.6%$412,220 +1.6%
    2017$4,708 +0.2%$405,540
    2016$4,698 +8%$405,540 +4%
    2015$4,351 +3.3%$389,900 +3.1%
    2014$4,211 $378,160 +6.7%
    2013-- $354,460 +1.4%
    2012-- $349,410
    2011-- $349,410 +1%
    2010-- $345,820
    2009-- $345,820 -11%
    2008-- $388,370 -5.8%
    2007-- $412,360 +79.7%
    2003-- $229,495 +17.3%
    2002-- $195,650 +20.6%
    2001-- $162,295
    Find assessor info on the county website

    Neighborhood: Franconia

    Nearby schools

    GreatSchools rating
    Schools provided by the listing agent
    • District: Fairfax County Public Schools

    Source: Bright MLS. This data may not be complete. We recommend contacting the local school district to confirm school assignments for this home.

    Get a cash offer in 3 minutes
    Find out how much your home could sell for in as little as 3 minutes with a no-obligation cash offer.
    Estimated market value
    $630,000
    Get a cash offer in 3 minutes
    Find out how much your home could sell for in as little as 3 minutes with a no-obligation cash offer.
    Estimated market value
    $630,000