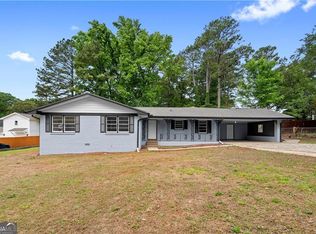
Welcome home to this inviting ranch-style property, offering comfortable living spaces and plenty of room to enjoy inside and out. The recently remodeled family room and kitchen provide a fresh, modern feel while maintaining the warmth and functionality that make this home ideal for everyday living and entertaining. The partially finished basement offers additional flexible living space that can be used as a recreation room, home office, guest area, gym or whatever best fits your lifestyle. Step outside to discover a huge backyard, perfect for family gatherings, weekend barbecues, outdoor activities, gardening, or simply relaxing and enjoying the space. Separte work shed provides additional storage and a dedicated space for hobbies, projects, tools, or a home workshop. With its ranch-style layout, updated kitchen and family room, finished basement, expansive backyard, and versatile work shed, this home offers plenty of space, comfort, and functionality for the whole family.
Pending
Street View
$249,999
6568 Randall Mark Dr, Morrow, GA 30260
3beds
--sqft
Single Family Residence
Built in 1962
0.59 Acres Lot
$249,600 Zestimate®
$--/sqft
$-- HOA
What's special
Finished basementPartially finished basementFresh modern feelHuge backyardUpdated kitchenAdditional flexible living spaceVersatile work shed
- 18 days
- 213
- 11
Zillow last checked:
Listing updated:
Listed by:
Antoine Wheeler 404-384-5799,
Keller Williams Realty First Atlanta
Source: GAMLS,MLS#: 10827707
Facts & features
Interior
Bedrooms & bathrooms
- Bedrooms: 3
- Bathrooms: 2
- Full bathrooms: 1
- 1/2 bathrooms: 1
- Main level bathrooms: 1
- Main level bedrooms: 3
Rooms
- Room types: Family Room
Dining room
- Features: L Shaped
Kitchen
- Features: Breakfast Bar, Breakfast Room
Heating
- Central
Cooling
- Ceiling Fan(s), Central Air
Appliances
- Included: Dishwasher, Electric Water Heater
- Laundry: In Basement
Features
- Master On Main Level
- Flooring: Carpet
- Windows: Double Pane Windows
- Basement: Partial
- Number of fireplaces: 1
- Fireplace features: Living Room
- Common walls with other units/homes: 2+ Common Walls
Interior area
- Total structure area: 0
- Finished area above ground: 0
- Finished area below ground: 0
Property
Parking
- Total spaces: 2
- Parking features: Carport
- Has carport: Yes
Features
- Levels: Two
- Stories: 2
- Patio & porch: Deck
- Exterior features: Balcony
- Fencing: Back Yard
- Body of water: None
Lot
- Size: 0.59 Acres
- Features: City Lot
Details
- Additional structures: Shed(s)
- Parcel number: 12115D C024
- Special conditions: Agent/Seller Relationship
Construction
Type & style
- Home type: SingleFamily
- Architectural style: Ranch
- Property subtype: Single Family Residence
- Attached to another structure: Yes
Materials
- Block
- Foundation: Slab
- Roof: Composition
Condition
- Resale
- New construction: No
- Year built: 1962
Utilities & green energy
- Sewer: Public Sewer
- Water: Public
- Utilities for property: Cable Available, Electricity Available, Natural Gas Available, Water Available
Community & HOA
Community
- Features: Street Lights, Walk To Schools, Near Shopping
- Security: Carbon Monoxide Detector(s), Smoke Detector(s)
- Subdivision: Subdivision
HOA
- Has HOA: No
- Services included: None
Location
- Region: Morrow
Financial & listing details
- Tax assessed value: $173,600
- Annual tax amount: $2,311
- Date on market: 8/15/2026
- Cumulative days on market: 19 days
- Listing agreement: Exclusive Agency
- Listing terms: Cash,Conventional,FHA,VA Loan
- Electric utility on property: Yes
Estimated market value
$249,600
$237,000 - $262,000
$1,649/mo
Price history
| Date | Event | Price |
|---|---|---|
| 8/25/2026 | Pending sale | $249,999 |
Source: | ||
| 8/16/2026 | Listed for sale | $249,999+77.3% |
Source: | ||
| 1/29/2004 | Sold | $141,000 |
Source: Public Record Report a problem | ||
Public tax history
| Year | Property taxes | Tax assessment |
|---|---|---|
| 2025 | $2,311 -1.2% | $69,440 +0.5% |
| 2024 | $2,340 +82% | $69,080 +10.3% |
| 2023 | $1,286 -23.6% | $62,640 +20.6% |
| 2022 | $1,682 +31.4% | $51,960 +25.1% |
| 2021 | $1,280 +5.2% | $41,520 +5% |
| 2020 | $1,217 -0.1% | $39,542 -59.6% |
| 2019 | $1,217 -6.5% | $97,820 +137.3% |
| 2018 | $1,303 +17.8% | $41,228 +13.5% |
| 2017 | $1,106 +6% | $36,326 +4.4% |
| 2016 | $1,044 | $34,799 |
| 2015 | $1,044 +70.9% | -- |
| 2014 | $611 +37.6% | $20,187 |
| 2013 | $444 -0.8% | -- |
| 2012 | $448 -36.6% | -- |
| 2011 | $706 -17.8% | -- |
| 2010 | $859 -19.8% | -- |
| 2009 | $1,072 +20.5% | -- |
| 2008 | $890 -2.1% | -- |
| 2007 | $909 -1.6% | -- |
| 2006 | $923 +17.1% | -- |
| 2005 | $789 +6.1% | -- |
| 2003 | $743 +11.2% | -- |
| 2002 | $668 +10.7% | -- |
| 2001 | $604 +41.9% | -- |
| 2000 | $425 | -- |
Find assessor info on the county website
Monthly payment
Est. payment
Payment breakdown
Explore the cost of this home by adjusting the details. Changes won't be saved.Climate risks
Neighborhood: 30260
Nearby schools
Schools provided by the listing agent
- Elementary: Morrow
- Middle: Morrow
- High: Morrow
Source: GAMLS. This data may not be complete. We recommend contacting the local school district to confirm school assignments for this home.