Exceptional Golf Course Living in Windmill Creek Reserve II Experience the perfect blend of luxury & effortless living in this 4 Bedroom, meticulously maintained walk-out ranch. Backing to the 17th fairway of the prestigious Valley Country Club, this home offers a picturesque lifestyle where the only thing you need to do is move in & enjoy! As you step inside, the open floorplan immediately draws your eyes to stunning golf course views. The heart of the home is a beautiful kitchen w/ cherry cabinetry, granite countertops, large pantry & inviting eat-in dining space. The kitchen flows seamlessly into a warm great room anchored by a cozy fireplace & custom built-ins. Retreat to the primary suite, w/ en suite bath, walk-in closet & private access to the east facing deck. Start your mornings w/ coffee and a sunrise over the emerald greens of the course! A second main-floor bedroom (or could be office) w/ en suite bath & convenient laundry room complete the level. The expansive walk-out basement is an entertainer's dream, featuring a dedicated wet bar for hosting, large family room and game room, two additional bedrooms & a full bathroom for guests, ample storage space & a dedicated workshop area for your projects. Relax in total privacy on your extended covered patio, thoughtfully designed to feel secluded from neighbors on both sides. When you aren't enjoying your view, take a short stroll to the Valley Country Club to enjoy the new pool, fitness center & dining areas. For the outdoor enthusiast, you are just steps away from the trails of Cherry Creek State Park. Low-Maintenance Luxury awaits! Forget the lawnmower & snow shovel. A true lock-and-leave lifestyle w/ HOA covering snow removal right to your front door, front & backyard mowing and watering, & pruning of trees and shrubs. Easy access to I-25 and the DTC; this home perfectly balances tranquility w/ urban convenience. Don't miss this special, well-loved home! These homes backing to course rarely come available.
Accepting backups
Price cut: $49K (6/23)
$1,100,000
6568 S Blackhawk Way, Aurora, CO 80016
4beds
4,872sqft
Single Family Residence
Built in 2005
7,409 Square Feet Lot
$-- Zestimate®
$226/sqft
$375/mo HOA
What's special
- 98 days |
- 720 |
- 13 |
Zillow last checked:
Listing updated:
Listed by:
Andrew Banks 303-941-6179 andybanks1@comcast.net,
Coldwell Banker Realty 24,
Lisa Banks 303-807-9796,
Coldwell Banker Realty 24
Source: REcolorado as distributed by MLS GRID,MLS#: 4849999
Facts & features
Interior
Bedrooms & bathrooms
- Bedrooms: 4
- Bathrooms: 4
- 3/4 bathrooms: 3
- 1/2 bathrooms: 1
- Main level bathrooms: 3
- Main level bedrooms: 2
Bedroom
- Description: Golf Course Views, Access To Deck, En Suite 3/4 Bath
- Features: Primary Suite
- Level: Main
Bedroom
- Description: Currently Staged As Office, En Suite 3/4 Bathroom, Shutters, Walk-In Closet
- Level: Main
Bedroom
- Description: Golf Course Views, Shutters
- Level: Basement
Bedroom
- Level: Basement
Bathroom
- Description: En Suite Primary Bath With His & Her Vanities, Large Walk In Shower
- Features: En Suite Bathroom
- Level: Main
Bathroom
- Description: En Suite
- Features: En Suite Bathroom
- Level: Main
Bathroom
- Level: Main
Bathroom
- Level: Basement
Bonus room
- Level: Basement
Dining room
- Description: Coffered Ceiling W Lighting
- Level: Main
Family room
- Description: Wet Bar With Beverage Refrigerator/Ice Maker
- Level: Basement
Game room
- Level: Basement
Great room
- Description: Golf Course Views, Gas Fireplace, Built-In Cabinetry
- Level: Main
Kitchen
- Description: Includes Eat-In Dining Nook (13'x13'), Golf Course Views, Access To Deck
- Level: Main
Laundry
- Level: Main
Workshop
- Level: Basement
Heating
- Forced Air
Cooling
- Central Air
Appliances
- Included: Bar Fridge, Convection Oven, Cooktop, Dishwasher, Disposal, Double Oven, Gas Water Heater, Microwave, Refrigerator, Self Cleaning Oven
Features
- Entrance Foyer, Granite Counters, High Ceilings, Open Floorplan, Pantry, Smoke Free, Walk-In Closet(s), Wet Bar
- Flooring: Carpet, Tile, Wood
- Windows: Double Pane Windows, Window Coverings
- Basement: Full,Walk-Out Access
- Number of fireplaces: 1
- Fireplace features: Gas Log, Great Room
Interior area
- Total structure area: 4,872
- Total interior livable area: 4,872 sqft
- Finished area above ground: 2,436
- Finished area below ground: 1,949
Property
Parking
- Total spaces: 2
- Parking features: Concrete, Dry Walled, Exterior Access Door, Floor Coating, Insulated Garage, Lighted
- Attached garage spaces: 2
Features
- Levels: One
- Stories: 1
- Patio & porch: Covered, Deck, Patio
- Exterior features: Balcony, Gas Valve
- Fencing: None
- Has view: Yes
- View description: Golf Course
Lot
- Size: 7,409 Square Feet
- Features: Landscaped, Level, On Golf Course, Sprinklers In Front, Sprinklers In Rear
Details
- Parcel number: 034616845
- Special conditions: Standard
Construction
Type & style
- Home type: SingleFamily
- Architectural style: Mountain Contemporary
- Property subtype: Single Family Residence
Materials
- Stone, Stucco
- Foundation: Slab
- Roof: Concrete
Condition
- Year built: 2005
Utilities & green energy
- Electric: 110V
- Sewer: Public Sewer
- Water: Public
- Utilities for property: Cable Available, Natural Gas Available, Phone Available
Community & HOA
Community
- Security: Security System, Smoke Detector(s)
- Subdivision: Windmill Creek Reserve II
HOA
- Has HOA: Yes
- Services included: Exterior Maintenance w/out Roof, Maintenance Grounds, Recycling, Snow Removal, Trash, Water
- HOA fee: $375 monthly
- HOA name: Windmill Creek Reserve II
- HOA phone: 720-961-5150
Location
- Region: Aurora
Financial & listing details
- Price per square foot: $226/sqft
- Tax assessed value: $1,263,300
- Annual tax amount: $7,799
- Date on market: 4/17/2026
- Listing terms: Cash,Conventional,FHA,Jumbo,VA Loan
- Exclusions: Staging Items
- Ownership: Individual
- Electric utility on property: Yes
- Road surface type: Paved
Estimated market value
Not available
Estimated sales range
Not available
Not available
Price history
| Date | Event | Price |
|---|---|---|
| 6/30/2026 | Pending sale | $1,100,000$226/sqft |
Source:  REcolorado as distributed by MLS GRID #4849999 Report a problem REcolorado as distributed by MLS GRID #4849999 Report a problem | ||
| 6/23/2026 | Price change | $1,100,000-4.3%$226/sqft |
Source: REcolorado as distributed by MLS GRID #4849999 Report a problem | ||
| 6/2/2026 | Price change | $1,149,000-3.8%$236/sqft |
Source: REcolorado as distributed by MLS GRID #4849999 Report a problem | ||
| 5/12/2026 | Price change | $1,195,000-4.4%$245/sqft |
Source: REcolorado as distributed by MLS GRID #4849999 Report a problem | ||
| 4/17/2026 | Listed for sale | $1,250,000+70%$257/sqft |
Source: REcolorado as distributed by MLS GRID #4849999 Report a problem | ||
| 6/8/2006 | Sold | $735,189$151/sqft |
Source: Public Record Report a problem | ||
Public tax history
| Year | Property taxes | Tax assessment |
|---|---|---|
| 2025 | $6,912 +11.8% | $78,956 -7.2% |
| 2024 | $6,181 +27.6% | $85,090 -5.1% |
| 2023 | $4,846 -0.9% | $89,637 +36% |
| 2022 | $4,890 | $65,892 -2.8% |
| 2021 | -- | $67,789 +5.6% |
| 2020 | $4,651 +8.7% | $64,185 |
| 2019 | $4,280 | -- |
| 2018 | $4,280 +1.3% | $58,493 |
| 2017 | $4,225 | $58,493 -6.8% |
| 2016 | -- | $62,788 |
| 2015 | -- | $62,788 +4.4% |
| 2014 | $5,245 -6.3% | $60,146 -0.4% |
| 2013 | $5,597 | $60,380 |
| 2012 | -- | $60,380 |
| 2011 | $5,539 +2.7% | $60,380 -4.5% |
| 2010 | $5,395 +5.7% | $63,230 |
| 2009 | $5,104 | $63,230 +6.9% |
| 2008 | -- | $59,143 |
| 2007 | -- | $59,143 +13.1% |
| 2006 | -- | $52,289 |
Find assessor info on the county website
Monthly payment
Est. payment
Payment breakdown
Explore the cost of this home by adjusting the details. Changes won't be saved.Climate risks
Neighborhood: Windmill Creek
Nearby schools
GreatSchools rating
- 7/10High Plains Elementary SchoolGrades: PK-5Distance: 2.6 mi
- 9/10Campus Middle SchoolGrades: 6-8Distance: 3.7 mi
- 9/10Cherry Creek High SchoolGrades: 9-12Distance: 3.7 mi
Schools provided by the listing agent
- Elementary: High Plains
- Middle: Campus
- High: Cherry Creek
- District: Cherry Creek 5
Source: REcolorado as distributed by MLS GRID. This data may not be complete. We recommend contacting the local school district to confirm school assignments for this home.
- $1,410,2004 bd5 ba5.3k sqft6558 S Blackhawk Way, Aurora, CO 80016Off Market
- $1,208,9001 bd3 ba2.5k sqft6578 S Blackhawk Way, Aurora, CO 80016Off Market
- $1,219,2004 bd4 ba3.8k sqft6548 S Blackhawk Way, Aurora, CO 80016Off Market
- $1,180,0004 bd4 ba4.7k sqft6588 S Blackhawk Way, Aurora, CO 80016Sold

- $1,217,3002 bd4 ba2.9k sqft6589 S Blackhawk Way, Aurora, CO 80016Off Market
- $1,357,1002 bd4 ba2.9k sqft6538 S Blackhawk Way, Aurora, CO 80016Off Market
- $1,129,4002 bd4 ba2.2k sqft6598 S Blackhawk Way, Aurora, CO 80016Off Market
- $1,195,0004 bd4 ba5.1k sqft6569 S Blackhawk Way, Aurora, CO 80016Sold
A local agent can set up tours, give advice and negotiate with sellers.
Similar homes
- $1,089,0004 bd4 ba5.1k sqft27693 E Euclid Drive, Aurora, CO 80016For Sale

 MLS ID #9732515, Evan Watson, Your Home Sold Guaranteed Realty - Premier Partners. REcolorado as distributed by MLS GRID
 - $950,0004 bd4 ba4.9k sqft23850 E Ontario Place, Aurora, CO 80016For Sale
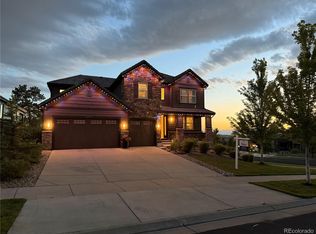 MLS ID #2787533, Bryan Eckert, LPT Realty. REcolorado as distributed by MLS GRID
 - $1,025,0004 bd4 ba4.7k sqft7100 S Riverwood Way, Aurora, CO 80016For Sale
 MLS ID #6110937, Brian McWilliams, Compass - Denver. REcolorado as distributed by MLS GRID
 - $1,199,0005 bd6 ba6k sqft6103 S Kalispell Street, Centennial, CO 80016For Sale
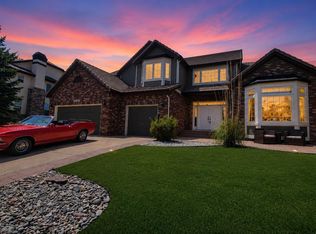 MLS ID #3611589, Jennifer Oldham, Coldwell Banker Realty 24. REcolorado as distributed by MLS GRID
 - $1,015,0005 bd5 ba4.7k sqft27523 E Euclid Drive, Aurora, CO 80016For SaleMLS ID #3110829, Todd Landgrave, Kentwood Real Estate DTC, LLC. REcolorado as distributed by MLS GRID
- $949,9005 bd4 ba5.6k sqft25338 E Costilla Place, Aurora, CO 80016For SaleMLS ID #4825500, Evan Watson, Your Home Sold Guaranteed Realty - Premier Partners. REcolorado as distributed by MLS GRID
- $1,065,0005 bd5 ba5.2k sqft7963 S Valleyhead Way, Aurora, CO 80016For SaleMLS ID #9871845, Maura Fischer, Coldwell Banker Realty 24. REcolorado as distributed by MLS GRID
- $800,0004 bd4 ba4.1k sqft8169 S Algonquian Circle, Aurora, CO 80016For SaleMLS ID #8789418, Jennifer Bub, Coldwell Banker Realty 24. REcolorado as distributed by MLS GRID
- $949,0004 bd4 ba4.8k sqft26902 E Ottawa Place, Aurora, CO 80016For SaleMLS ID #1815836, Kristen Nederveld, Compass - Denver. REcolorado as distributed by MLS GRID
- $938,8505 bd5 ba5k sqft24872 E Irish Drive, Aurora, CO 80016For SaleMLS ID #1921792, Tom Ullrich, RE/MAX Professionals. REcolorado as distributed by MLS GRID
- $1,100,0007 bd5 ba5.4k sqft22463 E Union Place, Aurora, CO 80015For SaleMLS ID #3565360, Darcy Truppo, Your Castle Real Estate Inc. REcolorado as distributed by MLS GRID
- $850,0005 bd5 ba5k sqft6875 S Buchanan Court, Aurora, CO 80016For SaleMLS ID #1849553, Patrick Morgan, Madison & Company Properties. REcolorado as distributed by MLS GRID
- $879,0004 bd4 ba3.6k sqft7029 S Buchanan Street, Aurora, CO 80016For SaleMLS ID #7471429, Jennifer Bozarth, Colorado Premier Properties. REcolorado as distributed by MLS GRID
- $845,0004 bd3 ba4.1k sqft8169 S Blackstone Parkway, Aurora, CO 80016For SaleMLS ID #6137488, Stephanie Papageorge Doukas, Keller Williams DTC. REcolorado as distributed by MLS GRID
- $709,9005 bd3 ba3.9k sqft6668 S Killarney Court, Aurora, CO 80016For SaleMLS ID #1719043, Julie Maeda, Guardian Real Estate Group. REcolorado as distributed by MLS GRID
- $734,9004 bd3 ba4k sqft25411 E Indore Drive, Aurora, CO 80016For SaleMLS ID #6175273, Julie Maeda, Guardian Real Estate Group. REcolorado as distributed by MLS GRID
- $764,9005 bd5 ba4.5k sqft24684 E Quarto Place, Aurora, CO 80016For SaleMLS ID #9133581, Greg Livingston, Keller Williams DTC. REcolorado as distributed by MLS GRID
- $800,0003 bd4 ba4.6k sqft23579 E Swallow Circle, Aurora, CO 80016For SaleMLS ID #2158105, Brian McWilliams, Compass - Denver. REcolorado as distributed by MLS GRID
- $1,050,0004 bd4 ba5.4k sqft10425 Carriage Club Drive, Lone Tree, CO 80124For SaleMLS ID #2032171, Bret Weinstein, Guide Real Estate. REcolorado as distributed by MLS GRID
- $1,160,0004 bd4 ba5.1k sqft22463 E Mosey Circle, Parker, CO 80138For SaleMLS ID #3409889, Andrea Wright, LIV Sotheby's International Realty. REcolorado as distributed by MLS GRID
