Welcome to this light and bright, beautifully maintained 6-bedroom, 5-bath home situated on one of the largest lots in The Farm. Offering 5,214 sq ft of thoughtfully designed living space and a rare half acre lot, this exceptional property provides the perfect blend of luxury, comfort, and outdoor living.
A grand staircase welcomes you as you enter the home. The formal living and dining room offer perfect spaces for entertaining and holiday gatherings while the soaring vaulted ceiling in the great room lets the light in from the floor to ceiling windows.
The chef's kitchen is an entertainers dream, featuring a large center island, ss appliances, double wall ovens, gas cooktop, an additional prep sink and spacious walk in pantry and butlers pantry. The main level also includes a powder room and a private office.
Step outside into your own private backyard oasis. One of the largest lots in The Farm, this incredible outdoor space features an oversized patio, gas fire pit, garden area, and an expansive yard with plenty of room for kids, pets and outdoor entertaining.
Upstairs, the spacious primary bedroom offers a luxurious retreat with dual vanities, a soaking tub, separate shower and an oversized walk in closet with custom built in shelving and storage. Three additional bedrooms complete the upper level, including one with a private en-suite bath and two connected by a Jack and Jill bathroom.
The finished basement expands your living space with a media room with projector and screen, a wet bar, two additional bedrooms a full bath and abundant storage throughout.
Recent updates include a new roof, gutters, exterior paint, windows, and two hot water heaters making this home truly move-in ready.
Located in the highly acclaimed Cherry Creek school district, close to parks, neighborhood pool, school and just minutes from shopping, dining, DTC and the Denver airport, this exceptional home offers the space, location and lifestyle you've been waiting for.
Sold for $1,095,000
$1,095,000
6568 S Telluride Street, Aurora, CO 80016
6beds
5,214sqft
Single Family Residence
Built in 2006
0.49 Acres Lot
$1,094,700 Zestimate®
$210/sqft
$6,196 Estimated rent
Home value
$1,094,700
$1.03M - $1.16M
$6,196/mo
Zestimate® history
Owner options
List your home for rent
$6,196/mo
Rent Zestimate®
Find your next renter with Zillow Rental Manager. Plus, with online applications, you can quickly screen prospective tenants – for free.
$6,196/mo
Rent Zestimate®
Refinance and save
$6,697/mo
Est. payment
Refinancing to a lower rate could help reduce your monthly payments and save thousands over the life of the loan.
$6,697/mo
Est. payment
Explore your selling options
Work with a Zillow partner agent
Leverage their expertise and Zillow's premium Showcase listings to get your home seen by more buyers.
Get startedList with your own agent
Get your home in front of millions of buyers by listing it on Zillow.
Learn how to do itSell it yourself
Take full control of how buyers see your home on Zillow by listing For Sale by Owner (FSBO).
List your homeWhat's special
Zillow last checked:
Listing updated:
Listed by:
Kira Baldwin 720-299-1892 kirabaldwinrealty@gmail.com,
HomeSmart Realty
Bought with:
Lisa Bush, 40047170
HomeSmart
Source: REcolorado as distributed by MLS GRID,MLS#: 9611378
Facts & features
Interior
Bedrooms & bathrooms
- Bedrooms: 6
- Bathrooms: 5
- Full bathrooms: 4
- 1/4 bathrooms: 1
- Main level bathrooms: 1
Bedroom
- Description: Bay Window, Ceiling Fan, En Suite Bath And Large Walk In Closet
- Features: Primary Suite
- Level: Upper
Bedroom
- Description: Private Guest/Secondary Bedroom With En Suite Bath And Large Closet
- Level: Upper
Bedroom
- Description: 3rd Additional Bedroom Connected With Jack And Jill
- Level: Upper
Bedroom
- Description: 4th Additional Bedroom Connected With Jack And Jill
- Level: Upper
Bedroom
- Description: Large Basement Bedroom
- Level: Basement
Bedroom
- Description: Additional Basement Bedroom Or Great For A Second Office
- Level: Basement
Bathroom
- Description: Powder Room
- Level: Main
Bathroom
- Description: Dual Sinks, Soaking Tub And Large Glass Shower
- Features: Primary Suite
- Level: Upper
Bathroom
- Description: En Suite Bathroom With Vanity, Tub/Shower
- Features: En Suite Bathroom
- Level: Upper
Bathroom
- Description: Jack And Jill Bath
- Level: Upper
Bathroom
- Description: Spacious Basement Bathroom With Tub And Shower
- Level: Basement
Dining room
- Description: Formal Dining Room With Butlers Pantry
- Level: Main
Great room
- Description: Vaulted Ceilings, Mounted Tv, Fireplace, Light And Bright, Open To Kitchen
- Level: Main
Kitchen
- Description: Large Island, Granite Counters, Stainless Steel Appliances, Built In Oven, Walk In Pantry, Second Prep Sink
- Level: Main
Laundry
- Description: Large Laundry Room With Utility Sink, Closet And Storage
- Level: Main
Media room
- Description: Projection Tv, Built In Bar Counter With Sink And Storage
- Level: Basement
Office
- Description: Main Floor Office Or Play Room With Closet
- Level: Main
Heating
- Forced Air, Natural Gas
Cooling
- Central Air
Appliances
- Included: Convection Oven, Cooktop, Dishwasher, Disposal, Double Oven, Dryer, Microwave, Oven, Range, Range Hood, Refrigerator, Self Cleaning Oven, Warming Drawer, Washer, Water Purifier
- Laundry: In Unit, Laundry Closet
Features
- Built-in Features, Ceiling Fan(s), Central Vacuum, Eat-in Kitchen, Entrance Foyer, Five Piece Bath, Granite Counters, High Ceilings, High Speed Internet, Jack & Jill Bathroom, Kitchen Island, Open Floorplan, Pantry, Primary Suite, Sauna, Smart Thermostat, Smoke Free, Sound System, Tile Counters, Vaulted Ceiling(s), Walk-In Closet(s), Wet Bar
- Flooring: Carpet, Tile, Wood
- Windows: Bay Window(s), Double Pane Windows, Window Coverings
- Basement: Bath/Stubbed,Finished,Full,Interior Entry,Sump Pump
- Number of fireplaces: 1
- Fireplace features: Gas Log, Great Room
Interior area
- Total structure area: 5,214
- Total interior livable area: 5,214 sqft
- Finished area above ground: 3,324
- Finished area below ground: 1,163
Property
Parking
- Total spaces: 4
- Parking features: Concrete, Dry Walled, Electric Vehicle Charging Station(s), Exterior Access Door, Insulated Garage, Lighted, Oversized, Tandem
- Attached garage spaces: 4
Features
- Levels: Two
- Stories: 2
- Patio & porch: Covered, Front Porch, Patio
- Exterior features: Fire Pit, Garden, Gas Valve, Private Yard, Rain Gutters, Smart Irrigation
- Fencing: Full
Lot
- Size: 0.49 Acres
- Features: Irrigated, Landscaped, Level, Many Trees, Master Planned, Sprinklers In Front, Sprinklers In Rear
Details
- Parcel number: 034003479
- Special conditions: Standard
Construction
Type & style
- Home type: SingleFamily
- Architectural style: Contemporary
- Property subtype: Single Family Residence
Materials
- Stone, Stucco, Wood Siding
- Foundation: Slab
- Roof: Composition
Condition
- Year built: 2006
Utilities & green energy
- Water: Public
- Utilities for property: Cable Available, Electricity Connected, Internet Access (Wired), Natural Gas Available, Natural Gas Connected, Phone Available, Phone Connected
Community & HOA
Community
- Security: Carbon Monoxide Detector(s), Smoke Detector(s), Video Doorbell
- Subdivision: The Farm
HOA
- Has HOA: Yes
- Amenities included: Park, Pool, Tennis Court(s), Trail(s)
- Services included: Reserve Fund, Insurance, Maintenance Grounds, Recycling, Trash
- HOA fee: $52 monthly
- HOA name: The Farm at Arapahoe County
- HOA phone: 303-224-0004
- Second HOA fee: $140 quarterly
- Second HOA name: Hillcrest at the Farm
- Second HOA phone: 303-224-0004
Location
- Region: Aurora
Financial & listing details
- Price per square foot: $210/sqft
- Tax assessed value: $918,900
- Annual tax amount: $7,455
- Date on market: 8/8/2026
- Listing terms: Cash,Conventional,FHA,Jumbo,VA Loan
- Exclusions: Personal Property
- Ownership: Individual
- Electric utility on property: Yes
- Road surface type: Paved
Price history
| Date | Event | Price |
|---|---|---|
| 9/16/2026 | Sold | $1,095,000$210/sqft |
Source:  REcolorado as distributed by MLS GRID #9611378 Report a problem REcolorado as distributed by MLS GRID #9611378 Report a problem | ||
| 8/17/2026 | Pending sale | $1,095,000$210/sqft |
Source: REcolorado as distributed by MLS GRID #9611378 Report a problem | ||
| 8/8/2026 | Listed for sale | $1,095,000+68.2%$210/sqft |
Source: REcolorado as distributed by MLS GRID #9611378 Report a problem | ||
| 6/6/2016 | Sold | $651,000-2.2%$125/sqft |
Source: BROKERS GUILD solds #2433931_80016 Report a problem | ||
| 6/8/2007 | Sold | $665,500+491.6%$128/sqft |
Source: Public Record Report a problem | ||
| 12/1/2003 | Sold | $112,500$22/sqft |
Source: Public Record Report a problem | ||
Public tax history
| Year | Property taxes | Tax assessment |
|---|---|---|
| 2025 | $7,586 +10.8% | $57,431 -9.1% |
| 2024 | $6,848 +16.5% | $63,174 -6.4% |
| 2023 | $5,876 -0.7% | $67,508 +33.3% |
| 2022 | $5,918 | $50,652 -2.8% |
| 2021 | -- | $52,109 +4.8% |
| 2020 | $5,792 +1.3% | $49,735 |
| 2019 | $5,719 | $49,735 +5.4% |
| 2018 | $5,719 +1.6% | $47,174 |
| 2017 | $5,632 | $47,174 +10.2% |
| 2016 | -- | $42,825 |
| 2015 | -- | $42,825 +14.6% |
| 2014 | -- | $37,372 -8% |
| 2013 | $5,226 | $40,600 |
| 2012 | -- | $40,600 |
| 2011 | $5,937 +2.7% | $40,600 -14.7% |
| 2010 | $5,779 +4.4% | $47,620 |
| 2009 | $5,537 | $47,620 +3.5% |
| 2008 | -- | $46,009 +7.3% |
| 2007 | -- | $42,881 +40.8% |
| 2006 | -- | $30,450 |
| 2005 | -- | $30,450 +11.1% |
| 2002 | $3,093 +315.2% | $27,410 +350.1% |
| 2001 | $745 | $6,090 |
Find assessor info on the county website
Neighborhood: 80016
Nearby homes
- $1,115,6005 bd5 ba6k sqft6578 S Telluride St, Aurora, CO 80016Off Market
- $1,150,0005 bd5 ba5.7k sqft6566 S Telluride St, Aurora, CO 80016Sold

- $927,6004 bd4 ba6.2k sqft6598 S Telluride St, Aurora, CO 80016Off Market

- $980,0006 bd5 ba5.7k sqft6556 S Telluride St, Aurora, CO 80016Off Market
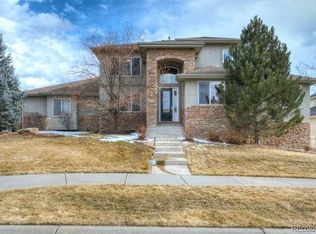
- $895,1005 bd4 ba4.8k sqft6567 S Telluride St, Aurora, CO 80016Off Market
- $915,9005 bd3 ba5.6k sqft17879 E Euclid Pl, Aurora, CO 80016Off Market
- $913,5004 bd2 ba3.1k sqft6559 S Uravan Ct, Aurora, CO 80016Off Market
- $853,7004 bd5 ba3.9k sqft6577 S Telluride St, Aurora, CO 80016Off Market
Nearby schools
GreatSchools rating
- 8/10Fox Hollow Elementary SchoolGrades: PK-5Distance: 0.4 mi
- 7/10Liberty Middle SchoolGrades: 6-8Distance: 2.7 mi
- 9/10Grandview High SchoolGrades: 9-12Distance: 1.8 mi
Schools provided by the listing agent
- Elementary: Fox Hollow
- Middle: Liberty
- High: Grandview
- District: Cherry Creek 5
Source: REcolorado as distributed by MLS GRID. This data may not be complete. We recommend contacting the local school district to confirm school assignments for this home.
Get a cash offer in 3 minutes
Find out how much your home could sell for in as little as 3 minutes with a no-obligation cash offer.
Estimated market value
$1,094,700
Get a cash offer in 3 minutes
Find out how much your home could sell for in as little as 3 minutes with a no-obligation cash offer.
Estimated market value
$1,094,700
- Colorado
- Arapahoe County
- Aurora
- 80016
- 6568 S Telluride Street
