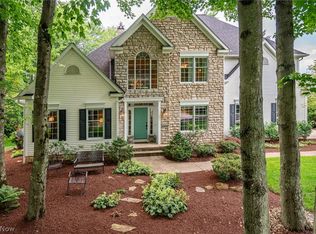
Classical details and stately porch columns accentuate the grace and timeless elegance of this home located in Oak Point Commons, one of Hudson's most desirable family neighborhoods, with close proximity to the major highways. The house has 4,068 square feet of living space on the top two floors, an additional 1,189 square feet of finished living space in the downstairs walkout basement along with a three car garage. Attentive detailing accents the dining room and impressive two-story foyer, and the formal living room - library comes complete with a cozy fireplace and custom cherry bookcases. Open describes the gourmet kitchen / living area. A wall of windows, custom cherry cabinets, built in appliances, and a large center island, anchor the kitchen which flows into a breakfast room and a separate family room with a stone fireplace and cathedral ceiling. A special bonus sun room is just beyond the family room and features floor to ceiling windows which overlook a spacious 540 square foot deck with gas fire pit and a peacefully wooded buffer zone. Designed to pamper, the Master Suite boasts a cathedral ceiling, walk in closets, glamour bath with separate shower, double vanities, compartmented toilet and a luxury soaking tub. Also on the second floor are 3 large bedrooms and 2 additional full baths. The partially finished walk out basement includes a large fifth bedroom, walk in closet, full bath, and large recreation room. A detached shed in the backyard along with additional space below the back deck offers ample storage.
This property is off market, which means it's not currently listed for sale or rent on Zillow. This may be different from what's available on other websites or public sources.