Welcome to 6568 Youngstown Street – a lovely Single Story, One Level home with no interior steps that’s well located in the highly sought after College Park community. Featuring 3 bedrooms and 2.5 bathrooms in almost 2,500 sq ft on a generous 6,000 square foot lot - larger than most in the community. This fantastic, livable floor plan features the primary suite in the rear west of the home and the two secondary bedrooms, along with a flex/teen room in the front east side of the home that creates the perfect separation for families and guests. The ensuite primary bathroom features a large walk-in closet, separate soaking tub and walk-in shower and a large dual sink vanity. Beyond the entry foyer there’s an open multipurpose room that can be used as an office, dining room or however you desire. The spacious kitchen has a walk-in pantry, an island with bar seating for 5, double ovens and lots of counter and cabinet space. The kitchen opens to the spacious family room with a cozy fireplace and dining room with a sliding glass door to the backyard. Conveniently, there’s an inside laundry room with a sink and window adjacent to a built-in desk area. This home faces South and receives abundant natural daylight. The oversized, attached 2-car direct-access garage has epoxy flooring and a door to the side yard. While in the private backyard you’ll also love that there’s no homes immediately to the rear so there’s more of an open feel than many other homes in the area. Additional features include 9’ ceilings, recessed lighting throughout and all rooms are wired for ceiling fans. College Park is a wonderful community with multiple parks and amenities that include 2 Pools, a BBQ area, a Gym and a Clubhouse, in addition to several events throughout the year which are enjoyed by many. This is a Great House, a Great Value, and a Wonderful Place to call home!
Sold for $865,000
Street View
Listed by: Keller Williams Pacific Estate • Geoff Rudy • Contact: 562-513-7800
Bought with: Park Group Real Estate
$865,000
6568 Youngstown St, Chino, CA 91710
3beds
2,472sqft
Single Family Residence
Built in 2012
6,000 Square Feet Lot
$858,200 Zestimate®
$350/sqft
$3,862 Estimated rent
Home value
$858,200
$772,000 - $953,000
$3,862/mo
Zestimate® history
Owner options
List your home for rent
$3,862/mo
Rent Zestimate®
Find your next renter with Zillow Rental Manager. Plus, with online applications, you can quickly screen prospective tenants – for free.
$3,862/mo
Rent Zestimate®
Refinance and save
$5,679/mo
Est. payment
Refinancing to a lower rate could help reduce your monthly payments and save thousands over the life of the loan.
$5,679/mo
Est. payment
Explore your selling options
Work with a Zillow partner agent
Leverage their expertise and Zillow's premium Showcase listings to get your home seen by more buyers.
Get startedList with your own agent
Get your home in front of millions of buyers by listing it on Zillow.
Learn how to do itSell it yourself
Take full control of how buyers see your home on Zillow by listing For Sale by Owner (FSBO).
List your homeWhat's special
Cozy fireplacePrivate backyardOpen multipurpose roomLarge walk-in closetSeparate soaking tubWalk-in showerSpacious kitchen
Zillow last checked:
Listing updated:
Listed by:
Geoff Rudy DRE #01455475 562-743-8660,
Keller Williams Pacific Estate
Bought with:
Daniel Kim, DRE #02002239
Park Group Real Estate
Source: CRMLS,MLS#: PW25223645 Originating MLS: California Regional MLS
Originating MLS: California Regional MLSFacts & features
Interior
Bedrooms & bathrooms
- Bedrooms: 3
- Bathrooms: 3
- Full bathrooms: 2
- 1/2 bathrooms: 1
- Main level bathrooms: 3
- Main level bedrooms: 3
Rooms
- Room types: Bonus Room, Bedroom, Entry/Foyer, Great Room, Laundry, Primary Bathroom, Primary Bedroom, Other, Utility Room, Dining Room
Primary bedroom
- Features: Main Level Primary
Bedroom
- Features: All Bedrooms Down
Bathroom
- Features: Bathroom Exhaust Fan, Dual Sinks, Full Bath on Main Level, Low Flow Plumbing Fixtures, Tile Counters, Tub Shower, Walk-In Shower
Kitchen
- Features: Granite Counters, Kitchen Island, Kitchen/Family Room Combo, Walk-In Pantry
Other
- Features: Walk-In Closet(s)
Heating
- Central
Cooling
- Central Air
Appliances
- Included: Dishwasher, Gas Cooktop, Gas Oven, Gas Range, Self Cleaning Oven, Tankless Water Heater, Vented Exhaust Fan, Water To Refrigerator
- Laundry: Washer Hookup, Gas Dryer Hookup, Inside, Laundry Room
Features
- Breakfast Bar, Separate/Formal Dining Room, Granite Counters, Tile Counters, All Bedrooms Down, Main Level Primary, Utility Room, Walk-In Closet(s)
- Flooring: Carpet, Laminate, Tile
- Doors: Panel Doors
- Windows: Blinds, Double Pane Windows, Screens
- Has fireplace: Yes
- Fireplace features: Family Room, Gas Starter, Great Room
- Common walls with other units/homes: No Common Walls
Interior area
- Total interior livable area: 2,472 sqft
Property
Parking
- Total spaces: 4
- Parking features: Driveway, Garage Faces Front, On Street
- Attached garage spaces: 2
- Uncovered spaces: 2
Accessibility
- Accessibility features: Grab Bars, No Stairs
Features
- Levels: One
- Stories: 1
- Entry location: 1
- Patio & porch: Concrete
- Pool features: Community, Association
- Fencing: Block,Vinyl
- Has view: Yes
- View description: Neighborhood
Lot
- Size: 6,000 Square Feet
- Features: Back Yard, Near Public Transit
Details
- Parcel number: 1026231030000
- Special conditions: Standard,Trust
Construction
Type & style
- Home type: SingleFamily
- Architectural style: Spanish
- Property subtype: Single Family Residence
Materials
- Stucco
- Foundation: Slab
- Roof: Spanish Tile
Condition
- New construction: No
- Year built: 2012
Utilities & green energy
- Electric: Standard
- Sewer: Public Sewer
- Water: Public
- Utilities for property: Electricity Connected, Natural Gas Connected, Sewer Connected, Water Connected
Community & HOA
Community
- Features: Curbs, Street Lights, Sidewalks, Pool
- Security: Carbon Monoxide Detector(s), Smoke Detector(s)
HOA
- Has HOA: Yes
- Amenities included: Clubhouse, Fitness Center, Outdoor Cooking Area, Barbecue, Pool
- HOA fee: $215 monthly
- HOA name: College Park
- HOA phone: 800-428-5588
Location
- Region: Chino
Financial & listing details
- Price per square foot: $350/sqft
- Tax assessed value: $498,338
- Annual tax amount: $10,154
- Date on market: 10/10/2025
- Cumulative days on market: 35 days
- Listing terms: Cash,Cash to New Loan,Conventional
Price history
| Date | Event | Price |
|---|---|---|
| 12/3/2025 | Sold | $865,000-2.3%$350/sqft |
Source:  CRMLS #PW25223645 Report a problem CRMLS #PW25223645 Report a problem | ||
| 12/2/2025 | Pending sale | $885,000$358/sqft |
Source: CRMLS #PW25223645 Report a problem | ||
| 11/16/2025 | Contingent | $885,000$358/sqft |
Source: CRMLS #PW25223645 Report a problem | ||
| 10/23/2025 | Listed for sale | $885,000$358/sqft |
Source: CRMLS #PW25223645 Report a problem | ||
| 10/17/2025 | Contingent | $885,000$358/sqft |
Source: CRMLS #PW25223645 Report a problem | ||
| 10/10/2025 | Listed for sale | $885,000+122.9%$358/sqft |
Source: CRMLS #PW25223645 Report a problem | ||
| 5/18/2012 | Sold | $397,000$161/sqft |
Source: Public Record Report a problem | ||
Public tax history
| Year | Property taxes | Tax assessment |
|---|---|---|
| 2025 | $10,154 +1.5% | $498,338 +2% |
| 2024 | $10,006 +1.5% | $488,567 +2% |
| 2023 | $9,858 +0.3% | $478,987 +2% |
| 2022 | $9,825 +1% | $469,596 +2% |
| 2021 | $9,724 +0.7% | $460,388 +1% |
| 2020 | $9,657 +0.9% | $455,668 +2% |
| 2019 | $9,569 +1.2% | $446,734 +2% |
| 2018 | $9,459 +0.9% | $437,975 +2% |
| 2017 | $9,373 | $429,387 +2% |
| 2016 | $9,373 +3.4% | $420,968 +1.5% |
| 2015 | $9,063 +1% | $414,645 +2% |
| 2014 | $8,974 | $406,523 +0.5% |
| 2013 | -- | $404,686 |
Find assessor info on the county website
Neighborhood: 91710
Nearby homes
- $988,3004 bd3 ba3k sqft6576 Youngstown St, Chino, CA 91710Off Market
- $986,7004 bd3 ba3k sqft6560 Youngstown St, Chino, CA 91710Off Market
- $1,007,5005 bd3 ba3.3k sqft6569 Youngstown St, Chino, CA 91710Off Market
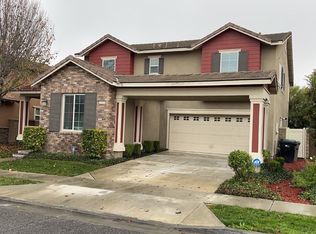
- $1,044,2005 bd4 ba3.3k sqft6577 Youngstown St, Chino, CA 91710Off Market

- $1,025,0004 bd3 ba3k sqft6561 Youngstown St, Chino, CA 91710Off Market
- $1,019,7005 bd3 ba3.3k sqft6552 Youngstown St, Chino, CA 91710Off Market
- $1,030,8005 bd3 ba3.3k sqft6584 Youngstown St, Chino, CA 91710Off Market
- $990,0005 bd4 ba3.3k sqft6585 Youngstown St, Chino, CA 91710Sold
Nearby schools
GreatSchools rating
- 9/10Edwin Rhodes Elementary SchoolGrades: K-6Distance: 1.1 mi
- 5/10Magnolia Junior High SchoolGrades: 7-8Distance: 1.8 mi
- 5/10Chino High SchoolGrades: 9-12Distance: 2.7 mi
Get a cash offer in 3 minutes
Find out how much your home could sell for in as little as 3 minutes with a no-obligation cash offer.
Estimated market value
$858,200
Get a cash offer in 3 minutes
Find out how much your home could sell for in as little as 3 minutes with a no-obligation cash offer.
Estimated market value
$858,200
- California
- San Bernardino County
- Chino
- 91710
- 6568 Youngstown St
Nearby cities
Nearby zip codes
Other Chino Topics
