Skip main navigation
Sold for $970,000
  • Listed by: RE/Max Time • Erika Shinzato • Contact: 323-314-3998
    Bought with: WERE Real Estate
    $970,000

    6569 Amber Sky Way, Corona, CA 92880

    6beds
    3,698sqft
    Single Family Residence
    Built in 2003
    8,276 Square Feet Lot
    $1,036,400 Zestimate®
    $262/sqft
    $4,406 Estimated rent

    Home value

    $1,036,400

    $985,000 - $1.09M

    $4,406/mo

    Zestimate® history
    Loading
    Loading...

    Owner options

    List your home for rent

    $4,406/mo

    Rent Zestimate®

    Find your next renter with Zillow Rental Manager. Plus, with online applications, you can quickly screen prospective tenants – for free.

    Learn more

    $4,406/mo

    Rent Zestimate®

    Refinance and save

    $6,149/mo

    Est. payment

    Refinancing to a lower rate could help reduce your monthly payments and save thousands over the life of the loan.

    See today's rates

    $6,149/mo

    Est. payment

    Explore your selling options

    Work with a Zillow partner agent

    Leverage their expertise and Zillow's premium Showcase listings to get your home seen by more buyers.

    Get started

    List with your own agent

    Get your home in front of millions of buyers by listing it on Zillow.

    Learn how to do it

    Sell it yourself

    Take full control of how buyers see your home on Zillow by listing For Sale by Owner (FSBO).

    List your home

    What's special

    Spacious loftWhite appliancesPrivate toilet roomRelaxing soaking tubAttached garageCenter islandLaundry room
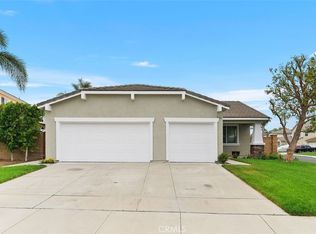
    Nestled in the heart of Eastvale, this exquisite Single Family Residence offers a prime location with easy access to markets, restaurants, theaters, banks, parks, shopping, and the convenience of being just minutes away from the 15 and 60 Freeways. Built by renowned builder Hearthside Homes, this spacious corner residence spans 3,698 square feet of interior living space on a generous 8,276 square foot lot. In addition, this well-maintained property offers a three-car attached garage, ensuring ample parking and storage space. The well-designed floor plan includes six bedrooms of which 2 Bedrooms are downstairs and three bathrooms, offering plenty of space for a growing family or accommodating guests. The separate laundry room features a convenient sink, making laundry a breeze. Upstairs, a spacious loft is perfect for entertainment and includes a pool table and air hockey table. The heart of this home is the inviting family room, complete with a gas-burning fireplace and a built-in entertainment cabinet, creating a cozy atmosphere for gatherings. An additional eating area adjacent to the kitchen provides the perfect spot for casual dining. The chef-inspired kitchen boasts Corian countertops, a center island, a walk-in pantry, and an array of white appliances including a Frigidaire 4-burner cooktop, Bosch dishwasher, Whirlpool microwave, and Kenmore built-in double oven. It's a culinary delight for the home chef! The primary bedroom is generously sized and features a spacious walk-in closet. The primary bathroom offers double sinks, a private toilet room, a separate shower, and a relaxing soaking tub – the perfect retreat after a long day. With carpet in the living room, dining room, and downstairs bedrooms, as well as tile flooring in the entry, kitchen, family room, and laundry room, this home combines comfort and functionality. Waterproof vinyl plank flooring graces the entire second floor. Experience the ideal blend of indoor and outdoor living in this Eastvale gem.

    Zillow last checked:

    Listing updated:

    Listed by:

    Erika Shinzato DRE #01453324 323-314-3998,

    RE/Max Time

    Bought with:

    Avneet Singh, DRE #02026054

    WERE Real Estate

    Source: CRMLS,MLS#: AR23181242MLS LogoOriginating MLS: California Regional MLS

    Facts & features

    Interior

    Bedrooms & bathrooms
    • Bedrooms: 6
    • Bathrooms: 3
    • Full bathrooms: 3
    • Main level bathrooms: 1
    • Main level bedrooms: 2
    Rooms
    • Room types: Bedroom, Family Room, Kitchen, Laundry, Loft, Living Room, Primary Bathroom, Primary Bedroom, Other, Pantry, Dining Room
    Bedroom
    • Features: Bedroom on Main Level
    Bathroom
    • Features: Bathroom Exhaust Fan, Bathtub, Closet, Dual Sinks, Separate Shower, Tub Shower
    Kitchen
    • Features: Kitchen Island, Solid Surface Counters, Walk-In Pantry
    Other
    • Features: Walk-In Closet(s)
    Pantry
    • Features: Walk-In Pantry
    Heating
    • Central
    Cooling
    • Central Air
    Appliances
    • Included: Double Oven, Dishwasher, Gas Cooktop, Disposal, Microwave
    • Laundry: Laundry Room, See Remarks
    Features
    • Separate/Formal Dining Room, See Remarks, Bedroom on Main Level, Loft, Walk-In Pantry, Walk-In Closet(s)
    • Flooring: Carpet, See Remarks, Tile, Vinyl
    • Has fireplace: Yes
    • Fireplace features: Family Room, Gas
    • Common walls with other units/homes: No Common Walls
    Interior area
    • Total interior livable area: 3,698 sqft

    Property

    Parking
    • Total spaces: 3
    • Parking features: Garage
    • Attached garage spaces: 3
    Features
    • Levels: Two
    • Stories: 2
    • Entry location: 1st Floor
    • Patio & porch: Open, Patio
    • Pool features: None
    • Spa features: None
    • Fencing: Block
    • Has view: Yes
    • View description: None
    Lot
    • Size: 8,276 Square Feet
    • Features: Back Yard, Corner Lot, Front Yard, Sprinklers In Rear, Sprinklers In Front, Sprinkler System
    Details
    • Parcel number: 164311008
    • Zoning: SP ZONE
    • Special conditions: Standard

    Construction

    Type & style
    • Home type: SingleFamily
    • Property subtype: Single Family Residence
    Condition
    • Turnkey
    • New construction: No
    • Year built: 2003

    Utilities & green energy

    • Sewer: Public Sewer
    • Water: Public
    • Utilities for property: Sewer Connected

    Community & HOA

    Community
    • Features: Park
    • Security: Carbon Monoxide Detector(s), Smoke Detector(s)
    Location
    • Region: Corona

    Financial & listing details

    • Price per square foot: $262/sqft
    • Tax assessed value: $989,400
    • Annual tax amount: $13,819
    • Date on market: 10/2/2023
    • Cumulative days on market: 8 days
    • Listing terms: Cash,Cash to New Loan,FHA,VA Loan
    • Inclusions: Air Hockey and Pool Table
    • Road surface type: Paved

    Price history

    DateEventPrice
    11/17/2023Sold$970,000+2.1%$262/sqft
    Source: CRMLS #AR23181242 Report a problem
    10/10/2023Pending sale$950,000$257/sqft
    Source: CRMLS #AR23181242 Report a problem
    10/2/2023Listed for sale$950,000+150.3%$257/sqft
    Source: CRMLS #AR23181242 Report a problem
    10/14/2003Sold$379,500$103/sqft
    Source: Public Record Report a problem

    Public tax history

    YearProperty taxesTax assessment
    2025$13,819 +2.7%$989,400 +2%
    2024$13,458 +60.2%$970,000 +87%
    2023$8,400 +1%$518,597 +2%
    2022$8,314 +1.5%$508,429 +2%
    2021$8,192 +0.9%$498,460 +1%
    2020$8,116 +1.6%$493,349 +2%
    2019$7,989 +1.6%$483,677 +2%
    2018$7,861 +1.8%$474,194 +2%
    2017$7,718 $464,897 +2%
    2016$7,718 +1.4%$455,782 +1.5%
    2015$7,611 +2.2%$448,938 +2%
    2014$7,444 $440,146 +5.3%
    2013-- $418,000 +7.2%
    2012-- $390,000 -6.5%
    2011-- $417,000 +6.6%
    2010-- $391,000 -4.9%
    2009-- $411,000 +0.1%
    2008-- $410,780 +2%
    2007-- $402,727 +2%
    2006-- $394,831 +2%
    2005-- $387,090
    Find assessor info on the county website

    Neighborhood: Corona Valley

    Nearby schools

    GreatSchools rating
    Schools provided by the listing agent
    • Elementary: Rosa Parks
    • Middle: Ramirez
    • High: Eleanor Roosevelt

    Source: CRMLS. This data may not be complete. We recommend contacting the local school district to confirm school assignments for this home.

    Get a cash offer in 3 minutes
    Find out how much your home could sell for in as little as 3 minutes with a no-obligation cash offer.
    Estimated market value
    $1,036,400
    Get a cash offer in 3 minutes
    Find out how much your home could sell for in as little as 3 minutes with a no-obligation cash offer.
    Estimated market value
    $1,036,400