Skip main navigation
Pending
  • Price cut: $26K (7/22)
    $699,000

    6569 Fair Valley Trl, Austin, TX 78749

    3beds
    1,932sqft
    : 
    $4,865/mo
    Get pre-qualified
    Single Family Residence
    Built in 1983
    9,496 Square Feet Lot
    $-- Zestimate®
    $362/sqft
    $-- HOA

    What's special

    Gas-start fireplaceUpdated bathNew appliancesRecessed lightingTravertine flooringSpacious open-concept floor planWhite oak hardwood flooring
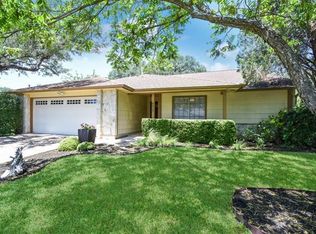
    Welcome to this beautifully renovated Southwest Austin home where thoughtful design, quality craftsmanship, and exceptional outdoor living come together. Situated on a desirable corner lot beneath mature shade trees, this move-in-ready residence offers 3 bedrooms, a flex room, 2 full baths, and a spacious open-concept floor plan. Extensively updated throughout, the home showcases white oak hardwood flooring, luxurious tile, recessed lighting, Andersen energy-efficient windows, and a custom sliding glass door that fills the living spaces with natural light. Owners have invested $75K+ in recent upgrades, including a new roof and water heater (2023), smart security and thermostat systems, and fresh exterior paint. The living room features a gas-start fireplace and flows into the dining area and kitchen, complete with quartz counters, a copper farmhouse sink, travertine flooring, designer backsplash, and new appliances. French doors open to a flex room ideal as a fitness space, playroom, or office. The oversized primary suite offers dual walk-in closets and an updated bath, and the guest bath impresses with its own sleek remodel. Outside, the eco-friendly front landscape was professionally designed with zoysia grass, basalt rock accents, agaves, century plants, and mature landscaping for curb appeal with minimal maintenance. The expansive backyard is perfect for entertaining, featuring an extended patio with luxury tile, custom privacy fencing, a treehouse, and room to relax or play. Located in one of Southwest Austin's most desirable neighborhoods, enjoy an optional HOA, easy access to downtown, the airport, and the Hill Country, plus walkability to top-rated schools, nearby parks, Arbor Trails shopping, restaurants, and miles of trails. This rare home blends modern updates, timeless style, and an unbeatable location.
    37 days
    |
    530
    |
    35
    |

    Likely to sell faster than

    Zillow last checked:

    Listing updated:

    Listed by:

    Jen Sparks (512) 270-8587,

    Kifer Sparks Agency (512) 270-8587,

    Natalie Kifer (512) 771-1963,

    Kifer Sparks Agency, LLC

    Source: Unlock MLS,MLS#: 7042836MLS Logo

      Facts & features

      Interior

      Bedrooms & bathrooms
      • Bedrooms: 3
      • Bathrooms: 2
      • Full bathrooms: 2
      • Main level bedrooms: 3
      Primary bedroom
      • Features: Double Vanity, Full Bath, Two Primary Closets
      • Level: Main
      Heating
      • Central, Fireplace(s), Natural Gas
      Cooling
      • Central Air
      Appliances
      • Included: Dishwasher, Disposal, Exhaust Fan, Gas Range, Oven, Gas Oven, Free-Standing Gas Range, RNGHD, Free-Standing Refrigerator, Stainless Steel Appliance(s)
      Features
      • Breakfast Bar, Ceiling Fan(s), Quartz Counters, Double Vanity, French Doors, Open Floorplan, Primary Bedroom on Main, Study/Home Office, Walk-In Closet(s), Washer Hookup
      • Flooring: See Remarks, No Carpet, Tile, Wood
      • Windows: Double Pane Windows, Window Treatments
      • Number of fireplaces: 1
      • Fireplace features: Gas Starter, Living Room
      Interior area
      • Total interior livable area: 1,932 sqft
      Video & virtual tour

      Property

      Parking
      • Total spaces: 2
      • Parking features: Attached, Door-Single, Garage Faces Front
      • Attached garage spaces: 2
      Accessibility
      • Accessibility features: None
      Features
      • Levels: One
      • Stories: 1
      • Patio & porch: Covered, Patio
      • Exterior features: Private Yard
      • Pool features: None
      • Spa features: None
      • Fencing: Fenced, Privacy, Wood
      • Has view: Yes
      • View description: Neighborhood
      • Waterfront features: None
      Lot
      • Size: 9,496 Square Feet
      • Features: Back Yard, Corner Lot, Curbs, Garden, Level, Trees-Large (Over 40 Ft)
      Details
      • Additional structures: None
      • Parcel number: 04103010010000
      • Special conditions: Standard

      Construction

      Type & style
      • Home type: SingleFamily
      • Property subtype: Single Family Residence
      Materials
      • Foundation: Slab
      • Roof: Composition
      Condition
      • Resale
      • New construction: No
      • Year built: 1983

      Utilities & green energy

      • Sewer: Public Sewer
      • Water: Public
      • Utilities for property: Electricity Connected, Natural Gas Available, Natural Gas Connected, Sewer Connected, Water Connected

      Community & HOA

      Community
      • Features: None
      • Subdivision: Westcreek Ph 03 Sec 03
      HOA
      • Has HOA: No
      Location
      • Region: Austin

      Financial & listing details

      • Price per square foot: $362/sqft
      • Tax assessed value: $612,444
      • Annual tax amount: $11,350
      • Date on market: 7/9/2026
      • Listing terms: Cash,Conventional,FHA,VA Loan
      • Electric utility on property: Yes

        Estimated market value

        Not available

        Estimated sales range

        Not available

        Not available

        Price history

        DateEventPrice
        8/12/2026Pending sale$699,000$362/sqft
        Source: Unlock MLS #7042836 Report a problem
        8/6/2026Contingent$699,000$362/sqft
        Source: Unlock MLS #7042836 Report a problem
        7/22/2026Price change$699,000-3.6%$362/sqft
        Source: Unlock MLS #7042836 Report a problem
        7/9/2026Listed for sale$725,000+20.9%$375/sqft
        Source: Unlock MLS #7042836 Report a problem
        5/7/2021Listing removed--
        Source: Unlock MLS #7776389 Report a problem
        3/26/2021Listed for sale$599,900+81.8%$311/sqft
        Source: Unlock MLS #7776389 Report a problem
        3/24/2017Listing removed$329,900$171/sqft
        Source: Keller Williams - Austin SW #2900034 Report a problem
        2/23/2017Pending sale$329,900$171/sqft
        Source: Keller Williams - Austin SW #2900034 Report a problem
        2/14/2017Listed for sale$329,900$171/sqft
        Source: Keller Williams - Austin SW #2900034 Report a problem

        Public tax history

        YearProperty taxesTax assessment
        2025$11,259 -5%$612,444 -6.2%
        2024$11,856 +13.3%$653,031 +3.3%
        2023$10,464 -21.5%$632,000 -14.7%
        2022$13,333 $740,982 +63.7%
        2021-- $452,540 +10%
        2020$8,261 +10.3%$411,400 -1.7%
        2019$7,489 +16.9%$418,600 +9.7%
        2018$6,405 $381,620 +18.5%
        2017$6,405 +14.2%$322,009 +10%
        2016$5,606 $292,735 +10%
        2015$5,606 $266,123 +4%
        2014$5,606 $256,007 +13.9%
        2013-- $224,772 +5.4%
        2012-- $213,300 -1%
        2011-- $215,386 +1.1%
        2010-- $212,995 -2.3%
        2009-- $218,055 +10%
        2008-- $198,232 +10%
        2007-- $180,211 +10%
        2006-- $163,828 +1.5%
        2005-- $161,345 -0.2%
        2002$3,670 $161,656
        Find assessor info on the county website

        Monthly payment

        Est. payment

        Payment breakdown

        Explore the cost of this home by adjusting the details. Changes won't be saved.
        All calculations are estimates and provided by Zillow, Inc. for informational purposes only. Actual amounts may vary.
        HOA fees may include property taxes on listings classified as Co-Ops. Contact the listing agent and/or owner for fee details.
        See how much you could borrow to make a competitive offer.

        Climate risks

        Neighborhood: East Oak Hill

        Getting around

        16 / 100
        Car-Dependent
        30 / 100
        Some Transit
        62 / 100
        Bikeable

        Nearby schools

        GreatSchools rating
        Schools provided by the listing agent
        • Elementary: Patton
        • Middle: Small
        • High: Austin
        • District: Austin ISD

        Source: Unlock MLS. This data may not be complete. We recommend contacting the local school district to confirm school assignments for this home.

        A local agent can set up tours, give advice and negotiate with sellers.

        A local lender can help you make sure your offer is ready when you are.

        Browse local experts

        Similar homes