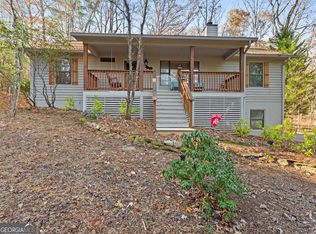
Price Improvement! Don't miss this gem in the beautiful Georgia mountains! Nestled in the heart of beautiful Sautee Nacoochee and just minutes from Unicoi State Park, Helen, and numerous hiking trails and outdoor adventure, this charming mountain home offers the perfect blend of privacy, comfort, and mountain living. Featuring 2 bedrooms and 2 full baths, this beautifully maintained home sits on a private lot surrounded by stunning natural beauty. Enjoy peaceful mornings and cool mountain evenings from the inviting rocking chair front porch, or relax on the brand new side deck designed for years of enjoyment. Recent upgrades include a brand-new roof and new heating and air system, providing peace of mind and modern efficiency. The property also includes a storage shed, offering additional space for tools, outdoor equipment, or hobby storage. The yard is highlighted by breathtaking mountain laurel, creating a picturesque setting, while frequent wildlife sightings add to the serenity and charm of this special property. Whether you're searching for a full-time residence, mountain getaway, or investment opportunity, this well-kept cabin offers the tranquility of mountain living with convenient access to hiking, outdoor recreation, and all the attractions of the North Georgia mountains.
Active
Price cut: $29.5K (8/25)
$289,500
6569 Highway 356, Sautee Nacoochee, GA 30571
2beds
1,520sqft
Single Family Residence
Built in 1996
2.07 Acres Lot
$279,900 Zestimate®
$190/sqft
$-- HOA
What's special
Beautifully maintained homeBrand-new roofCharming mountain homePrivate lot
- 84 days
- 585
- 33
Zillow last checked:
Listing updated:
Listed by:
Kim Wilmoth 404-281-4928,
Virtual Properties Realty.com
Source: GAMLS,MLS#: 10786121
Facts & features
Interior
Bedrooms & bathrooms
- Bedrooms: 2
- Bathrooms: 2
- Full bathrooms: 2
- Main level bathrooms: 2
- Main level bedrooms: 2
Rooms
- Room types: Family Room
Heating
- Central, Electric, Heat Pump
Cooling
- Ceiling Fan(s), Central Air, Heat Pump
Appliances
- Included: Dishwasher, Electric Water Heater, Microwave, Oven/Range (Combo), Refrigerator
- Laundry: In Hall, Laundry Closet
Features
- Vaulted Ceiling(s), Walk-In Closet(s)
- Flooring: Carpet, Laminate, Vinyl
- Basement: Crawl Space
- Has fireplace: No
Interior area
- Total structure area: 1,520
- Total interior livable area: 1,520 sqft
- Finished area above ground: 1,520
- Finished area below ground: 0
Property
Parking
- Parking features: Parking Pad
- Has uncovered spaces: Yes
Features
- Levels: One
- Stories: 1
Lot
- Size: 2.07 Acres
- Features: Private
Details
- Additional structures: Outbuilding
- Parcel number: 068 086
Construction
Type & style
- Home type: SingleFamily
- Architectural style: Bungalow/Cottage
- Property subtype: Single Family Residence
Materials
- Vinyl Siding
- Roof: Composition
Condition
- Resale
- New construction: No
- Year built: 1996
Utilities & green energy
- Sewer: Septic Tank
- Water: Well
- Utilities for property: Cable Available, Electricity Available, High Speed Internet, Phone Available, Underground Utilities
Community & HOA
Community
- Features: None
- Subdivision: None
HOA
- Has HOA: No
- Services included: None
Location
- Region: Sautee Nacoochee
Financial & listing details
- Price per square foot: $190/sqft
- Tax assessed value: $173,500
- Annual tax amount: $1,445
- Date on market: 6/13/2026
- Cumulative days on market: 84 days
- Listing agreement: Exclusive Right To Sell
- Electric utility on property: Yes
Estimated market value
$279,900
$266,000 - $294,000
$2,114/mo
Price history
| Date | Event | Price |
|---|---|---|
| 8/25/2026 | Price change | $289,500-9.2%$190/sqft |
Source:  GAMLS #10786121 Report a problem GAMLS #10786121 Report a problem | ||
| 6/15/2026 | Listed for sale | $319,000+112.8%$210/sqft |
Source: GAMLS #10786121 Report a problem | ||
| 10/27/2011 | Listing removed | $149,900+19.9%$99/sqft |
Source: CENTURY 21 Community Realty #95079 Report a problem | ||
| 7/22/2011 | Sold | $125,000-16.6%$82/sqft |
Source: Public Record Report a problem | ||
| 4/29/2011 | Listed for sale | $149,900$99/sqft |
Source: CENTURY 21 Community Realty #95079 Report a problem | ||
Public tax history
| Year | Property taxes | Tax assessment |
|---|---|---|
| 2025 | $1,427 -1.3% | $69,400 |
| 2024 | $1,446 +4.3% | $69,400 +13.5% |
| 2023 | $1,386 +5.5% | $61,120 +10.4% |
| 2022 | $1,314 +10.6% | $55,368 +24.9% |
| 2021 | $1,188 +3.3% | $44,324 +8.5% |
| 2020 | $1,150 -0.3% | $40,856 |
| 2019 | $1,153 | $40,856 |
| 2018 | $1,153 +6.5% | $40,856 +5.5% |
| 2017 | $1,083 0% | $38,728 |
| 2016 | $1,084 | $38,728 -58% |
| 2015 | $1,084 +16.6% | $92,180 +6.1% |
| 2014 | $930 | $86,870 -13% |
| 2012 | -- | $99,890 |
| 2011 | -- | -- |
| 2010 | -- | -- |
| 2009 | -- | -- |
Find assessor info on the county website
Monthly payment
Est. payment
Payment breakdown
Explore the cost of this home by adjusting the details. Changes won't be saved.Climate risks
Neighborhood: 30571
Nearby schools
Schools provided by the listing agent
- Elementary: Mount Yonah
- Middle: White
- High: White
Source: GAMLS. This data may not be complete. We recommend contacting the local school district to confirm school assignments for this home.
- $375,6003 bd2 ba2.1k sqft6541 Highway 356, Sautee Nacoochee, GA 30571Off Market
- $265,7003 bd1 ba1.5k sqft3758 Chimney Mountain Rd, Sautee Nacoochee, GA 30571Off Market
- $246,5003 bd2 ba1.6k sqft86 Miway Ln, Sautee, GA 30571Off Market
- $311,9003 bd2 ba1.5k sqft3788 Chimney Mountain Rd, Sautee Nacoochee, GA 30571Off Market
Similar homes
- $385,0002 bd2 ba1k sqft59 Rolling Hills Dr, Sautee Nacoochee, GA 30571Active

 MLS ID #10774598, The Boggs Team, Alco Realty Inc.. GAMLS
 - $384,0003 bd3 ba2k sqft166 Quail Point, Sautee Nacoochee, GA 30571Active
 MLS ID #10832433, Greg Adams, Chris McCall Realty. GAMLS
 - $259,0002 bd2 ba1.1k sqft549 Travaden Trl, Hiawassee, GA 30546For Sale
 MLS ID #435720, Jerry Harkness, Keller Williams Lanier Partners - Demorest. NGBOR
 - $309,0002 bd3 ba1.8k sqft881 Mule Branch Rd, Helen, GA 30545Active
 MLS ID #10755456, Robin Wiseman, BHGRE Metro Brokers. GAMLS
 - $349,9003 bd2 ba1.2k sqft15 Gove Rd, Sautee Nacoochee, GA 30571Active Under ContractMLS ID #10698894, Kelsi McClellon, Alco Realty Inc.. GAMLS
- $399,0004 bd3 ba2.1k sqft744 Skylake Rd, Sautee Nacoochee, GA 30571ActiveMLS ID #10770960, Teressa Greear Holtzclaw, Fourth Mountain Real Estate. GAMLS
- $335,0003 bd3 ba1.6k sqft191 Bern Vis, Sautee Nacoochee, GA 30571ActiveMLS ID #10619562, Debra Meadow, Virtual Properties Realty.com. GAMLS
- $349,9003 bd2 ba1.8k sqft550 Washboard Rd, Cleveland, GA 30528ActiveMLS ID #10839421, Rhonda Fields, Alco Realty Inc.. GAMLS
- $360,0002 bd1 ba1.5k sqft4850 New Liberty Rd, Clarkesville, GA 30523ActiveMLS ID #10839845, James Allison, Leading Edge Real Estate LLC. GAMLS
- $289,0002 bd2 ba1k sqft659 Potomac Dr, Tiger, GA 30576ActiveMLS ID #10817516, Kasie H Campbell, Poss Realty. GAMLS
- $317,9003 bd2 ba1.5k sqft692 Allen Anderson Rd, Cleveland, GA 30528ActiveMLS ID #10832240, Scott W Fader, Joseph Walter Realty, LLC. GAMLS
- $275,0002 bd2 ba980 sqft1141 Old Forge Ests #10, Hiawassee, GA 30546ActiveMLS ID #10821129, Julie Timmons, HomeSmart. GAMLS
- $249,9003 bd2 ba1.2k sqft8 Cindy Pkwy, Cleveland, GA 30528ActiveMLS ID #10834840, Krista Bixler, Leading Edge Real Estate LLC. GAMLS
- $288,0002 bd2 ba1.1k sqft2261 Paradise Valley Rd, Cleveland, GA 30528ActiveMLS ID #10812502, Katherine Clouse, Dream Homes Realty, Inc.. GAMLS
- $300,0003 bd2 ba1.6k sqft1163 Kinney Mill Rd, Mount Airy, GA 30563ActiveMLS ID #10802883, Jay Daniels, Virtual Properties Realty.Net. GAMLS
- $269,0003 bd2 ba1.2k sqft1774 Highway 17, Clarkesville, GA 30523ActiveMLS ID #10801417, David Sosby, The Norton Agency. GAMLS
- $295,5003 bd2 ba1.4k sqft126 Windchime Cir, Demorest, GA 30535ActiveMLS ID #10795622, Amanda Fulmer, Keller Williams Lanier Partners. GAMLS
