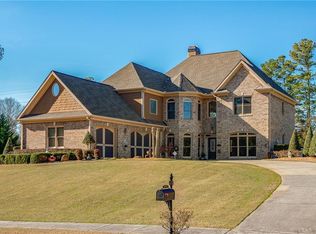
NEWLY PRICED | An extraordinary value for luxury living near Lake Lanier. This new construction custom home offers 6,172 square feet of finished living space with 5 bedrooms, 6 full baths, 2 half baths, two primary suites, two kitchens, a heated saltwater pool and spa, private outdoor sauna, cabana bath, 3-car garage, and no HOA. Privately positioned on a quiet cul-de-sac just minutes from Historic Downtown Flowery Branch, the home offers a private retreat with convenient access to Lake Lanier, nearby parks and marinas, Downtown Buford, Mall of Georgia, Northeast Georgia Medical Center, and I-985. A circular driveway, gas lantern lighting, and four-sided brick architecture create an impressive arrival. Inside, soaring ceilings and expansive windows fill the home with natural light. The family room features a floor-to-ceiling fireplace, custom built-ins, app-controlled color-changing tray ceilings, and oversized bi-fold doors that open completely to the covered outdoor living spaces. The chef's kitchen features quartzite countertops and premium JennAir appliances, while a separate prep kitchen provides an additional sink, dishwasher, electric cooktop, extensive cabinetry, and workspace. The main-level primary suite includes a fireplace, spa-inspired bath, expansive custom closet with center island, and private laundry hookup. Upstairs, every bedroom has an ensuite bath and walk-in closet, including a second primary suite. A private office with custom built-ins, media room with fireplace, powder rooms on both levels, and an additional upstairs laundry room complete the interior. The outdoor spaces turn the backyard into a private resort with a heated saltwater pool and raised spa, private outdoor sauna, covered entertaining area with fireplace, built-in grill, sink, cabana bath, and Bluetooth speakers. Additional features include hardwood flooring, solid-core doors, whole-home camera wiring, integrated Bluetooth audio, premium designer finishes, and a 3-car garage with epoxy flooring, LiftMaster garage doors, and a dedicated dog wash station. With 6,172 square feet of new construction, exceptional indoor and outdoor amenities, proximity to Lake Lanier, and no HOA, this home offers a combination of luxury, space, and lifestyle that is difficult to duplicate.
Closed
Zillow last checked:
Listing updated:
Bought with:
Natalia Hernandez, 434445
Keller Williams Community Partners
Source: GAMLS,MLS#: 10796193
Price history
| Date | Event | Price |
|---|---|---|
| 9/28/2026 | Sold | $1,800,000-9.5%$292/sqft |
Source:  GAMLS #10796193 Report a problem GAMLS #10796193 Report a problem | ||
| 9/24/2026 | Pending sale | $1,990,000$322/sqft |
Source: GAMLS #10796193 Report a problem | ||
| 8/14/2026 | Price change | $1,990,000-2.9%$322/sqft |
Source:  FMLS GA #7795713 Report a problem FMLS GA #7795713 Report a problem | ||
| 8/3/2026 | Price change | $2,050,000-6.8%$332/sqft |
Source: GAMLS #10796193 Report a problem | ||
| 6/30/2026 | Listed for sale | $2,199,900$356/sqft |
Source: GAMLS #10796193 Report a problem | ||
Nearby homes
- $512,900-- bd-- ba-- sqft6545 Misty Harbor Ct, Flowery Branch, GA 30542Off Market
- $647,1003 bd3 ba3.3k sqft6568 Misty Harbor Ct, Flowery Branch, GA 30542Off Market
- $656,1004 bd3 ba2.8k sqft6562 Misty Harbor Ct, Flowery Branch, GA 30542Off Market
- $655,2005 bd5 ba4k sqft6574 Misty Harbor Ct, Flowery Branch, GA 30542Off Market
Get a cash offer in 3 minutes
Find out how much your home could sell for in as little as 3 minutes with a no-obligation cash offer.
Estimated market value
$1,800,100
