Skip main navigation
Closed
  • $615,000

    6569 Sunset Dr, Clermont, GA 30527

    4beds
    3,135sqft
    Single Family Residence, Residential
    Built in 2007
    1 Acres Lot
    $624,400 Zestimate®
    $196/sqft
    $2,917 Estimated rent

    Home value

    $624,400

    $574,000 - $674,000

    $2,917/mo

    Zestimate® history
    Loading
    Loading...

    Owner options

    List your home for rent

    $2,917/mo

    Rent Zestimate®

    Find your next renter with Zillow Rental Manager. Plus, with online applications, you can quickly screen prospective tenants – for free.

    Learn more

    $2,917/mo

    Rent Zestimate®

    Refinance and save

    $3,759/mo

    Est. payment

    Refinancing to a lower rate could help reduce your monthly payments and save thousands over the life of the loan.

    See today's rates

    $3,759/mo

    Est. payment

    Explore your selling options

    Work with a Zillow partner agent

    Leverage their expertise and Zillow's premium Showcase listings to get your home seen by more buyers.

    Get started

    List with your own agent

    Get your home in front of millions of buyers by listing it on Zillow.

    Learn how to do it

    Sell it yourself

    Take full control of how buyers see your home on Zillow by listing For Sale by Owner (FSBO).

    List your home

    What's special


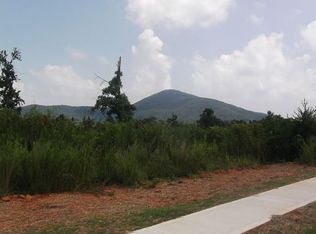
    Experience main level living at its finest in this spacious 4-bedroom, 3-bathroom ranch home, beautifully situated in the serene Mountain Shadow Estates of Clermont. Nestled in a cul-de-sac lot, this well-kept home offers unparalleled views of Wauka Mountain and beyond, providing a lush, green backdrop for your everyday life. Step inside to discover an expansive floor plan adorned with cathedral coffered and trey ceilings, hardwood floors, crown molding, and judges paneling. The oversized master suite on the main floor features a trey ceiling, a luxurious soaking tub, a separate shower, dual sinks, and a huge walk-in closet. Two additional bedrooms and two bathrooms on the main level ensure ample space for family or guests. The heart of this home is the extremely large kitchen, boasting an abundance of granite countertops, cabinets, a tile backsplash, and double ovens. The kitchen overlooks the inviting great room with a cozy fireplace, making it perfect for entertaining. Adjacent to the kitchen is a large breakfast area and a separate dining room for more formal gatherings. Enjoy the outdoors from the comfort of your screened-in porch or sunny deck, both accessible from the kitchen. The deck overlooks a private, fenced backyard with a fire pit, ideal for relaxing evenings or social gatherings. The large keeping room off the kitchen and great room further enhances the flow of this beautiful home. The home also features a huge unfinished daylight basement, stubbed for a bath, offering endless possibilities for expansion. A bonus room or additional bedroom with a full bath provides even more flexibility. Outside, the level front yard and irrigation system ensure easy maintenance, while the lower patio serves as a peaceful sanctuary to enjoy nature and greenery. Located in the highly sought-after Wauka Mountain Elementary School District, this home is conveniently close to GA 400 and Highway 129N, offering easy access to all amenities. Don't miss the opportunity to own this exceptional home in a small, extremely well-kept community. Schedule your private tour today and discover the unmatched beauty and comfort of this Mountain Shadow Estates gem.

    Zillow last checked:

    Listing updated:

    Listed by:

    Cheryl Kerr,

    EXP Realty, LLC.

    Bought with:

    ROSE BARRETT, 333699

    BHGRE Metro Brokers

    Source: FMLS GA,MLS#: 7406557MLS Logo

    Facts & features

    Interior

    Bedrooms & bathrooms
    • Bedrooms: 4
    • Bathrooms: 3
    • Full bathrooms: 3
    • Main level bathrooms: 2
    • Main level bedrooms: 3
    Rooms
    • Room types: Attic, Basement, Bonus Room
    Primary bedroom
    • Features: Master on Main, Oversized Master, Split Bedroom Plan
    • Level: Master on Main, Oversized Master, Split Bedroom Plan
    Bedroom
    • Features: Master on Main, Oversized Master, Split Bedroom Plan
    Primary bathroom
    • Features: Double Vanity, Separate His/Hers, Separate Tub/Shower, Soaking Tub
    Dining room
    • Features: Seats 12+, Separate Dining Room
    Kitchen
    • Features: Cabinets Other, Keeping Room, Pantry, View to Family Room
    Heating
    • Central, Electric, Heat Pump
    Cooling
    • Ceiling Fan(s), Central Air, Electric, Heat Pump
    Appliances
    • Included: Dishwasher, Double Oven, Electric Cooktop, Microwave
    • Laundry: In Hall, Main Level
    Features
    • Coffered Ceiling(s), Crown Molding, Double Vanity, Entrance Foyer, High Ceilings 10 ft Main, High Ceilings 10 ft Upper, His and Hers Closets, Recessed Lighting, Track Lighting, Tray Ceiling(s), Walk-In Closet(s)
    • Flooring: Carpet, Ceramic Tile, Hardwood
    • Windows: Double Pane Windows, Window Treatments
    • Basement: Bath/Stubbed,Daylight,Exterior Entry,Interior Entry,Unfinished,Walk-Out Access
    • Attic: Pull Down Stairs
    • Number of fireplaces: 1
    • Fireplace features: Factory Built, Gas Log, Gas Starter, Great Room
    • Common walls with other units/homes: No Common Walls
    Interior area
    • Total structure area: 3,135
    • Total interior livable area: 3,135 sqft
    • Finished area above ground: 3,135
    • Finished area below ground: 0

    Property

    Parking
    • Total spaces: 2
    • Parking features: Attached, Garage, Garage Door Opener, Garage Faces Front, Kitchen Level, Level Driveway
    • Attached garage spaces: 2
    • Has uncovered spaces: Yes
    Accessibility
    • Accessibility features: None
    Features
    • Levels: One and One Half
    • Stories: 1
    • Patio & porch: Patio, Screened
    • Exterior features: Private Yard, No Dock
    • Pool features: None
    • Spa features: None
    • Fencing: Back Yard,Wood
    • Has view: Yes
    • View description: Mountain(s)
    • Waterfront features: None
    • Body of water: None
    Lot
    • Size: 1 Acres
    • Features: Landscaped, Level, Private, Sloped, Sprinklers In Front, Sprinklers In Rear
    Details
    • Additional structures: None
    • Parcel number: 12014 000029
    • Other equipment: Irrigation Equipment
    • Horse amenities: None

    Construction

    Type & style
    • Home type: SingleFamily
    • Architectural style: Traditional
    • Property subtype: Single Family Residence, Residential
    Materials
    • Brick Front, HardiPlank Type
    • Foundation: Block
    • Roof: Composition
    Condition
    • Resale
    • New construction: No
    • Year built: 2007

    Utilities & green energy

    • Electric: 110 Volts, 220 Volts in Laundry
    • Sewer: Septic Tank
    • Water: Public
    • Utilities for property: Cable Available, Electricity Available, Phone Available, Underground Utilities, Water Available
    Green energy
    • Energy efficient items: None
    • Energy generation: None

    Community & HOA

    Community
    • Features: None
    • Security: Carbon Monoxide Detector(s), Smoke Detector(s)
    • Subdivision: Mountain Shadow Estates
    HOA
    • Has HOA: No
    Location
    • Region: Clermont

    Financial & listing details

    • Price per square foot: $196/sqft
    • Tax assessed value: $591,500
    • Annual tax amount: $3,616
    • Date on market: 6/23/2024
    • Cumulative days on market: 135 days
    • Electric utility on property: Yes
    • Road surface type: Asphalt

    Price history

    DateEventPrice
    12/2/2024Sold$615,000-0.6%$196/sqft
    Source: FMLS GA #7406557 Report a problem
    11/7/2024Pending sale$619,000$197/sqft
    Source: FMLS GA #7406557 Report a problem
    10/3/2024Price change$619,000-1%$197/sqft
    Source: GAMLS #10324830 Report a problem
    9/18/2024Listed for sale$625,000$199/sqft
    Source: GAMLS #10324830 Report a problem
    9/15/2024Pending sale$625,000$199/sqft
    Source: GAMLS #10324830 Report a problem
    6/23/2024Listed for sale$625,000+52.4%$199/sqft
    Source: GAMLS #10324830 Report a problem
    1/31/2022Sold$410,000+2.5%$131/sqft
    Source: Public Record Report a problem
    1/3/2022Pending sale$399,900$128/sqft
    Source: GAMLS #10010528 Report a problem
    12/31/2021Listed for sale$399,900+21.6%$128/sqft
    Source: FMLS GA #6984214 Report a problem
    2/25/2020Sold$329,000-0.3%$105/sqft
    Source: GAMLS #8721527 Report a problem
    1/30/2020Pending sale$329,900$105/sqft
    Source: Virtual Properties Realty.com #8721527 Report a problem
    1/30/2020Listed for sale$329,900$105/sqft
    Source: Virtual Properties Realty.com #8721527 Report a problem
    1/30/2020Pending sale$329,900$105/sqft
    Source: Virtual Properties Realty.com #8721527 Report a problem
    1/18/2020Listed for sale$329,900-10.3%$105/sqft
    Source: Virtual Properties Realty.com #8721527 Report a problem
    6/22/2019Listing removed$367,900$117/sqft
    Source: Virtual Properties Realty.com #8549095 Report a problem
    6/20/2019Price change$367,900-0.2%$117/sqft
    Source: Virtual Properties Realty.com #8549095 Report a problem
    6/14/2019Price change$368,500-0.3%$118/sqft
    Source: Virtual Properties Realty.com #8549095 Report a problem
    6/6/2019Price change$369,500-0.1%$118/sqft
    Source: Virtual Properties Realty.com #8549095 Report a problem
    4/4/2019Price change$369,900-1.3%$118/sqft
    Source: Virtual Properties Realty.com #8549095 Report a problem
    3/23/2019Listed for sale$374,900+49.4%$120/sqft
    Source: Virtual Properties Realty.com #8549095 Report a problem
    11/30/2015Sold$251,000-8.7%$80/sqft
    Source: FMLS GA #5571679 Report a problem
    11/28/2015Pending sale$275,000$88/sqft
    Source: KELLER WILLIAMS LANIER PARTNER #07492627 Report a problem
    10/9/2015Price change$275,000-5.1%$88/sqft
    Source: Keller Williams - Atlanta - Hall County #7492627 Report a problem
    7/21/2015Listed for sale$289,900+34.8%$92/sqft
    Source: Keller Williams Lanier Partners #5571679 Report a problem
    11/18/2010Sold$215,000-1.8%$69/sqft
    Source: Public Record Report a problem
    10/29/2010Pending sale$219,000$70/sqft
    Source: Keller Williams Realty Atlanta Partners #3980654 Report a problem
    5/2/2010Listed for sale$219,000-18.2%$70/sqft
    Source: Keller Williams Realty Atlanta Partners #3980654 Report a problem
    9/15/2009Sold$267,588+206.2%$85/sqft
    Source: Public Record Report a problem
    9/26/2006Sold$87,400$28/sqft
    Source: Public Record Report a problem

    Public tax history

    YearProperty taxesTax assessment
    2025$3,858 -10.5%$236,600 +36.2%
    2024$4,309 +9.5%$173,760 +13.7%
    2023$3,935 +9.2%$152,800 +15.9%
    2022$3,605 +13.7%$131,880 +21.6%
    2021$3,171 +4.1%$108,480 +4.4%
    2020$3,047 +5.6%$103,880 +4%
    2019$2,886 +9.7%$99,840 +15.3%
    2018$2,630 -1%$86,610
    2017$2,656 +3.3%$86,610
    2016$2,570 -0.8%$86,610
    2015$2,590 $86,610
    2014$2,590 $86,610
    2013-- --
    2012-- --
    2011-- --
    2010-- --
    2009$3,568 +320.8%--
    2007$848 --
    Find assessor info on the county website

    Neighborhood: 30527

    Nearby schools

    GreatSchools rating
    Schools provided by the listing agent
    • Elementary: Wauka Mountain
    • Middle: North Hall
    • High: North Hall

    Source: FMLS GA. This data may not be complete. We recommend contacting the local school district to confirm school assignments for this home.

    Get a cash offer in 3 minutes
    Find out how much your home could sell for in as little as 3 minutes with a no-obligation cash offer.
    Estimated market value
    $624,400
    Get a cash offer in 3 minutes
    Find out how much your home could sell for in as little as 3 minutes with a no-obligation cash offer.
    Estimated market value
    $624,400