Welcome to your dream home, nestled in the sought-after neighborhood of Prairie Estates. This stunning 6-bedroom home offers unparalleled comfort, luxury, and entertainment options, perfect for those seeking a blend of tranquility and modern amenities.The huge eat-in kitchen bursts with natural light, and features a breakfast nook, ample cabinet space, a large pantry and stainless steel appliances. Indoor/outdoor entertainment is seamless as you step outside onto the three-tier deck which leads to the heated pool or large patio. Gas-grill and hot-tub connections are already installed.Enjoy gathering in the formal dining room, which boasts one of the home's two fireplaces and leads openly to the large living room. Down the hall are three bedrooms, including the Primary with a walk-in closet and en suite.The sprawling downstairs provides a warm family room, fireplace and a wet bar with plenty of cabinet space. Three more bedrooms are perfect for guests, in-law living and office space. Laundry is a breeze in the enormous, dedicated space featuring a large sink, lots of cabinets and counter space, and a built-in ironing board.The attached three-car garage features hot and cold water hookups. Other features in the home include dual-zoned heating and cooling with smart thermostats, 200 Amp Electrical Service, built-in basketball hoop, front and back yard built-in irrigation, built-in speaker systems, 2"x6" construction and Sloan Flushmate power-flush toilets. Alarm system, gas grill hardline and hot tub electrical breaker are already installed for your convenience.Prairie Estates features a playground, immediate access to the Erie-Lackawanna bike trail and the Ivan Gatlin Nature Preserve, and short drives to area shopping and restaurants on Routes 30 or 41. Located just minutes from Route 30 and all NWI expressways for easy commuting.Welcome home! Call today for your private tour!
Closed
$485,000
6569 Tumbleweed Ln, Schererville, IN 46375
6beds
3,824sqft
Single Family Residence
Built in 2005
10,798 Square Feet Lot
$518,500 Zestimate®
$127/sqft
$3,949 Estimated rent
Home value
$518,500
$493,000 - $544,000
$3,949/mo
Zestimate® history
Owner options
List your home for rent
$3,949/mo
Rent Zestimate®
Find your next renter with Zillow Rental Manager. Plus, with online applications, you can quickly screen prospective tenants – for free.
$3,949/mo
Rent Zestimate®
Refinance and save
$2,447/mo
Est. payment
Refinancing to a lower rate could help reduce your monthly payments and save thousands over the life of the loan.
$2,447/mo
Est. payment
Explore your selling options
Work with a Zillow partner agent
Leverage their expertise and Zillow's premium Showcase listings to get your home seen by more buyers.
Get startedList with your own agent
Get your home in front of millions of buyers by listing it on Zillow.
Learn how to do itSell it yourself
Take full control of how buyers see your home on Zillow by listing For Sale by Owner (FSBO).
List your homeWhat's special
Zillow last checked:
Listing updated:
Listed by:
Jeffery Lowry,
Better Homes and Gardens Real 219-999-8990
Bought with:
Jarrod Carr, RB18001115
@properties/Christie's Intl RE
Source: NIRA as distributed by MLS GRID,MLS#: 807153
Facts & features
Interior
Bedrooms & bathrooms
- Bedrooms: 6
- Bathrooms: 3
- Full bathrooms: 2
- 3/4 bathrooms: 1
Rooms
- Room types: Bedroom 2, Primary Bedroom, Other Room, Living Room, Laundry, Dining Room, Kitchen, Family Room, Bedroom 6, Bedroom 5, Bedroom 4, Bedroom 3
Primary bedroom
- Description: En Suite and Walk-In Closet
- Area: 195
- Dimensions: 15.0 x 13.0
Bedroom 2
- Area: 156
- Dimensions: 13.0 x 12.0
Bedroom 3
- Area: 156
- Dimensions: 13.0 x 12.0
Bedroom 4
- Area: 156
- Dimensions: 13.0 x 12.0
Bedroom 5
- Area: 132
- Dimensions: 12.0 x 11.0
Bedroom 6
- Area: 144
- Dimensions: 12.0 x 12.0
Dining room
- Area: 294
- Dimensions: 21.0 x 14.0
Family room
- Area: 525
- Dimensions: 25.0 x 21.0
Kitchen
- Area: 324
- Dimensions: 27.0 x 12.0
Laundry
- Area: 130
- Dimensions: 13.0 x 10.0
Living room
- Area: 195
- Dimensions: 15.0 x 13.0
Other
- Description: Bar Area
- Area: 176
- Dimensions: 16.0 x 11.0
Heating
- Fireplace(s), Natural Gas, Forced Air
Appliances
- Included: Bar Fridge, Stainless Steel Appliance(s), Washer, Refrigerator, Microwave, Dishwasher, Free-Standing Gas Oven, Dryer, Disposal
- Laundry: Gas Dryer Hookup, Washer Hookup, Sink, Lower Level, Laundry Room
Features
- Bar, Storage, Wired for Sound, Wet Bar, Walk-In Closet(s), Tray Ceiling(s), Smart Camera(s)/Recording, Smart Thermostat, Pantry, Recessed Lighting, High Ceilings, Laminate Counters, High Speed Internet, Entrance Foyer, Eat-in Kitchen, Country Kitchen, Ceiling Fan(s), Breakfast Bar
- Windows: Blinds, Screens
- Has basement: No
- Number of fireplaces: 2
- Fireplace features: Dining Room, Lower Level, Family Room
Interior area
- Total structure area: 3,824
- Total interior livable area: 3,824 sqft
- Finished area above ground: 1,926
Property
Parking
- Total spaces: 3
- Parking features: Attached, Garage Door Opener, On Street, Garage Faces Front, Driveway
- Attached garage spaces: 3
- Has uncovered spaces: Yes
Features
- Levels: Bi-Level
- Patio & porch: Deck, Patio, Rear Porch, Front Porch
- Exterior features: Smart Camera(s)/Recording, Storage, Private Yard, Rain Gutters, Other, Lighting
- Pool features: Above Ground, Outdoor Pool, Heated, Gas Heat
- Fencing: Back Yard,Wood,Privacy,Security,Gate,Fenced
- Has view: Yes
- View description: Pool
Lot
- Size: 10,798 Square Feet
- Dimensions: 80 x 135
- Features: Back Yard, Sprinklers In Front, Sprinklers In Rear, Rectangular Lot, Landscaped, Few Trees, Front Yard
Details
- Parcel number: 451112302007.000036
- Special conditions: Agent Owned
Construction
Type & style
- Home type: SingleFamily
- Architectural style: Traditional
- Property subtype: Single Family Residence
Condition
- New construction: No
- Year built: 2005
Utilities & green energy
- Electric: 200+ Amp Service
- Sewer: Public Sewer
- Water: Public
- Utilities for property: Cable Available, Sewer Connected, Water Connected, Underground Utilities, Phone Available, Natural Gas Connected, Electricity Connected
Community & HOA
Community
- Features: Curbs, Street Lights, Sidewalks, Park, Playground, Other, Lake
- Security: Carbon Monoxide Detector(s), Security System, Smoke Detector(s)
- Subdivision: Prairie Estates
HOA
- Has HOA: No
Location
- Region: Schererville
Financial & listing details
- Price per square foot: $127/sqft
- Tax assessed value: $442,400
- Annual tax amount: $3,738
- Date on market: 9/13/2024
- Listing agreement: Exclusive Right To Sell
- Listing terms: Cash,VA Loan,FHA,Conventional
- Road surface type: Asphalt
Price history
| Date | Event | Price |
|---|---|---|
| 9/13/2024 | Sold | $485,000-4%$127/sqft |
Source:  NIRA as distributed by MLS GRID #807153 Report a problem NIRA as distributed by MLS GRID #807153 Report a problem | ||
| 7/19/2024 | Listed for sale | $505,000+65%$132/sqft |
Source: NIRA as distributed by MLS GRID #807153 Report a problem | ||
| 9/15/2014 | Sold | $306,000-5.8%$80/sqft |
Source: NIRA as distributed by MLS GRID #352133 Report a problem | ||
| 8/28/2014 | Price change | $324,900-1.5%$85/sqft |
Source: Coldwell Banker Residential Brokerage - Schererville #352133 Report a problem | ||
| 8/12/2014 | Price change | $329,900-1.5%$86/sqft |
Source: Coldwell Banker Residential Brokerage - Schererville #352133 Report a problem | ||
| 7/12/2014 | Price change | $334,900-1.5%$88/sqft |
Source: Coldwell Banker Residential Brokerage - Schererville #352133 Report a problem | ||
| 6/13/2014 | Listed for sale | $339,900$89/sqft |
Source: Coldwell Banker Residential Brokerage - Schererville #352133 Report a problem | ||
Public tax history
| Year | Property taxes | Tax assessment |
|---|---|---|
| 2025 | $3,910 +4.6% | $442,400 +5.3% |
| 2024 | $3,738 +2.4% | $420,100 +4.5% |
| 2023 | $3,651 +9.1% | $402,000 +13.6% |
| 2022 | $3,347 +1.8% | $353,800 +4% |
| 2021 | $3,288 -4.3% | $340,100 +6.3% |
| 2020 | $3,435 -7.5% | $319,900 +3% |
| 2019 | $3,714 +13% | $310,500 -4.3% |
| 2018 | $3,288 +0.5% | $324,600 +5.9% |
| 2017 | $3,273 | $306,600 +1.6% |
| 2016 | $3,273 +0.8% | $301,800 -4.1% |
| 2014 | $3,246 -1.4% | $314,600 +1.2% |
| 2013 | $3,291 -9.9% | $310,800 -0.2% |
| 2012 | $3,654 +6.6% | $311,500 -7.1% |
| 2011 | $3,427 -7.8% | $335,200 -2.9% |
| 2010 | $3,717 | $345,100 +3.3% |
| 2009 | -- | $334,100 +6.9% |
| 2007 | -- | $312,500 +813.7% |
| 2006 | -- | $34,200 |
Find assessor info on the county website
Neighborhood: 46375
Nearby homes
- $511,2006 bd4 ba4.4k sqft6559 Tumbleweed Ln, Schererville, IN 46375Off Market
- $418,2003 bd2 ba3k sqft6579 Tumbleweed Ln, Schererville, IN 46375Off Market
- $465,0005 bd3 ba2.5k sqft6552 Indian Trl, Schererville, IN 46375Sold
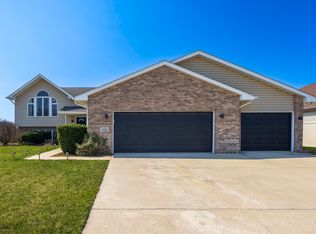
- $496,9003 bd2 ba2.2k sqft6538 Indian Trl, Schererville, IN 46375Off Market
- $497,7005 bd2 ba2.7k sqft6549 Tumbleweed Ln, Schererville, IN 46375Off Market
- $443,3004 bd2 ba2.2k sqft6566 Indian Trl, Schererville, IN 46375Off Market
- $430,6003 bd3 ba3k sqft6601 Tumbleweed Ln, Schererville, IN 46375Off Market
- $437,6003 bd3 ba1.6k sqft6578 Tumbleweed Ln, Schererville, IN 46375Off Market
Nearby schools
GreatSchools rating
- 7/10Peifer Elementary SchoolGrades: PK-4Distance: 1.4 mi
- 7/10Hal E Clark Middle SchoolGrades: 5-8Distance: 3.9 mi
- 9/10Lake Central High SchoolGrades: 9-12Distance: 4 mi
Get a cash offer in 3 minutes
Find out how much your home could sell for in as little as 3 minutes with a no-obligation cash offer.
Estimated market value
$518,500
Get a cash offer in 3 minutes
Find out how much your home could sell for in as little as 3 minutes with a no-obligation cash offer.
Estimated market value
$518,500
- Indiana
- Lake County
- Schererville
- 46375
- 6569 Tumbleweed Ln
Nearby cities
Nearby zip codes
Other Schererville Topics
