Skip main navigation
Sold for $681,000
  • Listed by: Your Home Team Real Estate • Alvin Mullins • Contact: 714-309-6287
    Bought with: Napa Real Estate
    $681,000

    6569 W Avenue L7, Lancaster, CA 93536

    5beds
    3,043sqft
    Single Family Residence
    Built in 2005
    9,754 Square Feet Lot
    $693,900 Zestimate®
    $224/sqft
    $4,058 Estimated rent

    Home value

    $693,900

    $659,000 - $729,000

    $4,058/mo

    Zestimate® history
    Loading
    Loading...

    Owner options

    List your home for rent

    $4,058/mo

    Rent Zestimate®

    Find your next renter with Zillow Rental Manager. Plus, with online applications, you can quickly screen prospective tenants – for free.

    Learn more

    $4,058/mo

    Rent Zestimate®

    Refinance and save

    $4,396/mo

    Est. payment

    Refinancing to a lower rate could help reduce your monthly payments and save thousands over the life of the loan.

    See today's rates

    $4,396/mo

    Est. payment

    Explore your selling options

    Work with a Zillow partner agent

    Leverage their expertise and Zillow's premium Showcase listings to get your home seen by more buyers.

    Get started

    List with your own agent

    Get your home in front of millions of buyers by listing it on Zillow.

    Learn how to do it

    Sell it yourself

    Take full control of how buyers see your home on Zillow by listing For Sale by Owner (FSBO).

    List your home

    What's special

    Large backyardBeautiful swimming poolGranite countersFormal dining roomLarge family roomOversized walk in closetOpen floor plan
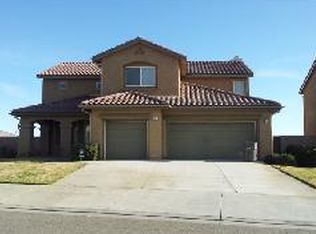
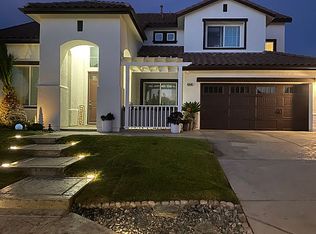
    This beautiful custom built Lennar home features an open floor plan with two story ceilings in the formal entryway and 10 foot ceilings throughout the rest of the home, a large open kitchen with an oversized island, granite counters, custom cabinets with pull out drawers, the kitchen opens to a large family room, there is a formal dining room, the home has five bedrooms and four baths, a huge master bedroom with a sitting area and fireplace, very large master bath with a jacuzzi tub and separate shower and oversized walk in closet, one bedroom and a full bath downstairs, new flooring, custom closets, every bedroom has a bathroom, split level dual central air units for each floor with nest thermostats, this beautiful home sits on a 9,700 square foot lot with a large backyard and beautiful swimming pool with a waterfall and multi colored lighting, no heater but is plumed for one, a three car finished tandem garage with access to the home, Ranchero sprinkler system front and back on remote control, paid for solar, Walking distance to Quartz Hills high school and elementary and Joe Walker JR High. The alarm and curtains do not stay with the home. Due to an overwhelming amount of offers over asking the seller has raised the price.

    Zillow last checked:

    Listing updated:

    Listed by:

    Alvin Mullins DRE #01128308 562-619-9595,

    Your Home Team Real Estate

    Bought with:

    Gurjeet Singh, DRE #01281157

    Napa Real Estate

    Source: CRMLS,MLS#: RS23206730MLS LogoOriginating MLS: California Regional MLS

    Facts & features

    Interior

    Bedrooms & bathrooms
    • Bedrooms: 5
    • Bathrooms: 4
    • Full bathrooms: 4
    • Main level bathrooms: 4
    • Main level bedrooms: 5
    Rooms
    • Room types: Entry/Foyer, Family Room, Kitchen, Laundry, Living Room, Primary Bathroom, Primary Bedroom, Other, Dining Room
    Primary bedroom
    • Features: Main Level Primary
    Primary bedroom
    • Features: Primary Suite
    Kitchen
    • Features: Granite Counters, Kitchen/Family Room Combo, Updated Kitchen
    Heating
    • Central
    Cooling
    • Central Air
    Appliances
    • Included: Built-In Range, Dishwasher, Disposal, Gas Oven, Gas Range, Refrigerator, Range Hood, Tankless Water Heater
    • Laundry: Laundry Room
    Features
    • Balcony, Cathedral Ceiling(s), Separate/Formal Dining Room, Granite Counters, High Ceilings, Open Floorplan, Pantry, Recessed Lighting, Two Story Ceilings, Main Level Primary, Primary Suite, Walk-In Closet(s)
    • Flooring: Carpet, Laminate
    • Doors: Mirrored Closet Door(s)
    • Has fireplace: Yes
    • Fireplace features: Family Room, Primary Bedroom
    • Common walls with other units/homes: No Common Walls
    Interior area
    • Total interior livable area: 3,043 sqft

    Property

    Parking
    • Total spaces: 6
    • Parking features: Concrete, Door-Multi, Direct Access, Driveway Level, Driveway, Garage Faces Front, Garage, Garage Door Opener
    • Attached garage spaces: 3
    • Uncovered spaces: 3
    Accessibility
    • Accessibility features: Accessible Hallway(s)
    Features
    • Levels: Two
    • Stories: 2
    • Entry location: 1
    • Patio & porch: Rear Porch, Concrete, Open, Patio
    • Has private pool: Yes
    • Pool features: In Ground, Private
    • Spa features: None
    • Fencing: Block
    • Has view: Yes
    • View description: City Lights, Hills, Neighborhood
    Lot
    • Size: 9,754 Square Feet
    • Features: Back Yard, Cul-De-Sac, Front Yard, Sprinklers In Rear, Sprinklers In Front, Level, Yard
    Details
    • Parcel number: 3204069018
    • Zoning: LCA210
    • Special conditions: Probate Listing
    • Horse amenities: Riding Trail

    Construction

    Type & style
    • Home type: SingleFamily
    • Architectural style: Modern
    • Property subtype: Single Family Residence
    Materials
    • Stucco, Copper Plumbing
    • Foundation: Slab
    • Roof: Tile
    Condition
    • Turnkey
    • New construction: No
    • Year built: 2005

    Utilities & green energy

    • Sewer: Public Sewer
    • Water: Public

    Community & HOA

    Community
    • Features: Curbs, Foothills, Horse Trails, Street Lights, Sidewalks
    Location
    • Region: Lancaster

    Financial & listing details

    • Price per square foot: $224/sqft
    • Tax assessed value: $694,620
    • Annual tax amount: $10,161
    • Date on market: 11/8/2023
    • Cumulative days on market: 46 days
    • Listing terms: Cash,Conventional,FHA,VA Loan

    Price history

    DateEventPrice
    12/28/2023Sold$681,000-1.3%$224/sqft
    Source: CRMLS #RS23206730 Report a problem
    12/27/2023Contingent$689,900$227/sqft
    Source: CRMLS #RS23206730 Report a problem
    12/14/2023Listed for sale$689,900$227/sqft
    Source: CRMLS #RS23206730 Report a problem
    11/21/2023Contingent$689,900+6.2%$227/sqft
    Source: CRMLS #RS23206730 Report a problem
    11/8/2023Listed for sale$649,900+9.4%$214/sqft
    Source: CRMLS #RS23206730 Report a problem
    11/8/2021Sold$594,000+0.8%$195/sqft
    Source: GAVAR #21008527 Report a problem
    10/7/2021Pending sale$589,000$194/sqft
    Source: GAVAR #21008527 Report a problem
    9/30/2021Price change$589,000-3.3%$194/sqft
    Source: GAVAR #21008527 Report a problem
    9/16/2021Listed for sale$609,000+119.1%$200/sqft
    Source: GAVAR #21008527 Report a problem
    6/3/2011Listing removed$278,000$91/sqft
    Source: RE/MAX OF VALENCIA #F11065447 Report a problem
    5/27/2011Listed for sale$278,000+4.1%$91/sqft
    Source: RE/MAX OF VALENCIA #F11065447 Report a problem
    5/19/2011Sold$267,000-44.8%$88/sqft
    Source: Public Record Report a problem
    3/7/2006Sold$483,500$159/sqft
    Source: Public Record Report a problem

    Public tax history

    YearProperty taxesTax assessment
    2025$10,161 +3.9%$694,620 +2%
    2024$9,782 +10.5%$681,000 +12.4%
    2023$8,855 +3.3%$605,880 +2%
    2022$8,569 +43.8%$594,000 +769.2%
    2021$5,958 +0.3%$68,340 +1%
    2020$5,942 $67,640 +2%
    2019$5,942 +0.8%$66,315 +2%
    2018$5,896 $65,016 +2%
    2017$5,896 +234.9%$63,742 +2%
    2016$1,760 +4.7%$62,493 +1.5%
    2015$1,681 -0.3%$61,555 +2%
    2014$1,687 $60,350 +2.5%
    2012-- $58,902 -76.4%
    2011-- $250,000
    2010-- $250,000 -17%
    2009-- $301,200 -32.2%
    2008-- $444,300 -9.9%
    2007-- $493,170 +49.8%
    2006-- $329,200 +437.9%
    2005-- $61,200 +871.9%
    2004-- $6,297 +1.9%
    2003-- $6,182 +2%
    2002-- $6,061 +102%
    2000-- $3,000
    Find assessor info on the county website

    Neighborhood: 93536

    Nearby schools

    GreatSchools rating
    Schools provided by the listing agent
    • Middle: Joe Walker
    • High: Quartz Hill

    Source: CRMLS. This data may not be complete. We recommend contacting the local school district to confirm school assignments for this home.

    Get a cash offer in 3 minutes
    Find out how much your home could sell for in as little as 3 minutes with a no-obligation cash offer.
    Estimated market value
    $693,900
    Get a cash offer in 3 minutes
    Find out how much your home could sell for in as little as 3 minutes with a no-obligation cash offer.
    Estimated market value
    $693,900