Skip main navigation
Sold for $3,300,000
  • Listed by: Compass • Lauren Forbes • 310-901-8512
    Bought with: Compass
    $3,300,000

    657 36th St, Manhattan Beach, CA 90266

    3beds
    2,856sqft
    Single Family Residence
    Built in 1986
    5,401 Square Feet Lot
    $3,809,900 Zestimate®
    $1,155/sqft
    $-- Estimated rent

    Home value

    $3,809,900

    $3.43M - $4.27M

    Not available

    Zestimate® history
    Loading
    Loading...

    Owner options

    List your home for rent

    Find your next renter with Zillow Rental Manager. Plus, with online applications, you can quickly screen prospective tenants – for free.

    Learn more
    Refinance and save

    $21,174/mo

    Est. payment

    Refinancing to a lower rate could help reduce your monthly payments and save thousands over the life of the loan.

    See today's rates

    $21,174/mo

    Est. payment

    Explore your selling options

    Work with a Zillow partner agent

    Leverage their expertise and Zillow's premium Showcase listings to get your home seen by more buyers.

    Get started

    List with your own agent

    Get your home in front of millions of buyers by listing it on Zillow.

    Learn how to do it

    Sell it yourself

    Take full control of how buyers see your home on Zillow by listing For Sale by Owner (FSBO).

    List your home

    What's special

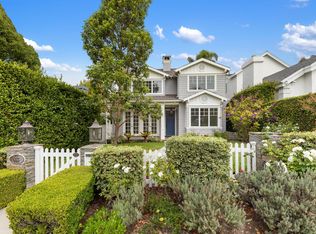
    This exquisite residence situated in the desirable Tree Section of Manhattan Beach includes 3 bedrooms, 2.5 bathrooms, and a generous 2,856 square feet of living space. A white picket fence and gorgeous front lawn greet you upon entry. Once inside, you’ll be instantly struck by the warm and inviting traditional interior seamlessly blending timeless elegance with contemporary functionality. The main level reveals spacious living areas, ideal for entertaining and creating lasting memories. Each room is thoughtfully separated, providing both privacy and individuality. The living room features a vaulted A-frame ceiling and a wood burning fireplace, creating an inviting atmosphere. The formal dining room is intimate, perfect for hosting memorable dinners. The kitchen is equipped with high end stainless steel gourmet appliances, including Sub Zero refrigerator, Viking cooktop, KitchenAid double oven with convection, and Miele dishwasher, making cooking a true pleasure. The large eat-in nook on the other side of the kitchen is bathed in natural light and looks out to the backyard complete with slate patio, mature landscaping, turf lawn and koi pond. The adjacent family room has a beautiful cast stone fireplace, built in bar, and opens up to the backyard through French doors. All of the bedrooms are generous in size and upstairs where the laundry is conveniently located. The primary suite is oversized with vaulted beamed ceilings, two large closets and a patio overlooking the yard. The bath has a soaking tub, separate shower with steam and enclosed toilet. Additional amenities include AC, two car garage with built in storage, additional two car parking in alley and Tesla charging. Nestled in the highly sought-after Tree Section of Manhattan Beach it offers an ideal location with easy access to a wide array of amenities. Discover parks or the nearby local beach, or explore the vibrant dining and shopping scene.

    Zillow last checked:

    Listing updated:

    Listed by:

    Lauren Forbes DRE #01295248 310-901-8512,

    Compass

    Bought with:

    Lauren Forbes, DRE #01295248

    Compass

    Valerie Pagett, DRE #01971759

    Compass

    Source: CRMLS,MLS#: SB23193626MLS LogoOriginating MLS: California Regional MLS

    Facts & features

    Interior

    Bedrooms & bathrooms
    • Bedrooms: 3
    • Bathrooms: 3
    • Full bathrooms: 2
    • 1/2 bathrooms: 1
    • Main level bathrooms: 1
    Rooms
    • Room types: Bedroom, Entry/Foyer, Family Room, Foyer, Kitchen, Laundry, Living Room, Primary Bathroom, Primary Bedroom, Other, Pantry, Dining Room
    Primary bedroom
    • Features: Primary Suite
    Bedroom
    • Features: All Bedrooms Up
    Bathroom
    • Features: Bathroom Exhaust Fan, Bathtub, Dual Sinks, Enclosed Toilet, Stone Counters, Soaking Tub, Separate Shower, Tub Shower, Walk-In Shower
    Kitchen
    • Features: Built-in Trash/Recycling, Granite Counters, Kitchen Island, Kitchen/Family Room Combo
    Heating
    • Forced Air
    Cooling
    • Central Air
    Appliances
    • Included: 6 Burner Stove, Barbecue, Double Oven, Dishwasher, Microwave, Dryer, Washer
    • Laundry: Common Area
    Features
    • Balcony, Separate/Formal Dining Room, Eat-in Kitchen, Granite Counters, Stone Counters, Storage, Bar, Wired for Sound, All Bedrooms Up, Entrance Foyer, Primary Suite, Walk-In Pantry, Walk-In Closet(s)
    • Flooring: Carpet, Wood
    • Doors: Double Door Entry, French Doors
    • Windows: Blinds, Double Pane Windows, Drapes, Screens
    • Has fireplace: Yes
    • Fireplace features: Family Room, Gas, Gas Starter, Living Room
    • Common walls with other units/homes: No Common Walls
    Interior area
    • Total interior livable area: 2,856 sqft

    Property

    Parking
    • Total spaces: 4
    • Parking features: Door-Single, Garage, Garage Door Opener, Garage Faces Rear
    • Garage spaces: 2
    • Uncovered spaces: 2
    Accessibility
    • Accessibility features: Safe Emergency Egress from Home
    Features
    • Levels: Two
    • Stories: 2
    • Entry location: Ground
    • Exterior features: Koi Pond, Lighting, Rain Gutters
    • Pool features: None
    • Fencing: Wood
    • Has view: Yes
    • View description: None
    Lot
    • Size: 5,401 Square Feet
    • Features: 0-1 Unit/Acre, Back Yard, Front Yard, Garden, Lawn, Landscaped, Sprinkler System
    Details
    • Parcel number: 4174001042
    • Zoning: MNRS
    • Special conditions: Standard

    Construction

    Type & style
    • Home type: SingleFamily
    • Architectural style: Traditional
    • Property subtype: Single Family Residence
    Materials
    • Brick, Stucco
    • Roof: Wood
    Condition
    • Turnkey
    • New construction: No
    • Year built: 1986

    Utilities & green energy

    • Electric: 220 Volts in Garage, 220 Volts in Kitchen, 220 Volts in Laundry
    • Sewer: Public Sewer
    • Water: Public
    • Utilities for property: Cable Available

    Community & HOA

    Community
    • Features: Suburban
    • Security: Security System
    Location
    • Region: Manhattan Beach

    Financial & listing details

    • Price per square foot: $1,155/sqft
    • Tax assessed value: $3,433,320
    • Date on market: 10/18/2023
    • Cumulative days on market: 117 days
    • Listing terms: Conventional
    • Road surface type: Paved

    Price history

    DateEventPrice
    7/3/2025Listing removed$13,200$5/sqft
    Source: CRMLS #SB25103674 Report a problem
    5/14/2025Listed for rent$13,200+1.5%$5/sqft
    Source: CRMLS #SB25103674 Report a problem
    9/6/2024Listing removed$13,000$5/sqft
    Source: CRMLS #SB24158340 Report a problem
    8/2/2024Listed for rent$13,000$5/sqft
    Source: Zillow Rentals Report a problem
    5/22/2024Sold$3,300,000-4.3%$1,155/sqft
    Source: CRMLS #SB23193626 Report a problem
    4/16/2024Pending sale$3,450,000$1,208/sqft
    Source: CRMLS #SB23193626 Report a problem
    3/28/2024Contingent$3,450,000$1,208/sqft
    Source: CRMLS #SB23193626 Report a problem
    1/3/2024Listed for sale$3,450,000+360%$1,208/sqft
    Source: CRMLS #SB23193626 Report a problem
    10/26/1999Sold$750,000$263/sqft
    Source: Public Record Report a problem

    Public tax history

    YearProperty taxesTax assessment
    2026-- $3,433,320 +2%
    2025$38,098 -4.8%$3,366,000 -4.8%
    2024$40,019 +316%$3,534,000 +323.8%
    2023$9,620 +1.8%$833,817 +2%
    2022$9,454 +1.5%$817,468 +2%
    2021$9,318 +0.9%$801,440 +1%
    2020$9,231 $793,223 +2%
    2019$9,231 +4.3%$777,670 +2%
    2018$8,847 $762,422 +2%
    2017$8,847 +1.9%$747,474 +2%
    2016$8,683 +4.7%$732,818 +1.5%
    2015$8,291 +3.4%$721,812 +2%
    2014$8,016 $707,673 +2.5%
    2012-- $690,663 +2%
    2011-- $677,121 +0.8%
    2010-- $672,061 -0.2%
    2009-- $673,659 +2%
    2008-- $660,451 +2%
    2007-- $647,502 +2%
    2006-- $634,807
    2005-- $634,807 +4%
    2004-- $610,159 -23.3%
    2003-- $795,905 +2%
    2002-- $780,300 +4%
    2000-- $750,000
    Find assessor info on the county website

    Neighborhood: 90266

    Nearby schools

    GreatSchools rating
    Get a cash offer in 3 minutes
    Find out how much your home could sell for in as little as 3 minutes with a no-obligation cash offer.
    Estimated market value
    $3,809,900
    Get a cash offer in 3 minutes
    Find out how much your home could sell for in as little as 3 minutes with a no-obligation cash offer.
    Estimated market value
    $3,809,900