Skip main navigation
Closed
Street View
  • $325,000

    657 Asbury St, Saint Paul, MN 55104

    3beds
    1,690sqft
    Single Family Residence
    Built in 1927
    3,876.84 Square Feet Lot
    $348,200 Zestimate®
    $192/sqft
    $2,448 Estimated rent

    Home value

    $348,200

    $331,000 - $366,000

    $2,448/mo

    Zestimate® history
    Loading
    Loading...

    Owner options

    List your home for rent

    $2,448/mo

    Rent Zestimate®

    Find your next renter with Zillow Rental Manager. Plus, with online applications, you can quickly screen prospective tenants – for free.

    Learn more

    $2,448/mo

    Rent Zestimate®

    Refinance and save

    $2,066/mo

    Est. payment

    Refinancing to a lower rate could help reduce your monthly payments and save thousands over the life of the loan.

    See today's rates

    $2,066/mo

    Est. payment

    Explore your selling options

    Work with a Zillow partner agent

    Leverage their expertise and Zillow's premium Showcase listings to get your home seen by more buyers.

    Get started

    List with your own agent

    Get your home in front of millions of buyers by listing it on Zillow.

    Learn how to do it

    Sell it yourself

    Take full control of how buyers see your home on Zillow by listing For Sale by Owner (FSBO).

    List your home

    What's special

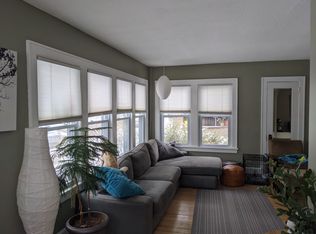
    Special Craftsman 2 story in convenient Midway location! Screen porch welcomes you into the stunning living spaces, full of character and charm! Large living room with ornamental fireplace flanked by natural wood built-in bookshelves, formal dining room with full wall buffet, and crown molding with picture rails throughout the formal spaces. Bright south facing sunroom and period kitchen with new stainless appliances complete the main level. Once upstairs you will find 3 bedrooms, all featuring hardwood floors and a large full tiled bath as well as walk-up 3rd floor storage. The lower level family room retreat is a great place for movie night and also has a separate office alcove. Once outside there is great greenspace, beautiful gardens, new fence and oversized 1 car garage on a corner lot. This quality and natural woodwork is hard to find; truly move in ready home.

    Zillow last checked:

    Listing updated:

    Listed by:

    William B. Glendenning 651-503-0922,

    Edina Realty, Inc.

    Bought with:

    Susan Eileen Foster

    Keller Williams Realty Integrity Lakes

    Source: NorthstarMLS as distributed by MLS GRID,MLS#: 6551674MLS Logo

    Facts & features

    Interior

    Bedrooms & bathrooms
    • Bedrooms: 3
    • Bathrooms: 1
    • Full bathrooms: 1
    Bedroom
    • Level: Upper
    • Area: 143 Square Feet
    • Dimensions: 13x11
    Bedroom 2
    • Level: Upper
    • Area: 110 Square Feet
    • Dimensions: 11x10
    Bedroom 3
    • Level: Upper
    • Area: 104 Square Feet
    • Dimensions: 13x8
    Dining room
    • Level: Main
    • Area: 143 Square Feet
    • Dimensions: 13x11
    Kitchen
    • Level: Main
    • Area: 96 Square Feet
    • Dimensions: 12x8
    Living room
    • Level: Main
    • Area: 240 Square Feet
    • Dimensions: 20x12
    Office
    • Level: Lower
    • Area: 104 Square Feet
    • Dimensions: 13x8
    Porch
    • Level: Main
    • Area: 80 Square Feet
    • Dimensions: 10x8
    Recreation room
    • Level: Lower
    • Area: 220 Square Feet
    • Dimensions: 20x11
    Sun room
    • Level: Main
    • Area: 104 Square Feet
    • Dimensions: 13x8
    Heating
    • Hot Water
    Cooling
    • Window Unit(s)
    Appliances
    • Included: Dryer, Range, Refrigerator, Washer
    Features
    • Basement: Finished,Full
    • Number of fireplaces: 1
    • Fireplace features: Decorative, Living Room
    Interior area
    • Total structure area: 1,690
    • Total interior livable area: 1,690 sqft
    • Finished area above ground: 1,240
    • Finished area below ground: 450

    Property

    Parking
    • Total spaces: 1
    • Parking features: Detached Garage
    • Garage spaces: 1
    Accessibility
    • Accessibility features: None
    Features
    • Levels: Two
    • Stories: 2
    • Patio & porch: Patio, Porch
    • Fencing: Full,Privacy
    Lot
    • Size: 3,876 sqft
    • Dimensions: 39 x 100
    • Features: Corner Lot
    Details
    • Foundation area: 700
    • Parcel number: 342923220193
    • Zoning description: Residential-Single Family

    Construction

    Type & style
    • Home type: SingleFamily
    • Property subtype: Single Family Residence
    Materials
    • Block
    • Roof: Age Over 8 Years
    Condition
    • New construction: No
    • Year built: 1927

    Utilities & green energy

    • Gas: Natural Gas
    • Sewer: City Sewer/Connected
    • Water: City Water/Connected

    Community & neighborhood

    Location
    • Region: Saint Paul
    • Subdivision: Hamline Syndicate Add, No2

    HOA & financial

    HOA
    • Has HOA: No

    Price history

    DateEventPrice
    8/7/2024Sold$325,000$192/sqft
    Source: NorthstarMLS as distributed by MLS GRID #6551674 Report a problem
    6/24/2024Pending sale$325,000$192/sqft
    Source: NorthstarMLS as distributed by MLS GRID #6551674 Report a problem
    6/16/2024Listing removed--
    Source: NorthstarMLS as distributed by MLS GRID #6551674 Report a problem
    6/13/2024Listed for sale$325,000+52.5%$192/sqft
    Source: NorthstarMLS as distributed by MLS GRID #6551674 Report a problem
    6/15/2010Sold$213,141-0.4%$126/sqft
    Source: Public Record Report a problem
    3/15/2010Sold$214,026-0.4%$127/sqft
    Source: Lake Superior Area Realtors as distributed by MLS GRID #1389411 Report a problem
    1/9/2010Listed for sale$214,900+22.1%$127/sqft
    Source: Aaron Richard Schumm #3867933 Report a problem
    6/18/2002Sold$176,000$104/sqft
    Source: Public Record Report a problem

    Public tax history

    YearProperty taxesTax assessment
    2025$5,242 +8.5%$331,600 +2.1%
    2024$4,830 +5.5%$324,800 +2.3%
    2023$4,578 +10.5%$317,500 +6.7%
    2022$4,144 -11.8%$297,500 +12%
    2021$4,700 +5.1%$265,600 -13.8%
    2020$4,471 +26%$308,000 +25.7%
    2019$3,549 $245,000
    2018$3,549 -2.3%$245,000 +5.5%
    2017$3,632 $232,300
    2016$3,632 +12.4%--
    2015$3,230 +19.5%$209,800
    2014$2,704 -8.3%--
    2013$2,950 -10.3%--
    2012$3,290 +43.7%--
    2011$2,290 --
    2010-- --
    2009$2,086 -9.9%--
    2008$2,314 +9.2%--
    2007$2,120 +22.4%--
    2006$1,732 +12.9%--
    2005$1,534 +5.2%--
    2004$1,458 +10.5%--
    2003$1,320 +14.6%--
    2002$1,152 -11.9%--
    2001$1,308 +28.4%--
    2000$1,018 --

    Find assessor info on the county website

    Neighborhood: Midway

    Nearby schools

    GreatSchools rating
    Get a cash offer in 3 minutes
    Find out how much your home could sell for in as little as 3 minutes with a no-obligation cash offer.
    Estimated market value
    $348,200
    Get a cash offer in 3 minutes
    Find out how much your home could sell for in as little as 3 minutes with a no-obligation cash offer.
    Estimated market value
    $348,200