Welcome to the sought-after, highly desirable Long Lake Village community. This meticulously maintained home features an open floor plan and a neutral palette that appeals to a wide range of buyers.
The kitchen offers stainless steel appliances and flows seamlessly into the breakfast nook and spacious living room—perfect for everyday living and entertaining. A convenient first-floor laundry adds to the home’s functionality.
Step outside to enjoy your own private retreat, complete with a pergola, fire pit, and patio—ideal for summer evenings and crisp fall days.
Upstairs, you’ll find a bonus loft sitting area along with three generously sized bedrooms, including a primary ensuite with dual vanity sinks in generously sized bath, along with a large walk-in closet.
The finished lower level provides even more space for entertaining, featuring a dry bar and ample storage.
This community is located in the Brandon School District and just minutes from downtown Clarkston, you’ll enjoy quick access to I-75!
Exclusions: arcade game in basement
Sold for $410,000
$410,000
657 Autumn Valley Dr, Ortonville, MI 48462
3beds
2,583sqft
Single Family Residence
Built in 2018
0.3 Acres Lot
$410,500 Zestimate®
$159/sqft
$2,872 Estimated rent
Home value
$410,500
$390,000 - $431,000
$2,872/mo
Zestimate® history
Owner options
List your home for rent
$2,872/mo
Rent Zestimate®
Find your next renter with Zillow Rental Manager. Plus, with online applications, you can quickly screen prospective tenants – for free.
$2,872/mo
Rent Zestimate®
Refinance and save
$2,833/mo
Est. payment
Refinancing to a lower rate could help reduce your monthly payments and save thousands over the life of the loan.
$2,833/mo
Est. payment
Explore your selling options
Work with a Zillow partner agent
Leverage their expertise and Zillow's premium Showcase listings to get your home seen by more buyers.
Get startedList with your own agent
Get your home in front of millions of buyers by listing it on Zillow.
Learn how to do itSell it yourself
Take full control of how buyers see your home on Zillow by listing For Sale by Owner (FSBO).
List your homeWhat's special
Zillow last checked:
Listing updated:
Listed by:
Laurie Rouse 248-330-9878,
Real Broker, LLC Troy
Bought with:
Lynn Marie Purpura, 6501241361
EXP Realty Rochester
Source: Realcomp II,MLS#: 20261028486
Facts & features
Interior
Bedrooms & bathrooms
- Bedrooms: 3
- Bathrooms: 3
- Full bathrooms: 2
- 1/2 bathrooms: 1
Primary bedroom
- Level: Second
- Area: 196
- Dimensions: 14 X 14
Bedroom
- Level: Second
- Area: 132
- Dimensions: 12 X 11
Bedroom
- Level: Second
- Area: 120
- Dimensions: 12 X 10
Primary bathroom
- Level: Second
- Area: 88
- Dimensions: 11 X 8
Other
- Level: Second
- Area: 55
- Dimensions: 11 X 5
Other
- Level: Entry
- Area: 25
- Dimensions: 5 X 5
Kitchen
- Level: Entry
- Area: 104
- Dimensions: 8 X 13
Laundry
- Level: Entry
- Area: 25
- Dimensions: 5 X 5
Living room
- Level: Entry
- Area: 270
- Dimensions: 15 X 18
Heating
- Forced Air, Natural Gas
Cooling
- Ceiling Fans, Central Air
Appliances
- Included: Dishwasher, Dryer, Free Standing Electric Range, Free Standing Refrigerator, Microwave, Stainless Steel Appliances, Washer
Features
- Basement: Partially Finished
- Has fireplace: No
Interior area
- Total interior livable area: 2,583 sqft
- Finished area above ground: 1,861
- Finished area below ground: 722
Property
Parking
- Total spaces: 2
- Parking features: Two Car Garage, Attached, Direct Access, Electricityin Garage, Garage Door Opener
- Attached garage spaces: 2
Features
- Levels: Two
- Stories: 2
- Entry location: GroundLevelwSteps
- Pool features: None
Lot
- Size: 0.3 Acres
- Dimensions: 79 x 167 x 131 x 113
Details
- Parcel number: 0329302007
- Special conditions: Short Sale No,Standard
Construction
Type & style
- Home type: SingleFamily
- Architectural style: Colonial
- Property subtype: Single Family Residence
Materials
- Brick, Vinyl Siding
- Foundation: Basement, Poured
- Roof: Asphalt
Condition
- New construction: No
- Year built: 2018
Utilities & green energy
- Sewer: Public Sewer
- Water: Community, Well
Community & HOA
Community
- Subdivision: LONG LAKE VILLAGE CONDO OCCPN 1752-BRANDON TOWNSHIP
HOA
- Has HOA: Yes
- HOA fee: $160 quarterly
- HOA phone: 586-286-4068
Location
- Region: Ortonville
Financial & listing details
- Price per square foot: $159/sqft
- Tax assessed value: $148,190
- Annual tax amount: $5,938
- Date on market: 5/3/2026
- Cumulative days on market: 22 days
- Listing agreement: Exclusive Right To Sell
- Listing terms: Cash,Conventional
Price history
| Date | Event | Price |
|---|---|---|
| 6/29/2026 | Sold | $410,000-1.2%$159/sqft |
Source:  Realcomp II #20261028486 Report a problem Realcomp II #20261028486 Report a problem | ||
| 6/18/2026 | Pending sale | $415,000$161/sqft |
Source: Realcomp II #20261028486 Report a problem | ||
| 5/3/2026 | Listed for sale | $415,000+52.7%$161/sqft |
Source: Realcomp II #20261028486 Report a problem | ||
| 1/30/2019 | Sold | $271,760+45268.9%$105/sqft |
Source: Public Record Report a problem | ||
| 2/22/2012 | Sold | $599 |
Source: Public Record Report a problem | ||
Public tax history
| Year | Property taxes | Tax assessment |
|---|---|---|
| 2025 | $5,772 +5.7% | $173,760 +6.7% |
| 2024 | $5,462 +5% | $162,800 +12.5% |
| 2023 | $5,202 +5.5% | $144,740 +8.4% |
| 2022 | $4,932 +2.5% | $133,490 +1.4% |
| 2021 | $4,812 | $131,630 +5.7% |
| 2020 | -- | $124,490 +81.8% |
| 2019 | $2,350 | $68,480 +153.6% |
| 2018 | -- | $27,000 |
| 2017 | $892 | $27,000 +14.9% |
| 2016 | $892 | $23,500 +52.1% |
| 2015 | -- | $15,450 +3% |
| 2014 | -- | $15,000 -21.1% |
| 2011 | -- | $19,000 |
| 2010 | $998 -10.2% | $19,000 -10.4% |
| 2009 | $1,112 | $21,200 |
Find assessor info on the county website
Neighborhood: 48462
Nearby homes
- $355,1409,322 Square Feet645 Autumn Valley Dr, Ortonville, MI 48462Off Market
- $400,9004 bd3 ba2k sqft729 Hidden River Dr, Ortonville, MI 48462Off Market
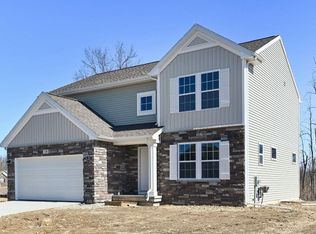
- $397,0004 bd3 ba2.7k sqft637 Autumn Valley Dr, Ortonville, MI 48462Sold

- $374,100-- bd2 ba1.8k sqft720 Hidden River Dr, Ortonville, MI 48462Off Market
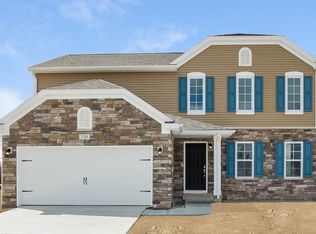
- $425,4004 bd3 ba2.2k sqft732 Hidden River Dr, Ortonville, MI 48462Off Market
- $438,9005 bd4 ba2.1k sqft648 Autumn Valley Dr, Ortonville, MI 48462Off Market
- $399,2003 bd3 ba1.8k sqft662 Autumn Valley Dr, Ortonville, MI 48462Off Market
- $343,8409,583 Square Feet584 Knollwood Dr, Ortonville, MI 48462Off Market
Nearby schools
GreatSchools rating
- 6/10Harvey-Swanson Elementary SchoolGrades: PK-5Distance: 2.4 mi
- 7/10Brandon High SchoolGrades: 7-12Distance: 1.8 mi
- 6/10Brandon Middle SchoolGrades: 6-8Distance: 2.1 mi
Get a cash offer in 3 minutes
Find out how much your home could sell for in as little as 3 minutes with a no-obligation cash offer.
Estimated market value
$410,500
Get a cash offer in 3 minutes
Find out how much your home could sell for in as little as 3 minutes with a no-obligation cash offer.
Estimated market value
$410,500
- Michigan
- Oakland County
- Ortonville
- 48462
- 657 Autumn Valley Dr
Nearby cities
Nearby zip codes
Other Ortonville Topics
