PENDING ON PRINT
Pending
$62,000
657 Barrie Ave, Flint, MI 48507
3beds
924sqft
Single Family Residence
Built in 1954
3,484 Square Feet Lot
$-- Zestimate®
$67/sqft
$-- HOA
What's special
- 10 days
- 0
- 0
Zillow last checked:
Listing updated:
Listed by:
Christopher G Gustafson 810-206-2080,
Rise Realty 810-206-2080
Source: Realcomp II,MLS#: 20261027030
Facts & features
Interior
Bedrooms & bathrooms
- Bedrooms: 3
- Bathrooms: 1
- Full bathrooms: 1
Bedroom
- Level: Entry
- Area: 110
- Dimensions: 10 X 11
Bedroom
- Level: Entry
- Area: 182
- Dimensions: 14 X 13
Bedroom
- Level: Entry
- Area: 110
- Dimensions: 11 X 10
Other
- Level: Entry
- Area: 40
- Dimensions: 5 X 8
Kitchen
- Level: Entry
- Area: 154
- Dimensions: 11 X 14
Living room
- Level: Entry
- Area: 154
- Dimensions: 11 X 14
Other
- Level: Entry
- Area: 143
- Dimensions: 11 X 13
Heating
- Forced Air, Natural Gas
Appliances
- Included: Free Standing Electric Range, Free Standing Refrigerator, Range Hood
Features
- Has basement: No
- Has fireplace: No
Interior area
- Total interior livable area: 924 sqft
- Finished area above ground: 924
Property
Parking
- Parking features: No Garage
Features
- Levels: One
- Stories: 1
- Entry location: GroundLevelwSteps
- Pool features: None
Lot
- Size: 3,484 Square Feet
- Dimensions: 35 x 100
Details
- Parcel number: 4119331002
- Special conditions: Short Sale No,Standard
Construction
Type & style
- Home type: SingleFamily
- Architectural style: Ranch
- Property subtype: Single Family Residence
Materials
- Aluminum Siding
- Foundation: Block, Crawl Space
- Roof: Asphalt
Condition
- New construction: No
- Year built: 1954
Utilities & green energy
- Sewer: Public Sewer
- Water: Public
Community & HOA
Community
- Subdivision: DEMING ROAD ADD
HOA
- Has HOA: No
Location
- Region: Flint
Financial & listing details
- Price per square foot: $67/sqft
- Tax assessed value: $12,500
- Annual tax amount: $1,150
- Date on market: 4/24/2026
- Listing agreement: Exclusive Right To Sell
- Listing terms: Cash,Conventional,FHA,Va Loan
Estimated market value
Not available
Estimated sales range
Not available
$1,010/mo
Price history
| Date | Event | Price |
|---|---|---|
| 6/18/2025 | Pending sale | $64,900$70/sqft |
Source:  Realcomp II #20250022951 Report a problem Realcomp II #20250022951 Report a problem | ||
| 5/3/2025 | Price change | $64,900-7.2%$70/sqft |
Source: Realcomp II #20250022951 Report a problem | ||
| 4/4/2025 | Listed for sale | $69,900+210.7%$76/sqft |
Source: Realcomp II #20250022951 Report a problem | ||
| 12/2/2024 | Sold | $22,500-13.1%$24/sqft |
Source: Realcomp II #20240079754 Report a problem | ||
| 11/18/2024 | Pending sale | $25,900$28/sqft |
Source: Realcomp II #20240079754 Report a problem | ||
| 11/13/2024 | Price change | $25,900-12.2%$28/sqft |
Source: Realcomp II #20240079754 Report a problem | ||
| 10/28/2024 | Price change | $29,500-14.5%$32/sqft |
Source: Realcomp II #20240079754 Report a problem | ||
| 10/22/2024 | Listed for sale | $34,500+590%$37/sqft |
Source: Realcomp II #20240079754 Report a problem | ||
| 8/18/2009 | Sold | $5,000-49.5%$5/sqft |
Source:  MiRealSource #20108837 Report a problem MiRealSource #20108837 Report a problem | ||
| 7/30/2009 | Listed for sale | $9,900+165.8%$11/sqft |
Source: Re/Max Select #07090773 Report a problem | ||
| 12/22/2008 | Sold | $3,725-89.9%$4/sqft |
Source: Public Record Report a problem | ||
| 8/17/2007 | Sold | $36,962+43.3%$40/sqft |
Source: Public Record Report a problem | ||
| 1/23/2004 | Sold | $25,800$28/sqft |
Source: Public Record Report a problem | ||
Public tax history
| Year | Property taxes | Tax assessment |
|---|---|---|
| 2025 | $802 +1.7% | $12,500 +15.7% |
| 2024 | $789 | $10,800 +8% |
| 2023 | -- | $10,000 +25% |
| 2022 | -- | $8,000 +21.2% |
| 2021 | -- | $6,600 -14.3% |
| 2020 | -- | $7,700 -11.5% |
| 2019 | -- | $8,700 +6.1% |
| 2018 | -- | $8,200 |
| 2017 | -- | -- |
| 2016 | -- | -- |
| 2015 | -- | -- |
| 2014 | -- | -- |
| 2012 | -- | $10,200 -27.7% |
| 2011 | -- | $14,100 -25.8% |
| 2010 | -- | $19,000 -10% |
| 2008 | $1,621 +46.9% | $21,100 +5.5% |
| 2006 | $1,103 +7% | $20,000 |
| 2005 | $1,031 +3.7% | $20,000 |
| 2004 | $994 +42.6% | $20,000 +39.9% |
| 2003 | $697 -0.7% | $14,294 +1.5% |
| 2002 | $702 +8.8% | $14,083 -21.3% |
| 2001 | $646 +1.8% | $17,900 +7.2% |
| 2000 | $634 | $16,700 |
Find assessor info on the county website
Monthly payment
Est. payment
Payment breakdown
Explore the cost of this home by adjusting the details. Changes won't be saved.Climate risks
Neighborhood: 48507
Similar homes
- $65,0003 bd1 ba784 sqft4409 Cuthbertson St, Flint, MI 48507For Sale

 MLS ID #20261079792, Ray Megie, Realty Executives Main St LLC. Realcomp II
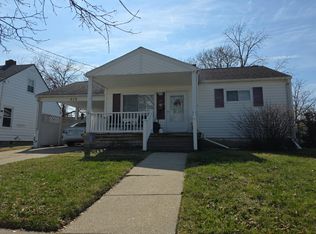
 - $--2 bd1 ba858 sqft939 Vermilya Ave, Flint, MI 48507Auction
 Auction.com 2
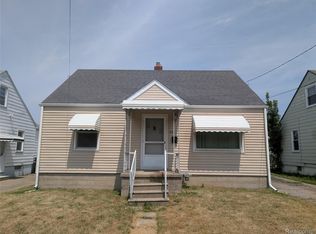
 - $65,0003 bd1 ba765 sqft636 Waldman Ave, Flint, MI 48507For Sale
 MLS ID #20261060134, Matthew Brown, Red Oak Associates. Realcomp II
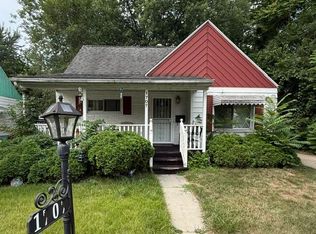
 - $63,4003 bd1 ba1.3k sqft1707 Greenbrook Ln, Flint, MI 48507For Sale
 MLS ID #26042320, Kevin Lee, eXp Realty, LLC. MichRIC
 - $64,9003 bd1 ba1.1k sqft935 Ingleside Ave, Flint, MI 48507For SaleMLS ID #20261033557, Scott Myers, RE/MAX Platinum - Grand Blanc. Realcomp II
- $56,0002 bd1 ba812 sqft1429 Oak St, Flint, MI 48503For Sale
 MLS ID #50223917, John Nemetz, John Nemetz & Associates LLC. MiRealSource
 - $69,9003 bd1 ba1k sqft846 W Hemphill Rd, Flint, MI 48507For SaleMLS ID #20261006484, Ryan P McFarlane, McFarlane Group Real Estate LLC. Realcomp II
- $57,0003 bd1 ba1.1k sqft2401 Raskob St, Flint, MI 48504For SaleMLS ID #20261074678, Shaun Alcodray, Red Fox Realty LLC. Realcomp II
- $65,0002 bd1 ba712 sqft814 Alvord Ave, Flint, MI 48507For SaleMLS ID #20261036508, Cade Coleman, Realty Professionals. Realcomp II
- $92,9003 bd1 ba1.2k sqft701 Freeman Ave, Flint, MI 48507For SaleMLS ID #50213583, Lucy W Ham, Ham Group Realty. MiRealSource
- $74,9002 bd1 ba854 sqft1335 Allen St, Burton, MI 48529For SaleMLS ID #20261080429, Nykole Pfaff, The Brokerage Real Estate Enthusiasts. Realcomp II
- $65,5003 bd1 ba1.1k sqft2222 Cumings Ave, Flint, MI 48503For SaleMLS ID #50221499, Christopher R Gebrael, Gebrael Management. MiRealSource
- $69,9002 bd1 ba678 sqft1026 W Scottwood Ave, Flint, MI 48507For SaleMLS ID #20261068043, Andrew J Alger, Keller Williams First. Realcomp II
- $49,9003 bd1 ba920 sqft806 Alvord Ave, Flint, MI 48507For SaleMLS ID #50199799, Nadeem A Gebrael, Gebrael Management. MiRealSource
- $65,0003 bd1 ba1.2k sqft1125 Boston Ave, Flint, MI 48503For SaleMLS ID #50217696, Madison LaFramboise, Elite Real Estate Professionals, Inc.. MiRealSource
- $67,5003 bd1 ba936 sqft3026 Wyoming Ave, Flint, MI 48506For SaleMLS ID #20261068159, Heather Covell, Good Company. Realcomp II
- $86,5003 bd1 ba1.3k sqft631 Campbell St, Flint, MI 48507For SaleMLS ID #26047913, Robert D Hansen, Live Local Realty. MichRIC
- $67,5002 bd2 ba1.2k sqft2530 Paducah St, Flint, MI 48504For SaleMLS ID #20261079803, Rieley Gray, Full Circle Real Estate Group LLC. Realcomp II
