Our Hampton is situated on an oversized corner homesite. More natural light featuring a first floor guest suite, plus a relaxing screened porch area with extended patio. Upstairs offers a loft as a secondary living space where comfort meets convenience. Perfect location with direct access to downtown Raleigh, FV, Garner, I40 and the new 540. Amenities include clubhouse, fitness center, pool, dog park and more.
Sold for $515,000
$515,000
657 Ben Ledi Ct, Raleigh, NC 27603
5beds
2,657sqft
Single Family Residence, Residential
Built in 2025
9,147 Square Feet Lot
$514,800 Zestimate®
$194/sqft
$2,358 Estimated rent
Home value
$514,800
$489,000 - $541,000
$2,358/mo
Zestimate® history
Owner options
List your home for rent
$2,358/mo
Rent Zestimate®
Find your next renter with Zillow Rental Manager. Plus, with online applications, you can quickly screen prospective tenants – for free.
$2,358/mo
Rent Zestimate®
Refinance and save
$3,158/mo
Est. payment
Refinancing to a lower rate could help reduce your monthly payments and save thousands over the life of the loan.
$3,158/mo
Est. payment
Explore your selling options
Work with a Zillow partner agent
Leverage their expertise and Zillow's premium Showcase listings to get your home seen by more buyers.
Get startedList with your own agent
Get your home in front of millions of buyers by listing it on Zillow.
Learn how to do itSell it yourself
Take full control of how buyers see your home on Zillow by listing For Sale by Owner (FSBO).
List your homeWhat's special
More natural lightOversized corner homesiteExtended patioRelaxing screened porch areaFirst floor guest suite
Zillow last checked:
Listing updated:
Listed by:
Alex Lilly 919-816-1103,
Pulte Home Company LLC
Bought with:
Jordan Beaton, 287213
Fathom Realty NC
Source: Doorify MLS,MLS#: 10148827
Facts & features
Interior
Bedrooms & bathrooms
- Bedrooms: 5
- Bathrooms: 3
- Full bathrooms: 3
Heating
- Natural Gas, Zoned
Cooling
- Zoned
Appliances
- Included: Dishwasher, Gas Water Heater, Microwave, Plumbed For Ice Maker, Stainless Steel Appliance(s)
Features
- Entrance Foyer, High Ceilings, High Speed Internet, Kitchen Island, Pantry, Quartz Counters, Walk-In Closet(s), Walk-In Shower, Wired for Data
- Flooring: Carpet, Vinyl, Tile
- Has fireplace: No
Interior area
- Total structure area: 2,657
- Total interior livable area: 2,657 sqft
- Finished area above ground: 2,657
- Finished area below ground: 0
Property
Parking
- Total spaces: 2
- Parking features: Attached, Garage
- Attached garage spaces: 2
Features
- Levels: Two
- Stories: 2
- Patio & porch: Patio, Porch, Screened
- Pool features: Community
- Has view: Yes
Lot
- Size: 9,147 Square Feet
Details
- Parcel number: 00000
- Special conditions: Standard
Construction
Type & style
- Home type: SingleFamily
- Architectural style: Traditional, Transitional
- Property subtype: Single Family Residence, Residential
Materials
- Brick, Fiber Cement
- Foundation: Slab
- Roof: Shingle
Condition
- New construction: Yes
- Year built: 2025
- Major remodel year: 2024
Utilities & green energy
- Sewer: Public Sewer
- Water: Public
Community & HOA
Community
- Features: Clubhouse, Fitness Center, Playground, Pool
- Subdivision: Exchange at 401
HOA
- Has HOA: Yes
- Amenities included: Cable TV, Clubhouse, Dog Park, Maintenance Grounds, Pool
- Services included: Cable TV, Internet, Maintenance Grounds
- HOA fee: $73 monthly
Location
- Region: Raleigh
Financial & listing details
- Price per square foot: $194/sqft
- Annual tax amount: $1
- Date on market: 2/26/2026
Price history
| Date | Event | Price |
|---|---|---|
| 7/2/2026 | Sold | $515,000-1.9%$194/sqft |
Source:  Doorify MLS #10148827 Report a problem Doorify MLS #10148827 Report a problem | ||
| 4/3/2026 | Pending sale | $524,990+10.5%$198/sqft |
Source: Doorify MLS #10148827 Report a problem | ||
| 3/12/2026 | Price change | $474,990-9.5%$179/sqft |
Source:  Pulte Report a problem Pulte Report a problem | ||
| 2/26/2026 | Price change | $524,990+5%$198/sqft |
Source: Doorify MLS #10148827 Report a problem | ||
| 1/29/2026 | Listed for sale | $499,990-4.6%$188/sqft |
Source: Pulte Report a problem | ||
| 11/12/2025 | Listing removed | $523,990$197/sqft |
Source: Pulte Report a problem | ||
| 11/4/2025 | Listed for sale | $523,990$197/sqft |
Source: Pulte Report a problem | ||
Public tax history
Tax history is unavailable.
Neighborhood: 27603
Nearby homes
- $499,9905 bd3 ba2.6k sqft649 Ben Ledi Ct, Raleigh, NC 27603New Construction
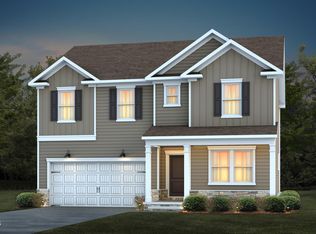
- $562,1005 bd3 ba3k sqft528 Prestonfield Way, Raleigh, NC 27603Off Market
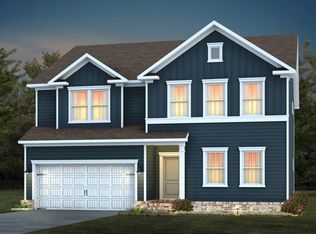
- $545,0005 bd3 ba3k sqft545 Prestonfield Way, Raleigh, NC 27603Sold
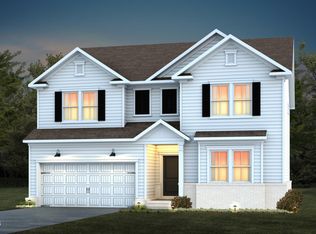
- $509,9905 bd3 ba2.6k sqft549 Prestonfield Way, Raleigh, NC 27603Sold

- $514,9905 bd3 ba2.6k sqft652 Ben Ledi Ct, Raleigh, NC 27603New Construction
- $560,4605 bd3 ba3k sqft637 Ben Ledi Ct, Raleigh, NC 27603New Construction
- $524,9905 bd3 ba2.6k sqft660 Ben Ledi Ct, Raleigh, NC 27603Sold
- $465,7004 bd3 ba2.4k sqft524 Prestonfield Way, Raleigh, NC 27603Off Market
Nearby schools
GreatSchools rating
- 5/10Smith ElementaryGrades: PK-5Distance: 3.3 mi
- 3/10North Garner MiddleGrades: 6-8Distance: 5 mi
- 7/10Middle Creek HighGrades: 9-12Distance: 4.5 mi
Schools provided by the listing agent
- Elementary: Wake - Smith Elementary
- Middle: Wake - North Garner Middle
- High: Wake - Middle Creek High
Source: Doorify MLS. This data may not be complete. We recommend contacting the local school district to confirm school assignments for this home.
Get a cash offer in 3 minutes
Find out how much your home could sell for in as little as 3 minutes with a no-obligation cash offer.
Estimated market value
$514,800
Get a cash offer in 3 minutes
Find out how much your home could sell for in as little as 3 minutes with a no-obligation cash offer.
Estimated market value
$514,800
- North Carolina
- Wake County
- Raleigh
- 27603
- 657 Ben Ledi Ct
Nearby cities
Nearby neighborhoods
Nearby zip codes
Other Raleigh Topics
