1,804 sf, 2 bedroom, 2 full bath all brick custom built ranch. Absolutely gorgeous with upgrades at every turn. Kitchen: maple cabinets, muted granite countertops, tile floor, tile backsplash, pantry and SS appliances. Solid doors, painted trim, fluted doorjambs, hardwood floors, columns, tray ceilings, chair rail, plantation blinds, crown molding, sunroom and more. Fenced backyard w/ a covered awning and gas hookup. Primary: tray ceiling, crown molding, double vanity w/ extra space, Quartz countertops, heated tile floor, shower and walk-in closet. 2nd bath has a full walk-in tub. Office comes w/ a murphy bed and bookcases.
Sold
$370,000
657 Brandi Ct, Greenwood, IN 46142
2beds
1,804sqft
Residential, Single Family Residence
Built in 2008
10,018 Square Feet Lot
$373,300 Zestimate®
$205/sqft
$1,969 Estimated rent
Home value
$373,300
$336,000 - $414,000
$1,969/mo
Zestimate® history
Owner options
List your home for rent
$1,969/mo
Rent Zestimate®
Find your next renter with Zillow Rental Manager. Plus, with online applications, you can quickly screen prospective tenants – for free.
$1,969/mo
Rent Zestimate®
Refinance and save
$2,236/mo
Est. payment
Refinancing to a lower rate could help reduce your monthly payments and save thousands over the life of the loan.
$2,236/mo
Est. payment
Explore your selling options
Work with a Zillow partner agent
Leverage their expertise and Zillow's premium Showcase listings to get your home seen by more buyers.
Get startedList with your own agent
Get your home in front of millions of buyers by listing it on Zillow.
Learn how to do itSell it yourself
Take full control of how buyers see your home on Zillow by listing For Sale by Owner (FSBO).
List your homeWhat's special
Fenced backyardQuartz countertopsDouble vanityCovered awningTray ceilingsMuted granite countertopsCrown molding
Zillow last checked:
Listing updated:
Listed by:
Patrick Watkins 317-698-9566,
Mike Watkins Real Estate Group,
Christopher Watkins,
Mike Watkins Real Estate Group
Bought with:
Denver Gray
Berkshire Hathaway Home
Source: MIBOR as distributed by MLS GRID,MLS#: 22023950
Facts & features
Interior
Bedrooms & bathrooms
- Bedrooms: 2
- Bathrooms: 2
- Full bathrooms: 2
- Main level bathrooms: 2
- Main level bedrooms: 2
Primary bedroom
- Features: Carpet
- Level: Main
- Area: 195 Square Feet
- Dimensions: 15x13
Bedroom 2
- Features: Carpet
- Level: Main
- Area: 156 Square Feet
- Dimensions: 13x12
Breakfast room
- Features: Tile-Ceramic
- Level: Main
- Area: 70 Square Feet
- Dimensions: 10x07
Dining room
- Features: Hardwood
- Level: Main
- Area: 168 Square Feet
- Dimensions: 14x12
Great room
- Features: Hardwood
- Level: Main
- Area: 195 Square Feet
- Dimensions: 15x13
Kitchen
- Features: Tile-Ceramic
- Level: Main
- Area: 130 Square Feet
- Dimensions: 13x10
Laundry
- Features: Tile-Ceramic
- Level: Main
- Area: 40 Square Feet
- Dimensions: 08x05
Office
- Features: Hardwood
- Level: Main
- Area: 132 Square Feet
- Dimensions: 12x11
Sun room
- Features: Tile-Ceramic
- Level: Main
- Area: 130 Square Feet
- Dimensions: 13x10
Heating
- Forced Air, Natural Gas
Appliances
- Included: Gas Cooktop, Dishwasher, MicroHood, Oven, Trash Compactor, Water Softener Owned
Features
- Attic Access, Breakfast Bar, High Ceilings, Tray Ceiling(s), Entrance Foyer, Hardwood Floors, Eat-in Kitchen, Pantry, Walk-In Closet(s)
- Flooring: Hardwood
- Windows: Windows Thermal, Wood Work Painted
- Has basement: No
- Attic: Access Only
Interior area
- Total structure area: 1,804
- Total interior livable area: 1,804 sqft
Property
Parking
- Total spaces: 2
- Parking features: Attached, Concrete, Garage Door Opener
- Attached garage spaces: 2
- Details: Garage Parking Other(Finished Garage, Floor Drain)
Features
- Levels: One
- Stories: 1
- Patio & porch: Covered
Lot
- Size: 10,018 Square Feet
- Features: Corner Lot, Sidewalks, Storm Sewer, Trees-Small (Under 20 Ft)
Details
- Additional structures: Gazebo
- Parcel number: 410231033080000042
- Horse amenities: None
Construction
Type & style
- Home type: SingleFamily
- Architectural style: Ranch
- Property subtype: Residential, Single Family Residence
Materials
- Brick
- Foundation: Block
Condition
- New construction: No
- Year built: 2008
Utilities & green energy
- Electric: 200+ Amp Service
- Water: Municipal/City
Community & HOA
Community
- Subdivision: The Commons At Oldefield
HOA
- Has HOA: Yes
- HOA phone: 317-519-7696
Location
- Region: Greenwood
Financial & listing details
- Price per square foot: $205/sqft
- Tax assessed value: $349,500
- Annual tax amount: $3,076
- Date on market: 3/5/2025
- Cumulative days on market: 29 days
Price history
| Date | Event | Price |
|---|---|---|
| 5/2/2025 | Sold | $370,000-7.5%$205/sqft |
Source:  MIBOR as distributed by MLS GRID #22023950 Report a problem MIBOR as distributed by MLS GRID #22023950 Report a problem | ||
| 4/2/2025 | Pending sale | $399,900$222/sqft |
Source: MIBOR as distributed by MLS GRID #22023950 Report a problem | ||
| 3/5/2025 | Listed for sale | $399,900+61.6%$222/sqft |
Source: MIBOR as distributed by MLS GRID #22023950 Report a problem | ||
| 7/18/2019 | Sold | $247,500-4.8%$137/sqft |
Source: MIBOR as distributed by MLS GRID #21644241 Report a problem | ||
| 6/10/2019 | Pending sale | $259,900$144/sqft |
Source: MIBOR REALTOR Association #21644241 Report a problem | ||
| 6/1/2019 | Listed for sale | $259,900+4%$144/sqft |
Source: MIBOR REALTOR Association #21644241 Report a problem | ||
| 10/4/2016 | Listing removed | $250,000$139/sqft |
Source: F.C Tucker Company #21437061 Report a problem | ||
| 10/3/2016 | Listed for sale | $250,000+16.9%$139/sqft |
Source: F.C Tucker Company #21437061 Report a problem | ||
| 12/2/2014 | Listing removed | $213,900$119/sqft |
Source: RE/MAX SELECT #21308513 Report a problem | ||
| 11/27/2014 | Pending sale | $213,900$119/sqft |
Source: RE/MAX SELECT #21308513 Report a problem | ||
| 10/20/2014 | Listed for sale | $213,900$119/sqft |
Source: RE/MAX SELECT #21308513 Report a problem | ||
| 9/19/2014 | Pending sale | $213,900$119/sqft |
Source: RE/MAX SELECT #21308513 Report a problem | ||
| 8/8/2014 | Price change | $213,900-4.9%$119/sqft |
Source: RE/MAX SELECT #21308513 Report a problem | ||
| 6/26/2014 | Price change | $224,900-2.2%$125/sqft |
Source: TODD Realty Group LLC #21264151 Report a problem | ||
| 5/12/2014 | Price change | $229,900-1.8%$127/sqft |
Source: TODD Realty Group LLC #21264151 Report a problem | ||
| 3/7/2014 | Price change | $234,000-2.5%$130/sqft |
Source: TODD Realty Group LLC #21264151 Report a problem | ||
| 11/10/2013 | Listed for sale | $239,900+26.3%$133/sqft |
Source: TODD Realty Group LLC #21264151 Report a problem | ||
| 10/2/2012 | Sold | $190,000-5%$105/sqft |
Source: Agent Provided Report a problem | ||
| 7/15/2012 | Price change | $199,900-4.8%$111/sqft |
Source: Keller Williams Indy South #21191359 Report a problem | ||
| 5/19/2012 | Price change | $210,000-2.3%$116/sqft |
Source: Keller Williams Indy South #21191359 Report a problem | ||
| 4/17/2012 | Price change | $215,000-0.4%$119/sqft |
Source: Keller Williams Indy South #21191359 Report a problem | ||
| 1/31/2012 | Price change | $215,900-1.8%$120/sqft |
Source: Carpenter Realtors #21146105 Report a problem | ||
| 8/21/2011 | Price change | $219,900-11.7%$122/sqft |
Source: RE/MAX Select, Emerson #21138127 Report a problem | ||
| 8/4/2011 | Price change | $249,000+4.2%$138/sqft |
Source: Owner Report a problem | ||
| 7/20/2011 | Price change | $239,000+5.1%$132/sqft |
Source: Sherry Rightmyer #174190892 Report a problem | ||
| 6/23/2011 | Listed for sale | $227,500$126/sqft |
Source: RE/MAX Select, 135 #21111763 Report a problem | ||
Public tax history
| Year | Property taxes | Tax assessment |
|---|---|---|
| 2025 | $3,078 +10.3% | $349,500 +10% |
| 2024 | $2,789 -4.1% | $317,800 +4.4% |
| 2023 | $2,908 +39.2% | $304,300 +2.8% |
| 2022 | $2,089 +3.2% | $295,900 +28.9% |
| 2021 | $2,024 +18.1% | $229,600 +4% |
| 2020 | $1,714 +0.1% | $220,800 +14.2% |
| 2019 | $1,713 +0.2% | $193,400 +0.6% |
| 2018 | $1,710 -1.1% | $192,200 -0.1% |
| 2017 | $1,729 | $192,300 +1.4% |
| 2016 | $1,729 +11.1% | $189,700 +7.8% |
| 2014 | $1,556 +3.3% | $175,900 +2.7% |
| 2013 | $1,506 +32.3% | $171,300 +6.1% |
| 2012 | $1,139 -3.4% | $161,400 -3.2% |
| 2011 | $1,178 -24.5% | $166,700 -17.1% |
| 2010 | $1,561 +2% | $201,200 |
| 2009 | $1,530 +28130.3% | $201,200 +66966.7% |
| 2007 | $5 -0.7% | $300 |
| 2006 | $5 | $300 |
Find assessor info on the county website
Neighborhood: 46142
Nearby homes
- $335,4003 bd2 ba1.5k sqft1147 Kay Dr, Greenwood, IN 46142Off Market
- $351,3003 bd2 ba1.8k sqft665 Brandi Ct, Greenwood, IN 46142Off Market
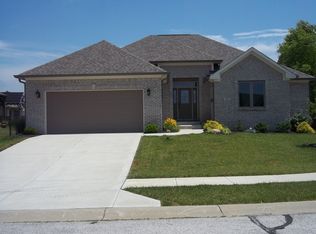
- $294,7003 bd2 ba1.4k sqft1139 Kay Dr, Greenwood, IN 46142Off Market
- $396,2004 bd2 ba2.3k sqft1167 Kay Dr, Greenwood, IN 46142Off Market
- $311,5003 bd2 ba1.6k sqft673 Brandi Ct, Greenwood, IN 46142Off Market
- $319,2002 bd2 ba1.5k sqft664 Brandi Ct, Greenwood, IN 46142Off Market
- $263,9003 bd2 ba1.6k sqft1150 Kay Dr, Greenwood, IN 46142Sold
- $286,9003 bd2 ba1.4k sqft1133 Kay Dr, Greenwood, IN 46142Off Market
Nearby schools
GreatSchools rating
- 7/10Westwood Elementary SchoolGrades: PK-5Distance: 0.4 mi
- 7/10Greenwood Middle SchoolGrades: 6-8Distance: 1.2 mi
- 6/10Greenwood Community High SchoolGrades: 9-12Distance: 1.1 mi
Schools provided by the listing agent
- Middle: Greenwood Middle School
- High: Greenwood Community High Sch
Source: MIBOR as distributed by MLS GRID. This data may not be complete. We recommend contacting the local school district to confirm school assignments for this home.
Get a cash offer in 3 minutes
Find out how much your home could sell for in as little as 3 minutes with a no-obligation cash offer.
Estimated market value
$373,300
Get a cash offer in 3 minutes
Find out how much your home could sell for in as little as 3 minutes with a no-obligation cash offer.
Estimated market value
$373,300
- Indiana
- Johnson County
- Greenwood
- 46142
- 657 Brandi Ct
Nearby cities
Nearby zip codes
Other Greenwood Topics
