Skip main navigation
Closed
  • $700,000

    657 Brighton Way, Sycamore, IL 60178

    4beds
    4,072sqft
    Single Family Residence
    Built in 2015
    0.94 Acres Lot
    $-- Zestimate®
    $172/sqft
    $4,627 Estimated rent

    Home value

    Not available

    Estimated sales range

    Not available

    $4,627/mo

    Zestimate® history
    Loading
    Loading...

    Owner options

    List your home for rent

    $4,627/mo

    Rent Zestimate®

    Find your next renter with Zillow Rental Manager. Plus, with online applications, you can quickly screen prospective tenants – for free.

    Learn more

    $4,627/mo

    Rent Zestimate®

    Refinance and save

    $4,479/mo

    Est. payment

    Refinancing to a lower rate could help reduce your monthly payments and save thousands over the life of the loan.

    See today's rates

    $4,479/mo

    Est. payment

    Explore your selling options

    Work with a Zillow partner agent

    Leverage their expertise and Zillow's premium Showcase listings to get your home seen by more buyers.

    Get started

    List with your own agent

    Get your home in front of millions of buyers by listing it on Zillow.

    Learn how to do it

    Sell it yourself

    Take full control of how buyers see your home on Zillow by listing For Sale by Owner (FSBO).

    List your home

    What's special

    Versatile open loftHot tubPrivate main-floor guest suiteSophisticated home officeMassive center islandExpansive green lawnHigh-end stone details
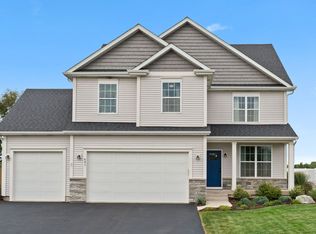
    Welcome to a home that effortlessly blends high-end luxury with the warmth of genuine, everyday comfort. Situated on a rare, sprawling .94 acre lot, this custom-built 4+ bedroom, 4 bathroom masterpiece has been thoughtfully upgraded from top to bottom, offering an unmatched layout and a backyard retreat that feels like a private, year-round resort. Step inside and you're greeted by beautiful hand-scraped hardwood floors that flow through the main living areas. Just off the foyer, behind rustic custom barn doors, lies a sophisticated home office. It features a handsome built-in work center newly finished with a gorgeous granite top-the ultimate setup for working from home in style. Across the hall, a private main-floor guest suite offers visitors their own quiet retreat, complete with a beautifully updated full bathroom showcasing elegant new granite. The heart of the home is the spectacular open-concept kitchen, newly refreshed for the serious home chef. You'll love the premium granite countertops, a striking full-height backsplash of the same granite, and a brand-new stainless refrigerator. With custom stacked cabinetry reaching the ceiling, a massive center island, a double wall oven, and a split-oven range, hosting everything from casual Sunday brunches to grand holiday dinners is an absolute breeze. The kitchen flows naturally into the great room, where a gas fireplace serves as a stunning focal point. Nearby, a spacious laundry room pulls double duty as a highly functional mudroom, complete with a custom bench to keep shoes, bags, and winter gear neatly organized. Tucked away on the main level for maximum privacy, the primary suite is a true sanctuary. High-set windows let the morning light trickle in without disturbing your sleep, and the first of two walk-in closets could also be utilized as a sitting area offering a quiet spot to unwind with a book. The primary bath is a spa-like escape, newly updated with rich marble finishes, custom tile, and a luxurious walk-in rain shower. Upstairs, you'll find plush carpeting throughout the entire level. A versatile open loft makes a fantastic playroom, study lounge, or home gym. Two additional generously sized bedrooms are positioned on opposite sides of the second floor, giving teenagers or guests a wonderful sense of space and independence. For movie nights and game days, head down to the finished basement. With a full-sized bar, game room/potential 5th bedroom with walk-in closet, and comfortable media lounge, this space is built for entertaining (while still leaving plenty of unfinished space tucked away for extra storage). While the inside of this home is spectacular, the backyard is the undisputed crown jewel. Step outside onto the covered, stained-concrete patio, complete with a beadboard ceiling, dual fans, recessed lighting, and a wood-burning fireplace with a mount for your outdoor TV. Beyond the patio, the massive double lot is fully enclosed by a privacy fence, creating a secure, sunny oasis. Here, you can spend summers splashing in the oversized heated saltwater pool with its own built-in slide, soaking in the hot tub, or running around the expansive green lawn. From the brand-new carpet and high-end stone details to the ultimate backyard setup, every inch of this property has been designed to elevate your lifestyle. This isn't just a place to live-it's a place to thrive!

    Zillow last checked:

    Listing updated:

    Listed by:

    Rhiannon Foster 847-387-9345,

    Hometown Realty Group

    Bought with:

    Gerald Bunders

    Gambino Realtors

    Monica Williams

    Gambino Realtors Home Builders

    Source: MRED as distributed by MLS GRID,MLS#: 12677508MLS Logo

    Facts & features

    Interior

    Bedrooms & bathrooms
    • Bedrooms: 4
    • Bathrooms: 4
    • Full bathrooms: 3
    • 1/2 bathrooms: 1
    Rooms
    • Room types: Study, Loft, Sitting Room, Storage, Walk In Closet, Foyer, Utility Room-Lower Level, Bonus Room
    Primary bedroom
    • Features: Flooring (Carpet), Window Treatments (Blinds), Bathroom (Full, Double Sink)
    • Level: Main
    • Area: 238 Square Feet
    • Dimensions: 14X17
    Bedroom 2
    • Features: Flooring (Carpet), Window Treatments (Blinds)
    • Level: Main
    • Area: 144 Square Feet
    • Dimensions: 12X12
    Bedroom 3
    • Features: Flooring (Carpet), Window Treatments (Blinds)
    • Level: Second
    • Area: 224 Square Feet
    • Dimensions: 14X16
    Bedroom 4
    • Features: Flooring (Carpet), Window Treatments (Blinds)
    • Level: Second
    • Area: 196 Square Feet
    • Dimensions: 14X14
    Bar entertainment
    • Features: Flooring (Combination)
    • Level: Basement
    • Area: 324 Square Feet
    • Dimensions: 27X12
    Bonus room
    • Features: Flooring (Carpet)
    • Level: Basement
    • Area: 64 Square Feet
    • Dimensions: 8X8
    Bonus room
    • Features: Flooring (Carpet)
    • Level: Basement
    • Area: 204 Square Feet
    • Dimensions: 17X12
    Dining room
    • Features: Flooring (Engineered Hardwood), Window Treatments (Bay Window(s), Blinds)
    • Level: Main
    • Area: 130 Square Feet
    • Dimensions: 13X10
    Family room
    • Features: Flooring (Carpet)
    • Level: Basement
    • Area: 338 Square Feet
    • Dimensions: 13X26
    Foyer
    • Features: Flooring (Engineered Hardwood)
    • Level: Main
    • Area: 91 Square Feet
    • Dimensions: 13X7
    Kitchen
    • Features: Kitchen (Eating Area-Breakfast Bar, Island, Granite Counters, Updated Kitchen), Flooring (Engineered Hardwood)
    • Level: Main
    • Area: 195 Square Feet
    • Dimensions: 13X15
    Laundry
    • Features: Flooring (Engineered Hardwood)
    • Level: Main
    • Area: 154 Square Feet
    • Dimensions: 14X11
    Living room
    • Features: Flooring (Engineered Hardwood), Window Treatments (Blinds)
    • Level: Main
    • Area: 299 Square Feet
    • Dimensions: 23X13
    Loft
    • Features: Flooring (Carpet), Window Treatments (Blinds)
    • Level: Second
    • Area: 350 Square Feet
    • Dimensions: 14X25
    Sitting room
    • Features: Flooring (Carpet), Window Treatments (Blinds)
    • Level: Main
    • Area: 126 Square Feet
    • Dimensions: 14X9
    Storage
    • Features: Flooring (Other)
    • Level: Basement
    • Area: 363 Square Feet
    • Dimensions: 33X11
    Study
    • Features: Flooring (Engineered Hardwood), Window Treatments (Bay Window(s))
    • Level: Main
    • Area: 195 Square Feet
    • Dimensions: 15X13
    Other
    • Features: Flooring (Other)
    • Level: Basement
    • Area: 495 Square Feet
    • Dimensions: 33X15
    Walk in closet
    • Features: Flooring (Carpet)
    • Level: Main
    • Area: 54 Square Feet
    • Dimensions: 6X9
    Heating
    • Natural Gas, Forced Air
    Cooling
    • Central Air
    Appliances
    • Included: Range, Microwave, Dishwasher, Refrigerator, Bar Fridge, Washer, Dryer, Disposal, Stainless Steel Appliance(s), Gas Water Heater
    • Laundry: Main Level, In Unit
    Features
    • Vaulted Ceiling(s), Cathedral Ceiling(s), Wet Bar, 1st Floor Bedroom, 1st Floor Full Bath, Built-in Features, Walk-In Closet(s), Bookcases, Coffered Ceiling(s), Open Floorplan, Granite Counters
    • Flooring: Hardwood, Carpet
    • Windows: Screens, Drapes, Bay Window(s), Blinds
    • Basement: Finished,Full
    • Number of fireplaces: 1
    • Fireplace features: Wood Burning, Attached Fireplace Doors/Screen, Gas Starter, Living Room, Exterior
    Interior area
    • Total structure area: 0
    • Total interior livable area: 4,072 sqft

    Property

    Parking
    • Total spaces: 3
    • Parking features: Asphalt, Garage Door Opener, Heated Garage, Tandem, Garage, Yes, Garage Owned, Attached
    • Attached garage spaces: 3
    • Has uncovered spaces: Yes
    Accessibility
    • Accessibility features: No Disability Access
    Features
    • Stories: 2
    • Patio & porch: Patio
    • Pool features: In Ground
    • Has spa: Yes
    • Spa features: Outdoor Hot Tub
    • Fencing: Fenced
    • Has view: Yes
    • View description: Water
    • Has water view: Yes
    • Water view: Water
    Lot
    • Size: 0.94 Acres
    • Dimensions: 182.45 x 148.46 x 250.96 x 171.35
    • Features: Corner Lot, Landscaped
    Details
    • Parcel number: 0621201024
    • Special conditions: None
    • Other equipment: Ceiling Fan(s), Sump Pump, Electronic Air Filters

    Construction

    Type & style
    • Home type: SingleFamily
    • Property subtype: Single Family Residence
    Materials
    • Vinyl Siding, Shake Siding, Stone
    • Foundation: Concrete Perimeter
    • Roof: Asphalt
    Condition
    • New construction: No
    • Year built: 2015

    Utilities & green energy

    • Electric: Circuit Breakers, 200+ Amp Service
    • Sewer: Public Sewer, Storm Sewer
    • Water: Public

    Community & HOA

    Community
    • Features: Park, Lake, Curbs, Sidewalks, Street Lights, Street Paved
    • Security: Carbon Monoxide Detector(s)
    • Subdivision: North Grove Crossings
    HOA
    • Has HOA: Yes
    • Services included: Insurance, Other
    • HOA fee: $160 quarterly
    Location
    • Region: Sycamore

    Financial & listing details

    • Price per square foot: $172/sqft
    • Tax assessed value: $487,173
    • Annual tax amount: $13,319
    • Date on market: 6/23/2026
    • Listing terms: Conventional
    • Ownership: Fee Simple w/ HO Assn.

    Price history

    DateEventPrice
    8/17/2026Sold$700,000+0.4%$172/sqft
    Source: MRED as distributed by MLS GRID #12677508 Report a problem
    8/5/2026Pending sale$697,400$171/sqft
    Source: MRED as distributed by MLS GRID #12677508 Report a problem
    7/12/2026Contingent$697,400$171/sqft
    Source: MRED as distributed by MLS GRID #12677508 Report a problem
    6/23/2026Listed for sale$697,400+72.2%$171/sqft
    Source: MRED as distributed by MLS GRID #12677508 Report a problem
    3/24/2021Listing removed--
    Source: Owner Report a problem
    7/26/2018Sold$405,000+2.6%$99/sqft
    Source: Agent Provided Report a problem
    4/10/2018Listing removed$394,900$97/sqft
    Source: Owner Report a problem
    4/10/2018Listed for sale$394,900-2.5%$97/sqft
    Source: Owner Report a problem
    4/7/2018Sold$405,000+2.6%$99/sqft
    Source: Agent Provided Report a problem
    1/18/2018Pending sale$394,900$97/sqft
    Source: Owner Report a problem
    10/21/2017Listed for sale$394,900$97/sqft
    Source: Owner Report a problem

    Public tax history

    YearProperty taxesTax assessment
    2024$13,002 +1%$162,391 +9.5%
    2023$12,872 +16.3%$148,289 +9%
    2022$11,068 +5%$136,008 +6.5%
    2021$10,543 +1.4%$127,683 +2.5%
    2020$10,400 +1.6%$124,545 +2.2%
    2019$10,234 -17.7%$121,816 -6.6%
    2018$12,441 +9.7%$130,409 +11.2%
    2017$11,336 0%$117,283 +2.5%
    2016$11,340 $114,477 +266%
    2015-- $31,274 +1941.4%
    2014-- $1,532 +647.3%
    2013-- $205 -6%
    2012-- $218 -9.2%
    2011-- $240 -72.7%
    2010-- $879 -4.9%
    2009-- $924 +3.8%
    2008-- $890 +4.8%
    2007-- $849 +7.7%
    2006-- $788
    Find assessor info on the county website

    Neighborhood: 60178

    Nearby schools

    GreatSchools rating
    Schools provided by the listing agent
    • Elementary: North Grove Elementary School
    • Middle: Sycamore Middle School
    • High: Sycamore High School
    • District: 427

    Source: MRED as distributed by MLS GRID. This data may not be complete. We recommend contacting the local school district to confirm school assignments for this home.

    Get pre-qualified for a loan
    At Zillow Home Loans, we can pre-qualify you in as little as 5 minutes with no impact to your credit score.

    An equal housing lender. NMLS #10287.