ATTENTION INVESTORS & EASY LIVING SEEKING HOMEOWNERS...... This one is for you! Highly sought after location with easy walk to Gelder Park & only mins to Hershey Med / Hershey Co / Airport. This End Unit with 2-Car Garage, open floor plan featuring spacious kitchen with gas slide-in range/granite counters/pantry, large dining & family room areas, half bath, plus 3 beds & 2 baths upstairs with loft area & laundry is a rare find. No need to shovel or mow.... the HOA takes care of it for you! Owner had job transfer..... you win! SELLER HAS SET A DEADLINE FOR ALL OFFERS..... SUNDAY 7pm
Sold for $380,000
$380,000
657 Buck Dr, Hummelstown, PA 17036
3beds
1,765sqft
Townhouse
Built in 2020
6,098 Square Feet Lot
$383,700 Zestimate®
$215/sqft
$2,251 Estimated rent
Home value
$383,700
$353,000 - $418,000
$2,251/mo
Zestimate® history
Owner options
List your home for rent
$2,251/mo
Rent Zestimate®
Find your next renter with Zillow Rental Manager. Plus, with online applications, you can quickly screen prospective tenants – for free.
$2,251/mo
Rent Zestimate®
Refinance and save
$2,571/mo
Est. payment
Refinancing to a lower rate could help reduce your monthly payments and save thousands over the life of the loan.
$2,571/mo
Est. payment
Explore your selling options
Work with a Zillow partner agent
Leverage their expertise and Zillow's premium Showcase listings to get your home seen by more buyers.
Get startedList with your own agent
Get your home in front of millions of buyers by listing it on Zillow.
Learn how to do itSell it yourself
Take full control of how buyers see your home on Zillow by listing For Sale by Owner (FSBO).
List your homeWhat's special
Loft areaHalf bathOpen floor planGas slide-in rangeSpacious kitchenGranite countersEnd unit
Zillow last checked:
Listing updated:
Listed by:
AUDREY Wentling 717-926-3013,
Coldwell Banker Realty
Bought with:
Kara Pierce, RS327256
EXP Realty, LLC
Source: Bright MLS,MLS#: PADA2056744
Facts & features
Interior
Bedrooms & bathrooms
- Bedrooms: 3
- Bathrooms: 3
- Full bathrooms: 2
- 1/2 bathrooms: 1
- Main level bathrooms: 1
Rooms
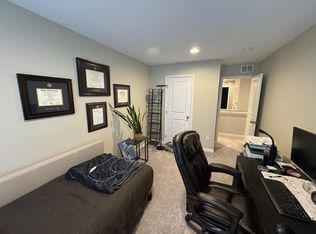
- Room types: Primary Bedroom, Bedroom 2, Bedroom 3, Kitchen, Foyer, Breakfast Room, Great Room, Laundry, Loft, Bathroom 2, Primary Bathroom, Half Bath
Primary bedroom
- Features: Flooring - Carpet, Primary Bedroom - Dressing Area, Primary Bedroom - Sitting Area, Walk-In Closet(s)
- Level: Upper
- Area: 225 Square Feet
- Dimensions: 15 X 15
Bedroom 2
- Features: Flooring - Carpet
- Level: Upper
- Area: 154 Square Feet
- Dimensions: 11 X 14
Bedroom 3
- Features: Flooring - Carpet
- Level: Upper
- Area: 160 Square Feet
- Dimensions: 10 X 16
Primary bathroom
- Features: Double Sink
- Level: Upper
- Area: 66 Square Feet
- Dimensions: 6 X 11
Bathroom 2
- Level: Upper
Breakfast room
- Features: Flooring - Luxury Vinyl Plank
- Level: Main
- Area: 126 Square Feet
- Dimensions: 9 X 14
Foyer
- Features: Flooring - Luxury Vinyl Plank
- Level: Main
Great room
- Features: Flooring - Luxury Vinyl Plank
- Level: Main
- Area: 168 Square Feet
- Dimensions: 12 X 14
Half bath
- Features: Flooring - Luxury Vinyl Plank
- Level: Main
- Area: 21 Square Feet
- Dimensions: 3 X 7
Kitchen
- Features: Dining Area, Granite Counters, Kitchen Island, Kitchen - Gas Cooking, Breakfast Bar, Pantry
- Level: Main
- Area: 160 Square Feet
- Dimensions: 16 X 10
Laundry
- Level: Upper
Loft
- Features: Flooring - Carpet
- Level: Upper
Heating
- Forced Air, Natural Gas
Cooling
- Central Air, Natural Gas
Appliances
- Included: Oven/Range - Gas, Dishwasher, Disposal, Refrigerator, Gas Water Heater
- Laundry: Upper Level, Laundry Room
Features
- Breakfast Area, Eat-in Kitchen, Family Room Off Kitchen, Open Floorplan, Kitchen Island, Kitchen - Gourmet, Primary Bath(s), Recessed Lighting, Walk-In Closet(s), Built-in Features, Upgraded Countertops
- Has basement: No
- Has fireplace: No
Interior area
- Total structure area: 1,765
- Total interior livable area: 1,765 sqft
- Finished area above ground: 1,765
Property
Parking
- Total spaces: 4
- Parking features: Garage Door Opener, Garage Faces Front, Driveway, Attached
- Attached garage spaces: 2
- Uncovered spaces: 2
Accessibility
- Accessibility features: Accessible Hallway(s)
Features
- Levels: Two
- Stories: 2
- Patio & porch: Porch
- Exterior features: Lighting, Sidewalks, Street Lights
- Pool features: None
Lot
- Size: 6,098 Square Feet
Details
- Additional structures: Above Grade
- Parcel number: 240962620000000
- Zoning: RESIDENTIAL
- Special conditions: Standard
Construction
Type & style
- Home type: Townhouse
- Architectural style: Contemporary
- Property subtype: Townhouse
Materials
- Vinyl Siding
- Foundation: Slab
Condition
- Very Good
- New construction: No
- Year built: 2020
Details
- Builder model: The Bryson B3
- Builder name: Charter Homes & Neighborhoods
Utilities & green energy
- Electric: 200+ Amp Service
- Sewer: Public Sewer
- Water: Public
Community & HOA
Community
- Security: Smoke Detector(s), Carbon Monoxide Detector(s)
- Subdivision: The Point
HOA
- Has HOA: Yes
- Amenities included: Jogging Path
- Services included: Maintenance Grounds
- HOA fee: $90 monthly
- HOA name: THE POINT
Location
- Region: Hummelstown
- Municipality: DERRY TWP
Financial & listing details
- Price per square foot: $215/sqft
- Tax assessed value: $155,700
- Annual tax amount: $4,866
- Date on market: 2/19/2026
- Listing agreement: Exclusive Right To Sell
- Listing terms: Conventional,VA Loan,FHA,Cash
- Ownership: Fee Simple
Price history
| Date | Event | Price |
|---|---|---|
| 3/19/2026 | Sold | $380,000$215/sqft |
Source:  Bright MLS #PADA2056744 Report a problem Bright MLS #PADA2056744 Report a problem | ||
| 3/2/2026 | Pending sale | $380,000$215/sqft |
Source: Bright MLS #PADA2056744 Report a problem | ||
| 2/19/2026 | Listed for sale | $380,000+32.9%$215/sqft |
Source: Bright MLS #PADA2056744 Report a problem | ||
| 2/11/2020 | Listing removed | $285,990$162/sqft |
Source: Charter Homes & Neighborhoods Report a problem | ||
| 2/9/2020 | Price change | $285,990+0.7%$162/sqft |
Source: Charter Homes & Neighborhoods Report a problem | ||
| 2/6/2020 | Listed for sale | $283,990$161/sqft |
Source: Charter Homes & Neighborhoods Report a problem | ||
Public tax history
Tax history is unavailable.
Neighborhood: 17036
Nearby homes
- $355,0003 bd3 ba-- sqft653 Buck Dr, Hummelstown, PA 17036Sold

- $357,5003 bd3 ba1.7k sqft661 Buck Dr, Hummelstown, PA 17036Off Market
- $5,400-- bd-- ba-- sqft278 Stoverdale Rd, Hummelstown, PA 17036Off Market
- $391,4003 bd2 ba2.3k sqft665 Buck Dr, Hummelstown, PA 17036Off Market

- $444,2003 bd3 ba3.1k sqft649 Buck Dr, Hummelstown, PA 17036Off Market
- $379,3003 bd3 ba2.1k sqft656 Buck Dr, Hummelstown, PA 17036Off Market
- $378,7003 bd2 ba2.1k sqft654 Buck Dr, Hummelstown, PA 17036Off Market
- $430,0003 bd2 ba2k sqft647 Buck Dr #UT22, Hummelstown, PA 17036Off Market
Nearby schools
GreatSchools rating
- NAHershey Early Childhood CenterGrades: K-1Distance: 4.6 mi
- 9/10Hershey Middle SchoolGrades: 6-8Distance: 4.7 mi
- 10/10Hershey High SchoolGrades: 9-12Distance: 4.6 mi
Schools provided by the listing agent
- Elementary: Hershey Primary Elementary
- Middle: Hershey Middle School
- High: Hershey High School
- District: Derry Township
Source: Bright MLS. This data may not be complete. We recommend contacting the local school district to confirm school assignments for this home.


Get pre-qualified for a loan
At Zillow Home Loans, we can pre-qualify you in as little as 5 minutes with no impact to your credit score.An equal housing lender. NMLS #10287.
Sell for more on Zillow
Get a Zillow Showcase℠ listing at no additional cost and you could sell for .
$383,700
2% more
+$7,674
With Zillow Showcase(estimated)
$391,374
- Pennsylvania
- Dauphin County
- Hummelstown
- 17036
- 657 Buck Dr
Nearby cities
Nearby zip codes
Other Hummelstown Topics
