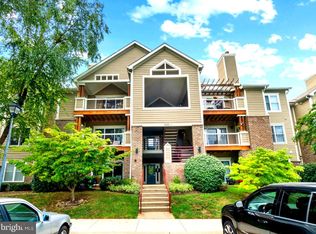
Welcome home to this spacious, move-in-ready ground-level condo offering comfort, convenience, and easy living! The inviting living room features a cozy gas fireplace and opens seamlessly to a private patio—perfect for relaxing or enjoying your morning coffee. A versatile third bedroom/den/home office features built-in bookshelves, providing the perfect space for work, guests or hobbies. The patio is conveniently located just steps from the parking lot, making everyday access a breeze. Ideally located close to shopping, dining, employment centers, and all that Annapolis has to offer, with easy access to major commuter routes connecting Annapolis and Baltimore. Don't miss this wonderful opportunity to enjoy low-maintenance living in a convenient location!
For sale
$339,900
657 Burtons Cove Way Unit 4, Annapolis, MD 21401
3beds
1,126sqft
Condominium
Built in 1998
-- sqft lot
$-- Zestimate®
$302/sqft
$335/mo HOA
What's special
Cozy gas fireplaceBuilt-in bookshelvesSpacious move-in-ready ground-level condoPrivate patio
- 19 days
- 425
- 13
Zillow last checked:
Listing updated:
Listed by:
Bill Burris 410-972-4000,
Keller Williams Select Realtors of Annapolis 4109724000,
Co-Listing Agent: Michael N Anderson 410-570-3484,
Keller Williams Select Realtors of Annapolis
Source: Bright MLS,MLS#: MDAA2154626
Facts & features
Interior
Bedrooms & bathrooms
- Bedrooms: 3
- Bathrooms: 2
- Full bathrooms: 2
- Main level bathrooms: 2
- Main level bedrooms: 3
Rooms
- Room types: Living Room, Dining Room, Bedroom 2, Bedroom 3, Kitchen, Bedroom 1
Bedroom 1
- Level: Main
Bedroom 2
- Level: Main
Bedroom 3
- Level: Main
Dining room
- Level: Main
Kitchen
- Level: Main
Living room
- Level: Main
Heating
- Forced Air, Electric
Cooling
- Central Air, Electric
Appliances
- Included: Microwave, Dishwasher, Disposal, Dryer, Refrigerator, Cooktop, Washer, Gas Water Heater
- Laundry: Dryer In Unit, Washer In Unit, In Unit
Features
- Breakfast Area, Combination Dining/Living, Combination Kitchen/Dining, Dining Area, Family Room Off Kitchen, Eat-in Kitchen, Kitchen - Galley, Kitchen - Table Space, Primary Bath(s), Dry Wall
- Flooring: Carpet
- Doors: Storm Door(s)
- Windows: Bay/Bow, Double Pane Windows
- Has basement: No
- Number of fireplaces: 1
- Fireplace features: Glass Doors, Gas/Propane, Mantel(s)
Interior area
- Total structure area: 1,126
- Total interior livable area: 1,126 sqft
- Finished area above ground: 1,126
- Finished area below ground: 0
Property
Parking
- Parking features: Asphalt, General Common Elements, Limited Common Elements, Paved, Parking Lot
- Has uncovered spaces: Yes
Accessibility
- Accessibility features: No Stairs, Accessible Entrance
Features
- Levels: One
- Stories: 1
- Patio & porch: Patio
- Exterior features: Lighting, Flood Lights
- Pool features: None
- Has view: Yes
- View description: Trees/Woods
Details
- Additional structures: Above Grade, Below Grade
- Parcel number: 020296190097664
- Zoning: R5
- Special conditions: Standard
- Other equipment: Intercom
Construction
Type & style
- Home type: Condo
- Architectural style: Contemporary
- Property subtype: Condominium
- Attached to another structure: Yes
Materials
- Aluminum Siding, Brick
Condition
- Good
- New construction: No
- Year built: 1998
Utilities & green energy
- Sewer: Public Sewer
- Water: Public
- Utilities for property: Electricity Available, Cable Connected, Natural Gas Available
Community & HOA
Community
- Security: Main Entrance Lock, Security System, Smoke Detector(s)
- Condo and coop fee: $335 monthly
- Subdivision: Windgate Condo
HOA
- Has HOA: No
- Amenities included: Common Grounds, Jogging Path, Tot Lots/Playground
- Services included: Insurance, Maintenance Grounds, Management, Snow Removal, Trash
Location
- Region: Annapolis
Financial & listing details
- Price per square foot: $302/sqft
- Tax assessed value: $275,833
- Annual tax amount: $3,184
- Date on market: 8/20/2026
- Listing agreement: Exclusive Right To Sell
- Listing terms: Cash,Conventional,FHA,VA Loan
- Ownership: Condominium
- Road surface type: Black Top, Paved
Estimated market value
Not available
Estimated sales range
Not available
Not available
Price history
| Date | Event | Price |
|---|---|---|
| 8/20/2026 | Listed for sale | $339,900+17.2%$302/sqft |
Source:  Bright MLS #MDAA2154626 Report a problem Bright MLS #MDAA2154626 Report a problem | ||
| 2/11/2022 | Sold | $290,000-1.7%$258/sqft |
Source: Bright MLS #MDAA2016784 Report a problem | ||
| 12/28/2021 | Pending sale | $295,000$262/sqft |
Source: Bright MLS #MDAA2016784 Report a problem | ||
| 12/22/2021 | Listed for sale | $295,000$262/sqft |
Source: Bright MLS #MDAA2016784 Report a problem | ||
| 12/16/2021 | Pending sale | $295,000$262/sqft |
Source: Bright MLS #MDAA2016784 Report a problem | ||
| 12/14/2021 | Listed for sale | $295,000+164.7%$262/sqft |
Source: Bright MLS #MDAA2016784 Report a problem | ||
| 1/16/1998 | Sold | $111,445$99/sqft |
Source: Public Record Report a problem | ||
Public tax history
| Year | Property taxes | Tax assessment |
|---|---|---|
| 2025 | $2,775 +1.6% | $253,300 +1.5% |
| 2024 | $2,732 +1.8% | $249,533 +1.5% |
| 2023 | $2,684 +6.1% | $245,767 +1.6% |
| 2022 | $2,529 +3.2% | $242,000 +3.2% |
| 2021 | $2,451 +3.2% | $234,500 +3.3% |
| 2020 | $2,374 +3.3% | $227,000 +3.4% |
| 2019 | $2,298 +4.1% | $219,500 +0.9% |
| 2018 | $2,207 +0.3% | $217,633 +0.9% |
| 2017 | $2,199 | $215,767 +0.9% |
| 2016 | -- | $213,900 |
| 2015 | -- | $213,900 |
| 2014 | -- | $213,900 -2.6% |
| 2013 | -- | $219,500 |
| 2012 | -- | $219,500 |
| 2011 | -- | $219,500 -15.2% |
| 2010 | -- | $258,980 +7.5% |
| 2009 | -- | $240,986 +8.1% |
| 2008 | -- | $222,993 +8.8% |
| 2007 | -- | $205,000 +17.1% |
| 2006 | -- | $175,000 +20.7% |
| 2005 | -- | $145,000 +26.1% |
| 2004 | -- | $115,000 +2.7% |
| 2003 | -- | $112,000 +2.8% |
| 2002 | -- | $109,000 +2.8% |
| 2001 | -- | $106,000 |
Find assessor info on the county website
Monthly payment
Est. payment
Payment breakdown
Explore the cost of this home by adjusting the details. Changes won't be saved.Climate risks
Neighborhood: 21401
Nearby schools
Schools provided by the listing agent
- Middle: Bates
- High: Annapolis
- District: Anne Arundel County Public Schools
Source: Bright MLS. This data may not be complete. We recommend contacting the local school district to confirm school assignments for this home.
- $365,0002 bd2 ba1.4k sqft657 Burtons Cove Way UNIT 11, Annapolis, MD 21401Sold

- $318,300-- bd-- ba1k sqft657 Burtons Cove Way UNIT 1, Annapolis, MD 21401Off Market
- $335,1002 bd2 ba1k sqft657 Burtons Cove Way UNIT 2, Annapolis, MD 21401Off Market
- $331,200-- bd-- ba1.1k sqft657 Burtons Cove Way UNIT 3, Annapolis, MD 21401Off Market
Similar homes
- $345,0002 bd2 ba1.1k sqftWindgate Condo, Annapolis, MD 21401For Sale

 MLS ID #MDAA2154962, Justin Disborough, Samson Properties. Bright MLS
 - $315,0001 bd1 ba964 sqft605 Admiral Dr Unit 102, Annapolis, MD 21401For Sale
 MLS ID #MDAA2153358, Kara L Leddy, Coldwell Banker Realty. Bright MLS
 - $330,0002 bd2 ba1k sqftScott's Crossing Condo, Annapolis, MD 21401For Sale
 MLS ID #MDAA2150886, Amy Juras, Long & Foster Real Estate, Inc.. Bright MLS
 - $375,0002 bd2 ba1.4k sqft619 Admiral Dr Unit 401, Annapolis, MD 21401For Sale
 MLS ID #MDAA2150618, Michele Hagan, CENTURY 21 New Millennium. Bright MLS
 - $327,9002 bd2 ba1.1k sqftWindgate Condo, Annapolis, MD 21401For SaleMLS ID #MDAA2154540, Robert Shaw, Taylor Properties. Bright MLS
- $375,0003 bd3 ba1.5k sqft95 Harbour Heights Dr #95, Annapolis, MD 21401For SaleMLS ID #MDAA2154096, Novera King, Samson Properties. Bright MLS
- $379,0002 bd2 ba1.5k sqft2144 Hideaway Ct #29, Annapolis, MD 21401For SaleMLS ID #MDAA2153718, Nicki Palermo, RE/MAX One. Bright MLS
- $322,4003 bd2 ba1.3k sqft709 Great Bay Ave, Annapolis, MD 21401AuctionMLS ID #MDAA2154876, Dana Rowell, RealHome Services and Solutions, Inc.. Bright MLS
- $399,9903 bd3 ba1.5k sqft7 Harbour Heights Dr #7, Annapolis, MD 21401For SaleMLS ID #MDAA2152684, Milissa Alonso, Coldwell Banker Realty. Bright MLS
- $309,9003 bd2 ba1.2k sqft30 Sandstone Ct, Annapolis, MD 21403For SaleMLS ID #MDAA2153868, Arlene Harris, Keller Williams Preferred Properties. Bright MLS
- $300,0002 bd2 ba1.2k sqft10 Hearthstone Ct #B, Annapolis, MD 21403For SaleMLS ID #MDAA2155524, Chris Fuller, Long & Foster Real Estate, Inc.. Bright MLS
- $364,0003 bd2 ba1.1k sqft1503 Lodge Pole Ct, Annapolis, MD 21409For SaleMLS ID #MDAA2154810, MacKenzie Hoffer, CENTURY 21 New Millennium. Bright MLS
- $384,9002 bd2 ba1.1k sqftLake Heron, Annapolis, MD 21403For SaleMLS ID #MDAA2154686, stacey canas, Fathom Realty MD, LLC. Bright MLS
- $449,0002 bd1 ba981 sqftDreams Landing Condo, Annapolis, MD 21401For SaleMLS ID #MDAA2152874, Joanna Dalton, Coldwell Banker Realty. Bright MLS
- $350,0003 bd3 ba1.2k sqft1519 Winterberry Dr, Arnold, MD 21012For SaleMLS ID #MDAA2155892, Scott A Danko, Douglas Realty, LLC. Bright MLS
- $375,0002 bd2 ba902 sqft198 Clay St, Annapolis, MD 21401For SaleMLS ID #MDAA2139810, Kerry O'Hara, Engel & Volkers Annapolis. Bright MLS
- $289,0002 bd2 ba1.3k sqftFairwinds Condo, Annapolis, MD 21403For SaleMLS ID #MDAA2150864, Kara L Leddy, Coldwell Banker Realty. Bright MLS
- $350,0003 bd1 ba1.2k sqft3 Cypress Rd, Annapolis, MD 21403For SaleMLS ID #MDAA2140302, Niki Bridges-Contee, Douglas Realty LLC. Bright MLS
- $485,0003 bd3 ba1.6k sqft213 Georgetown Rd, Annapolis, MD 21403For SaleMLS ID #MDAA2156434, Jeannine Wayson, Coldwell Banker Realty. Bright MLS
