Skip main navigation
Sold for $1,025,000
  • Listed by: RE/MAX Gold Coast REALTORS • Shirley Acosta • 805-377-8377
    Bought with: Pinnacle Estate Properties, Inc.
    $1,025,000

    657 Camino De La Luz, Thousand Oaks, CA 91320

    4beds
    1,988sqft
    Single Family Residence
    Built in 1998
    5,666 Square Feet Lot
    $1,089,000 Zestimate®
    $516/sqft
    $5,117 Estimated rent

    Home value

    $1,089,000

    $1.03M - $1.14M

    $5,117/mo

    Zestimate® history
    Loading
    Loading...

    Owner options

    List your home for rent

    $5,117/mo

    Rent Zestimate®

    Find your next renter with Zillow Rental Manager. Plus, with online applications, you can quickly screen prospective tenants – for free.

    Learn more

    $5,117/mo

    Rent Zestimate®

    Refinance and save

    $6,634/mo

    Est. payment

    Refinancing to a lower rate could help reduce your monthly payments and save thousands over the life of the loan.

    See today's rates

    $6,634/mo

    Est. payment

    Explore your selling options

    Work with a Zillow partner agent

    Leverage their expertise and Zillow's premium Showcase listings to get your home seen by more buyers.

    Get started

    List with your own agent

    Get your home in front of millions of buyers by listing it on Zillow.

    Learn how to do it

    Sell it yourself

    Take full control of how buyers see your home on Zillow by listing For Sale by Owner (FSBO).

    List your home

    What's special

    Large covered patioBreakfast nookNewer microwaveAmple work spaceRecreation roomNice laundry roomCozy front porch
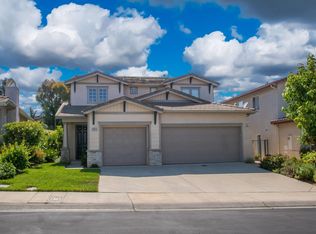
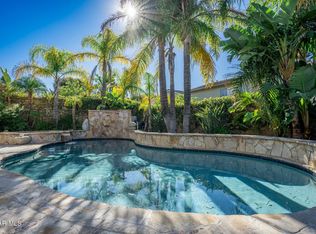
    Don't Miss Out on this Beauty nestled on a quiet cul-de-sac in one of the highly sought out neighborhoods in Dos Vientos. This meticulously maintained home boasts 4 bedrooms with 1 bedroom and 1 bath downstairs and an upstairs primary suite with an ensuite bathroom that has a walk-in shower and separate tub. This inviting open floor plan is very light and bright and offers a large living room with soaring ceiling and spacious family room perfect for family gatherings. The eat-in kitchen with breakfast nook is ready for home cooked meals. Other desirable amenities include a nice laundry room, fireplace, built-in desk with ample work space in the upstairs hallway, tile flooring, beautiful plantation shutters allowing natural light to come through, and newer microwave, stove top, and oven. You'll enjoy relaxing in the cozy front porch or barbecuing and entertaining in the large covered patio with a built-in BBQ. You'll also appreciate the nearby neighborhood private park with 2 playgrounds, pool & spa, and recreation room, as well as all the wonderful amenities the Dos Vientos community has to offer. This fabulous home truly shows pride of ownership!

    Zillow last checked:

    Listing updated:

    Listed by:

    Shirley Acosta DRE #01179605 805-377-8377,

    RE/MAX Gold Coast REALTORS,

    Val Acosta DRE #01722659 805-469-1000,

    RE/MAX Gold Coast REALTORS

    Bought with:

    Jake Kim, DRE #01956719

    Pinnacle Estate Properties, Inc.

    Source: CRMLS,MLS#: V1-20089MLS LogoOriginating MLS: California Regional MLS (Ventura & Pasadena-Foothills AORs)

    Facts & features

    Interior

    Bedrooms & bathrooms
    • Bedrooms: 4
    • Bathrooms: 3
    • Full bathrooms: 3
    Rooms
    • Room types: Family Room, Kitchen, Laundry, Living Room, Primary Bathroom, Primary Bedroom, Other
    Primary bedroom
    • Features: Primary Suite
    Bathroom
    • Features: Bathtub, Dual Sinks, Enclosed Toilet, Separate Shower, Tile Counters, Tub Shower, Walk-In Shower
    Kitchen
    • Features: Kitchen/Family Room Combo, Tile Counters
    Other
    • Features: Walk-In Closet(s)
    Heating
    • Central, Fireplace(s)
    Cooling
    • Central Air
    Appliances
    • Included: Dishwasher, Electric Oven, Gas Cooktop, Microwave, Water Heater
    • Laundry: Laundry Room
    Features
    • Breakfast Area, High Ceilings, Open Floorplan, Tile Counters, Primary Suite, Walk-In Closet(s)
    • Flooring: Carpet, Tile
    • Has fireplace: Yes
    • Fireplace features: Family Room
    • Common walls with other units/homes: No Common Walls
    Interior area
    • Total interior livable area: 1,988 sqft

    Property

    Parking
    • Total spaces: 2
    • Parking features: Direct Access, Door-Single, Driveway, Garage, Garage Door Opener, On Street
    • Attached garage spaces: 2
    Features
    • Levels: Two
    • Stories: 2
    • Patio & porch: Concrete, Covered, Front Porch
    • Pool features: None, Association
    • Spa features: None
    • Has view: Yes
    • View description: None
    Lot
    • Size: 5,666 Square Feet
    • Features: Back Yard, Cul-De-Sac, Front Yard, Lawn, Landscaped, Near Park, Sprinkler System, Yard
    Details
    • Parcel number: 2360120055
    • Special conditions: Standard

    Construction

    Type & style
    • Home type: SingleFamily
    • Architectural style: Contemporary
    • Property subtype: Single Family Residence
    Materials
    • Stucco
    Condition
    • Turnkey
    • Year built: 1998

    Utilities & green energy

    • Sewer: Public Sewer
    • Water: Public

    Community & HOA

    Community
    • Features: Biking, Curbs, Sidewalks, Park
    • Subdivision: Harvest Moon/Dos Vientos-140
    HOA
    • Has HOA: Yes
    • Amenities included: Management, Picnic Area, Playground, Pickleball, Pool, Recreation Room, Spa/Hot Tub, Tennis Court(s)
    • HOA fee: $135 monthly
    • HOA name: Harvest Moon
    • HOA phone: 805-413-1170
    • Second HOA fee: $212 quarterly
    Location
    • Region: Thousand Oaks

    Financial & listing details

    • Price per square foot: $516/sqft
    • Tax assessed value: $1,066,410
    • Date on market: 9/19/2023
    • Cumulative days on market: 4 days
    • Listing terms: Cash,Cash to New Loan,Conventional,VA Loan

    Price history

    DateEventPrice
    11/6/2023Sold$1,025,000-1%$516/sqft
    Source: CRMLS #V1-20089 Report a problem
    10/2/2023Pending sale$1,035,000$521/sqft
    Source: CRMLS #V1-20089 Report a problem
    9/19/2023Listed for sale$1,035,000+145.8%$521/sqft
    Source: CRMLS #V1-20089 Report a problem
    5/16/2002Sold$421,000$212/sqft
    Source: Public Record Report a problem

    Public tax history

    YearProperty taxesTax assessment
    2026-- $1,066,410 +2%
    2025$12,000 +67.8%$1,045,500 +2%
    2024$7,152 $1,025,000 +71.5%
    2023$7,152 +1.7%$597,766 +2%
    2022$7,035 +1.9%$586,046 +2%
    2021$6,906 +6.6%$574,555 +1%
    2020$6,477 +2.8%$568,665 +2%
    2019$6,303 +2.1%$557,515 +2%
    2018$6,171 +2.1%$546,584 +2%
    2017$6,044 +2%$535,868 +2%
    2016$5,925 +1.7%$525,362 +1.5%
    2015$5,826 +1.4%$517,473 +2%
    2014$5,747 $507,339 +0.5%
    2013-- $505,048 +2%
    2012-- $495,146 +2%
    2011-- $485,438 +0.5%
    2009-- $482,959 +4%
    2007-- $464,208 +2%
    2006-- $455,107 +2%
    2005-- $446,184 +3.9%
    2003-- $429,420 +59.7%
    2002-- $268,882 +2%
    2001$2,937 +3.9%$263,611 +2.8%
    2000$2,827 $256,483
    Find assessor info on the county website

    Neighborhood: Newbury Park

    Nearby schools

    GreatSchools rating
    Get a cash offer in 3 minutes
    Find out how much your home could sell for in as little as 3 minutes with a no-obligation cash offer.
    Estimated market value
    $1,089,000
    Get a cash offer in 3 minutes
    Find out how much your home could sell for in as little as 3 minutes with a no-obligation cash offer.
    Estimated market value
    $1,089,000