Positioned directly on Highway 50 and across from Loaf 'N Jug, this property offers outstanding accessibility, visibility, and future potential. The property includes a 4-bedroom home, a detached accessory dwelling unit, and an oversized 4+ car metal shop, creating a unique opportunity for investors, contractors, or buyers seeking a project with multiple value-add possibilities. The secondary dwelling requires substantial renovation but presents potential for future rental income, guest accommodations, or additional living space. The large metal shop provides ample room for vehicles, equipment, storage, hobbies, or workspace needs. Portions of the original hardwood flooring have been uncovered in the main home, offering a glimpse of its character and restoration potential. The property is currently mid-remodel and will require significant repairs, Power and Water are to the lot but the structures will need repair to get them on in the house. With its highly visible Highway 50 location, additional dwelling, and expansive shop space, this property offers a rare opportunity to create value and maximize its potential. Property is being sold as-is.
Active
Price cut: $25K (9/15)
$45,000
657 Carson Ave, Las Animas, CO 81054
4beds
0baths
1,841sqft
Single Family Residence
Built in 1906
8,712 Square Feet Lot
$-- Zestimate®
$24/sqft
$-- HOA
What's special
Detached accessory dwelling unit
- 131 days
- 634
- 45
Zillow last checked:
Listing updated:
Listed by:
Angela Ayala 719-469-0703,
REMAX PROPERTIES (2)
Source: PAR,MLS#: 240380
Facts & features
Interior
Bedrooms & bathrooms
- Bedrooms: 4
- Bathrooms: 0
- Main level bedrooms: 2
Primary bedroom
- Level: Main
- Area: 140
- Dimensions: 14 x 10
Bedroom 2
- Level: Main
- Area: 143
- Dimensions: 13 x 11
Bedroom 3
- Level: Upper
- Area: 165
- Dimensions: 15 x 11
Bedroom 4
- Level: Upper
- Area: 150
- Dimensions: 15 x 10
Kitchen
- Level: Main
- Area: 156
- Dimensions: 13 x 12
Living room
- Level: Main
- Area: 345
- Dimensions: 23 x 15
Features
- Flooring: Hardwood
- Basement: Unfinished
- Has fireplace: No
Interior area
- Total structure area: 1,841
- Total interior livable area: 1,841 sqft
Video & virtual tour
Property
Parking
- Total spaces: 4
- Parking features: 4+ Car Garage Detached
- Garage spaces: 4
Features
- Levels: One and One Half
- Stories: 1.5
- Patio & porch: Porch-Covered-Front, Porch-Side
Lot
- Size: 8,712 Square Feet
- Features: Corner Lot, Trees-Front, Trees-Rear
Details
- Zoning: R
- Special conditions: Standard
Construction
Type & style
- Home type: SingleFamily
- Property subtype: Single Family Residence
Condition
- Year built: 1906
Community & HOA
Community
- Subdivision: Las Animas
Location
- Region: Las Animas
Financial & listing details
- Price per square foot: $24/sqft
- Date on market: 6/3/2026
- Road surface type: Paved
Estimated market value
Not available
Estimated sales range
Not available
Not available
Price history
| Date | Event | Price |
|---|---|---|
| 9/15/2026 | Price change | $45,000-35.7%$24/sqft |
Source:  PAR #240380 Report a problem PAR #240380 Report a problem | ||
| 6/3/2026 | Listed for sale | $70,000$38/sqft |
Source: PAR #240380 Report a problem | ||
Public tax history
Tax history is unavailable.
Monthly payment
Est. payment
Payment breakdown
Explore the cost of this home by adjusting the details. Changes won't be saved.Climate risks
Neighborhood: 81054
Nearby schools
Schools provided by the listing agent
- District: LA
Source: PAR. This data may not be complete. We recommend contacting the local school district to confirm school assignments for this home.
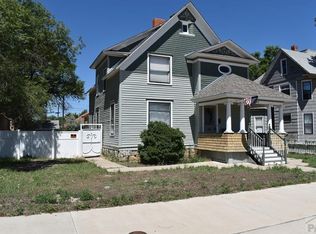

Similar homes
- $63,7001 bd1 ba2.3k sqft1237 9th Street, Las Animas, CO 81054For Sale
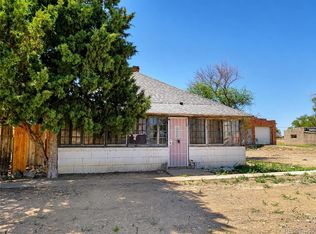
 MLS ID #9698926, Meghan Hunt, HomeSmart Preferred Realty. REcolorado as distributed by MLS GRID
 - $63,7001 bd1 ba2.3k sqft1237 9th St, Las Animas, CO 81054For Sale
 MLS ID #241463, Southern Colorado Home Team, HomeSmart Preferred Realty. PAR
 - $65,0003 bd1 ba1.6k sqft303 Jackson St, La Junta, CO 81050For Sale
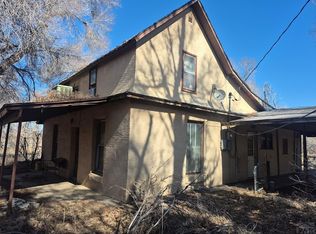 MLS ID #230047, Karen Johnson, REMAX PROPERTIES (2). PAR
