Skip main navigation
Off market
Street View
  • $846,200

    657 Challinor Dr, Yorktown Heights, NY 10598

    3beds
    1,800sqft
    SingleFamily
    Built in 1972
    0.46 Acres Lot
    $846,200 Zestimate®
    $470/sqft
    $5,279 Estimated rent

    Home value

    $846,200

    $804,000 - $897,000

    $5,279/mo

    Zestimate® history
    Loading
    Loading...

    Owner options

    List your home for rent

    $5,279/mo

    Rent Zestimate®

    Find your next renter with Zillow Rental Manager. Plus, with online applications, you can quickly screen prospective tenants – for free.

    Learn more

    $5,279/mo

    Rent Zestimate®

    Refinance and save

    $5,688/mo

    Est. payment

    Refinancing to a lower rate could help reduce your monthly payments and save thousands over the life of the loan.

    See today's rates

    $5,688/mo

    Est. payment

    Explore your selling options

    Work with a Zillow partner agent

    Leverage their expertise and Zillow's premium Showcase listings to get your home seen by more buyers.

    Get started

    List with your own agent

    Get your home in front of millions of buyers by listing it on Zillow.

    Learn how to do it

    Sell it yourself

    Take full control of how buyers see your home on Zillow by listing For Sale by Owner (FSBO).

    List your home

    What's special

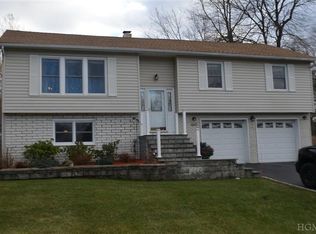
    Elegance best defines this 3 BR 2 1/2 BTH RM raised ranch situated on lovely dead end street in Yorktown. Quality & craftsmanship went into every detail of this beautiful home. 1st FLR boasts a spacious LR with bay window & brick fireplace. Separate large DA affords access to large trek deck/great for entertaining! State of the art kitchen equipped w/ cherry cabinets & stainless steel appliances & granite counter tops. Master bedroom with generous closet space/Master bathroom finished with tumbled marble & brushed nickel trimming. 2 additional symmetrical BR's/Full bath with all ceramic finishes & updated vanity. Glass like hardwood floors throughout the entire 1st floor. Lower level features a wonderful large room with an open concept/Ideal for play center or entertainment room/additional fireplace & refinished powder room. Access to oversized 2 car garage. Home sits on European like landscaped 1/2 acre with room to roam! This house is in pristine condition & shows like new! Come see!

    This property is not currently displayed as for sale or rent on Zillow. This may be different from what's on other websites or public sources.

    Facts & features

    Interior

    Bedrooms & bathrooms
    • Bedrooms: 3
    • Bathrooms: 3
    • Full bathrooms: 2
    • 1/2 bathrooms: 1
    Features
    • Eat-in Kitchen, Granite Counters, Master Bath, Powder Room, Walk-In Closet(s)
    • Windows: ENERGY STAR Qualified Windows
    • Basement: Finished
    • Fireplace features: Wood Burning Stove
    Interior area
    • Total interior livable area: 1,800 sqft

    Property

    Parking
    • Total spaces: 2
    • Parking features: Garage - Attached
    Features
    • Patio & porch: Deck
    • Exterior features: Wood
    Lot
    • Size: 0.46 Acres
    • Features: Level
    Details
    • Parcel number: 5554001620176

    Construction

    Type & style
    • Home type: SingleFamily
    • Architectural style: Raised Ranch, Bilevel
    Materials
    • Wood
    Condition
    • Year built: 1972

    Utilities & green energy

    • Sewer: Public Sewer
    • Water: Public
    Green energy
    • Green verification: ENERGY STAR Certified Homes

    Community & HOA

    Location
    • Region: Yorktown Heights

    Financial & listing details

    • Price per square foot: $470/sqft
    • Tax assessed value: $10,450
    • Inclusions: Dryer, Dishwasher, Refrigerator, Washer, Oven/Range, Garage Door Opener, Screens, Garage Remote, Woodburning Stove, Energy Star Appliance(s), Convection Oven

    Price history

    DateEventPrice
    9/21/2020Sold$575,000+0.9%$319/sqft
    Source: OneKey® MLS as distributed by MLS GRID #H6048683 Report a problem
    7/9/2020Listed for sale$569,900+8.6%$317/sqft
    Source: ERA Insite Realty Services #H6048683 Report a problem
    4/4/2016Sold$525,000$292/sqft
    Source: OneKey® MLS as distributed by MLS GRID #H4602769 Report a problem
    2/5/2016Pending sale$525,000$292/sqft
    Source: Better Homes and Gardens Rand Realty #4602769 Report a problem
    1/21/2016Listed for sale$525,000-3.5%$292/sqft
    Source: BHG Rand Realty #4602769 Report a problem
    3/1/2006Sold$544,000$302/sqft
    Source: Public Record Report a problem
    12/7/2005Sold$544,000$302/sqft
    Source: Agent Provided Report a problem

    Public tax history

    YearProperty taxesTax assessment
    2025-- $10,450
    2024-- $10,450
    2023-- $10,450
    2022-- $10,450
    2021-- $10,450
    2020-- $10,450
    2019-- $10,450
    2018-- $10,450
    2017-- $10,450
    2016-- $10,450
    2015$8,324 $10,450
    2014$8,324 $10,450
    2013$8,324 $10,450
    2012-- $10,450
    2011-- $10,450
    2010-- $10,450
    2009-- $10,450
    2008-- $10,450 +3.5%
    2007-- $10,100
    2006-- $10,100
    2005-- $10,100
    2004-- $10,100
    2003-- $10,100
    2002-- $10,100
    2001-- $10,100
    1999-- $10,100
    Find assessor info on the county website

    Neighborhood: 10598

    Nearby schools

    GreatSchools rating
    Schools provided by the listing agent
    • Elementary: Benjamin Franklin Elementary School
    • Middle: Lakeland-Copper Beech Middle Sch
    • High: Lakeland High School
    • District: Lakeland

    Source: The MLS. This data may not be complete. We recommend contacting the local school district to confirm school assignments for this home.

    Get a cash offer in 3 minutes
    Find out how much your home could sell for in as little as 3 minutes with a no-obligation cash offer.
    Estimated market value
    $846,200
    Get a cash offer in 3 minutes
    Find out how much your home could sell for in as little as 3 minutes with a no-obligation cash offer.
    Estimated market value
    $846,200