Move-in ready + location you can’t beat! Welcome to 657 Cherry Blossom Rd in the highly sought-after Rivers Landing Edge subdivision. Built in 2020, this well maintained 3-bedroom, 2-bathroom home offers 1,146 sq ft of well-designed living space with an open-concept layout that feels bright, functional, and perfect for entertaining. The main living area flows seamlessly into the kitchen and dining space, creating a natural gathering spot for family and guests. All bedrooms are conveniently positioned with easy access to both bathrooms, making the layout practical for everyday living Enjoy the convenience of a 2-car garage and a prime location just off Porter Pike and next to I-65, giving you quick access to shopping, dining, and everything Bowling Green has to offer. Homes in this area don’t last, schedule your showing today!
For sale
Price cut: $2.1K (9/4)
$217,900
657 Cherry Blossom Rd, Bowling Green, KY 42101
3beds
1,146sqft
Single Family Residence
Built in 2020
5,227 Square Feet Lot
$-- Zestimate®
$190/sqft
$-- HOA
What's special
Open-concept layout
- 5 days
- 138
- 16
Likely to sell faster than
Zillow last checked:
Listing updated:
Listed by:
Justin Ortega 504-231-7870,
Keller Williams First Choice R,
Justin A Reesy 270-779-9504,
Keller Williams First Choice R
Source: RASK,MLS#: RA20265758
Facts & features
Interior
Bedrooms & bathrooms
- Bedrooms: 3
- Bathrooms: 2
- Full bathrooms: 2
- Main level bathrooms: 2
- Main level bedrooms: 3
Primary bedroom
- Level: Main
- Area: 136.24
- Dimensions: 13.1 x 10.4
Bedroom 2
- Level: Main
- Area: 124
- Dimensions: 12.4 x 10
Bedroom 3
- Level: Main
- Area: 94
- Dimensions: 9.4 x 10
Primary bathroom
- Level: Main
Bathroom
- Features: Double Vanity, Tub/Shower Combo
Kitchen
- Features: Pantry, Solid Surface Counter Top
- Level: Main
- Area: 128
- Dimensions: 12.8 x 10
Living room
- Level: Main
- Area: 294.98
- Dimensions: 13.11 x 22.5
Heating
- Heat Pump, Electric
Cooling
- Central Air, Heat Pump
Appliances
- Included: Dishwasher, Microwave, Range/Oven, Electric Range, Range Hood, Electric Water Heater
- Laundry: In Garage
Features
- Ceiling Fan(s), Vaulted Ceiling(s), Walls (Dry Wall), Living/Dining Combo
- Flooring: Carpet, Vinyl
- Doors: Insulated Doors
- Windows: Thermo Pane Windows, Tilt, Blinds
- Basement: None,Crawl Space
- Attic: Storage
- Has fireplace: No
- Fireplace features: None
Interior area
- Total structure area: 1,146
- Total interior livable area: 1,146 sqft
Property
Parking
- Total spaces: 2
- Parking features: Attached, Garage Door Opener
- Attached garage spaces: 2
Accessibility
- Accessibility features: None
Features
- Patio & porch: Covered Front Porch
- Exterior features: Lighting, Landscaping
- Fencing: None
Lot
- Size: 5,227 Square Feet
- Features: Subdivided
Details
- Parcel number: 051A24033
Construction
Type & style
- Home type: SingleFamily
- Architectural style: Ranch
- Property subtype: Single Family Residence
Materials
- Vinyl Siding
- Foundation: Block
- Roof: Shingle
Condition
- Year built: 2020
Utilities & green energy
- Sewer: City
- Water: County
Community & HOA
Community
- Features: Sidewalks
- Security: Smoke Detector(s)
- Subdivision: Rivers Landing
Location
- Region: Bowling Green
Financial & listing details
- Price per square foot: $190/sqft
- Price range: $217.9K - $217.9K
- Date on market: 9/22/2026
Estimated market value
Not available
Estimated sales range
Not available
Not available
Price history
| Date | Event | Price |
|---|---|---|
| 9/21/2026 | Price change | $1,575-3.1%$1/sqft |
Source: RASK #RA20265595 Report a problem | ||
| 9/14/2026 | Listed for rent | $1,625$1/sqft |
Source: Zillow Rentals Report a problem | ||
| 9/4/2026 | Price change | $217,900-1%$190/sqft |
Source:  RealTracs MLS as distributed by MLS GRID #3542350 Report a problem RealTracs MLS as distributed by MLS GRID #3542350 Report a problem | ||
| 7/30/2026 | Price change | $219,999-0.9%$192/sqft |
Source:  RASK #RA20262965 Report a problem RASK #RA20262965 Report a problem | ||
| 7/15/2026 | Price change | $222,000-0.9%$194/sqft |
Source: RASK #RA20262965 Report a problem | ||
| 6/22/2026 | Price change | $224,000-1.3%$195/sqft |
Source: RASK #RA20262965 Report a problem | ||
| 6/5/2026 | Price change | $227,000-0.4%$198/sqft |
Source: RASK #RA20262965 Report a problem | ||
| 5/21/2026 | Listed for sale | $228,000$199/sqft |
Source: RASK #RA20262965 Report a problem | ||
| 5/21/2026 | Listing removed | $228,000$199/sqft |
Source: RASK #RA20262209 Report a problem | ||
| 5/12/2026 | Price change | $228,000-0.9%$199/sqft |
Source: RASK #RA20262209 Report a problem | ||
| 4/30/2026 | Listed for sale | $230,000+35.3%$201/sqft |
Source: RASK #RA20262209 Report a problem | ||
| 4/28/2021 | Sold | $170,000-1.1%$148/sqft |
Source: Agent Provided Report a problem | ||
| 2/12/2021 | Pending sale | $171,900$150/sqft |
Source: Premier Properties of South Central KY #20204705 Report a problem | ||
| 11/26/2020 | Listed for sale | $171,900$150/sqft |
Source: Premier Properties of South Central KY #20204705 Report a problem | ||
Public tax history
Tax history is unavailable.
Monthly payment
Est. payment
Payment breakdown
Explore the cost of this home by adjusting the details. Changes won't be saved.Climate risks
Neighborhood: 42101
Nearby schools
Schools provided by the listing agent
- Elementary: Oakland
- Middle: Warren East
- High: Warren East
Source: RASK. This data may not be complete. We recommend contacting the local school district to confirm school assignments for this home.
- $223,000-- bd-- ba-- sqft661 Cherry Blossom Rd, Bowling Green, KY 42103Off Market
- $218,400-- bd-- ba-- sqft778 River Birch Rd, Bowling Green, KY 42103Off Market
- $173,700-- bd-- ba-- sqft774 River Birch Rd, Bowling Green, KY 42103Off Market
- $218,0003 bd2 ba1.1k sqft770 River Birch Rd, Bowling Green, KY 42103Sold
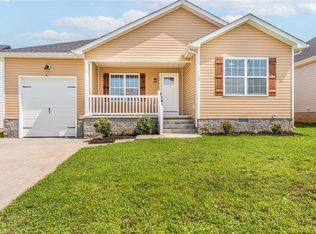
Similar homes
- $243,0003 bd2 ba1.2k sqft750 River Birch Rd, Bowling Green, KY 42103For Sale
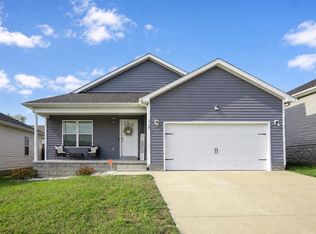
 MLS ID #RA20265644, Tanner Burckhard, EXP Realty, LLC. RASK
 - $235,0003 bd2 ba1.3k sqft696 Cherry Blossom Rd, Bowling Green, KY 42103For Sale
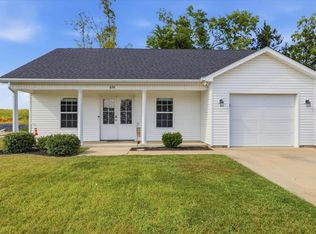 MLS ID #RA20265319, Sherry A Vincent, Benchmark Realty, LLC. RASK
 - $219,0003 bd2 ba1.3k sqft2646 Thames Valley Close Ct, Bowling Green, KY 42101For Sale
 MLS ID #RA20265612, Andrew Mung, Keller Williams First Choice R. RASK
 - $187,5003 bd2 ba1.1k sqft102 Countryside Dr, Bowling Green, KY 42101For Sale
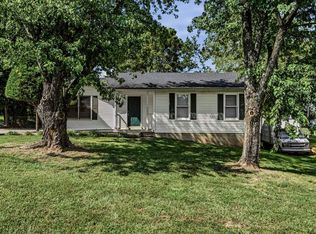 MLS ID #RA20265663, Patrick Stewart, Keller Williams First Choice R. RASK
 - $245,0003 bd2 ba1.2k sqft771 River Birch Rd, Bowling Green, KY 42103For SaleMLS ID #RA20264676, Aida Huric, Century 21 Premier Realty Part. RASK
- $225,0003 bd2 ba1.1k sqft3407 Garrett Hollow Rd, Bowling Green, KY 42101For SaleMLS ID #RA20265128, Joseph K Rafferty, Keller Williams First Choice R. RASK
- $219,9003 bd2 ba1.1k sqft348 Pirates Cove Ln, Bowling Green, KY 42103For SaleMLS ID #RA20264411, Nicholas Lawson, BHG Realty. RASK
- $227,4003 bd2 ba1.3k sqft116 Upper Stone Ave, Bowling Green, KY 42101For SaleMLS ID #RA20263864, Emily Edmonds, BHG Realty. RASK
- $229,9003 bd2 ba1.6k sqft5923 Barren River Rd, Bowling Green, KY 42101For SaleMLS ID #RA20265692, Selena Lee, NextHome Realty Experts. RASK
- $235,0003 bd2 ba1.4k sqft447 Fairbanks Ave, Bowling Green, KY 42101For SaleMLS ID #RA20264790, Leah N Hardin, Benchmark Realty, LLC. RASK
- $207,5003 bd2 ba1.2k sqft1556 Virginia Dr, Bowling Green, KY 42101For SaleMLS ID #RA20264984, Tony M Huynh, Keller Williams First Choice R. RASK
- $249,9003 bd2 ba1.2k sqft412 Pisces Ave, Bowling Green, KY 42101For SaleMLS ID #RA20265659, Shaden Melky, SimpliHOM. RASK
- $253,0003 bd2 ba1.3k sqft1501 Calgary Way, Bowling Green, KY 42101For SaleMLS ID #RA20264525, Kim Watson, Keller Williams First Choice R. RASK
- $215,0003 bd2 ba1.2k sqft1424 Longview Dr, Bowling Green, KY 42101For SaleMLS ID #RA20264661, Inela Dautovic, Coldwell Banker Legacy Group. RASK
- $187,0003 bd2 ba1.2k sqft491 Plum Springs Rd, Bowling Green, KY 42101For SaleMLS ID #RA20265547, Carla E Anderson, Keller Williams First Choice R. RASK
- $255,0003 bd2 ba1.3k sqft1473 Calgary Way, Bowling Green, KY 42101For SaleMLS ID #RA20265373, Amanda J West, Crye-Leike Executive Realty. RASK
- $249,9003 bd2 ba1.1k sqft1008 Lewis Ave, Bowling Green, KY 42101For SaleMLS ID #RA20265707, Tim L Page, Coldwell Banker Legacy Group. RASK
- $244,9003 bd2 ba1.4k sqft400 Saint Paul Ave, Bowling Green, KY 42101For SaleMLS ID #RA20264721, Brad T Martens, RE/MAX Real Estate Executives. RASK
- $239,9003 bd2 ba1.3k sqft8223 Louisville Rd, Bowling Green, KY 42101For Sale
 MLS ID #SC48593, Brenton Ryan, Mills Real Estate & Auction Co., LLC - Glasgow. South Central Kentucky AOR
 - $226,9003 bd2 ba1.2k sqft577 Meridian Dr, Bowling Green, KY 42101For SaleMLS ID #RA20263863, Lizbeth Gonzalez, TRIPLE CROWN REALTY GROUP, LLC. RASK
