LARGEST home in the division with a family room ADDITION, Bedroom EXPANSION, and balcony ADDITION with ocean & mountain VIEWS! The front patio area is EXPANSIVE and separated from the driveway by an ADDED doorway and offers a combination of concrete and brick surfacing. Inside, the home shows BRIGHT from TONS of dual-paned MILGARD windows and the entry highlights TALL ceilings, tile flooring. The immediate Living Room features TALL ceilings and is BRIGHT from large windows to the side yard. A sitting area off the Living Room provides ample room for an additional entertaining area or play area and neighbors the home office that is SUPER BRIGHT from TONS of windows to create a great place to work from home. A roomy den offers TALL VAULTED ceilings, a gas fireplace with HANDSOME sprawling hearth, and windows to backyard VIEWS. Nearby, the Kitchen is complete with laminate flooring, lots of cabinet storage, roomy tile countertops, 4-burner gas range, and garden window. The flanking Family Room enjoys sliding glass doors to the backyard and the downstairs hallway provides a deep under-stair storage closet and a bathroom with laminate flooring and roomy vanity. Going upstairs, you are wowed by a BEAUTIFUL colored glass window feature and the immediate Master Bedroom is LONG and boasts TALL VAULTED ceilings, wood flooring, and an en-suite Master Bathroom which has a WALK-IN closet, dual-sink vanity, tile-walled tub shower, and private water closet. The upstairs hallway boasts a Juliet balcony to the Living Room and leads to the EXPANDED secondary bedroom that features French doors to an ADDED PRIVATE BALCONY and has TWO closets with sliding mirrored wardrobe doors, BIG windows, and access to a Jack & Jill bathroom that has a dual-sink vanity and tub shower. Also accessing the Jack & Jill bathroom is the home's third bedroom which presents a closet with sliding wardrobe doors. Outside, the Backyard is COMPLETELY PRIVATE and has FANTASTIC VIEWS which may be enjoyed from VIEW DECK and COVERED concrete patio, flanked by a lushly landscaped right side yard and a SUPER WIDE left side yard which runs interrupted from the backyard to the front yard - a fantastic place for a dog run or a green thumb's garden boxes! With a NEWER A/C and DUAL-PANED Milgard windows, this home is a MUST-SEE!
Sold for $875,000
$875,000
657 Chinook Dr, Ventura, CA 93001
3beds
2,020sqft
Single Family Residence
Built in 1988
9,583 Square Feet Lot
$995,200 Zestimate®
$433/sqft
$4,906 Estimated rent
Home value
$995,200
$945,000 - $1.05M
$4,906/mo
Zestimate® history
Owner options
List your home for rent
$4,906/mo
Rent Zestimate®
Find your next renter with Zillow Rental Manager. Plus, with online applications, you can quickly screen prospective tenants – for free.
$4,906/mo
Rent Zestimate®
Refinance and save
$5,688/mo
Est. payment
Refinancing to a lower rate could help reduce your monthly payments and save thousands over the life of the loan.
$5,688/mo
Est. payment
Explore your selling options
Work with a Zillow partner agent
Leverage their expertise and Zillow's premium Showcase listings to get your home seen by more buyers.
Get startedList with your own agent
Get your home in front of millions of buyers by listing it on Zillow.
Learn how to do itSell it yourself
Take full control of how buyers see your home on Zillow by listing For Sale by Owner (FSBO).
List your homeWhat's special
Zillow last checked:
Listing updated:
Listed by:
The Dave Walter Team DRE #00936806,
Pinnacle Estate Properties, Inc.,
Maximilian Walter DRE #02112661,
Pinnacle Estate Properties, Inc.
Bought with:
Lesli Corona
Century 21 Everest
Source: CSMAOR,MLS#: 223001967
Facts & features
Interior
Bedrooms & bathrooms
- Bedrooms: 3
- Bathrooms: 3
- Full bathrooms: 2
- 1/2 bathrooms: 1
Heating
- Central Furnace, Forced Air, Natural Gas
Cooling
- Ceiling Fan(s), Central Air
Appliances
- Included: Dishwasher
- Laundry: Laundry Room, Inside, Upper Level
Features
- Walk-In Closet(s), Recessed Lighting
- Flooring: Carpet, Wood/Wood Like
- Doors: Sliding Glass Door(s)
- Windows: Double Pane Windows, Garden Window(s), Stained Glass Window(s)
- Has fireplace: Yes
- Fireplace features: Raised Hearth, Den, Gas Starter
Interior area
- Total structure area: 2,020
- Total interior livable area: 2,020 sqft
Property
Parking
- Total spaces: 2
- Parking features: Garage Attached, Driveway, Concrete
- Attached garage spaces: 2
- Has uncovered spaces: Yes
Features
- Levels: Two
- Stories: 2
- Entry location: Ground Level w/Steps
- Patio & porch: Concrete Slab, Patio Open, Porch, Front Porch, Rear Porch, Slab
- Exterior features: Balcony, Lawn
- Fencing: Wrought Iron,Fenced
- Has view: Yes
- View description: Any, City Lights, Hills, Mountain(s)
Lot
- Size: 9,583 Square Feet
- Features: Back Yard, Front Yard, Irregular Lot
Details
- Parcel number: 0690253085
- Special conditions: Standard
Construction
Type & style
- Home type: SingleFamily
- Property subtype: Single Family Residence
Materials
- Stucco
- Foundation: Concrete Slab, Slab
- Roof: Clay Tile,Spanish Clay Tile,Tile
Condition
- Year built: 1988
Utilities & green energy
- Sewer: In Street
- Water: District/Public
Community & HOA
Community
- Subdivision: Brock Hills 1 - 4051
HOA
- Has HOA: Yes
- Amenities included: Park
- HOA fee: $150 monthly
- HOA name: Brook Hills
Location
- Region: Ventura
Financial & listing details
- Price per square foot: $433/sqft
- Tax assessed value: $430,749
- Annual tax amount: $4,712
- Date on market: 5/22/2023
- Cumulative days on market: 173 days
- Listing terms: Conventional,Cash to New Loan,Cash
- Road surface type: Paved, Asphalt
Price history
| Date | Event | Price |
|---|---|---|
| 2/2/2024 | Sold | $875,000-2.8%$433/sqft |
Source:  CSMAOR #223001967 Report a problem CSMAOR #223001967 Report a problem | ||
| 6/30/2023 | Pending sale | $899,900$445/sqft |
Source: CSMAOR #223001967 Report a problem | ||
| 6/11/2023 | Contingent | $899,900$445/sqft |
Source: CSMAOR #223001967 Report a problem | ||
| 5/22/2023 | Listed for sale | $899,900+28.7%$445/sqft |
Source:  CRMLS #223001967 Report a problem CRMLS #223001967 Report a problem | ||
| 6/22/2017 | Listing removed | $699,000$346/sqft |
Source: The MLS #217004310VC Report a problem | ||
| 6/21/2017 | Listed for sale | $699,000$346/sqft |
Source: The MLS #217004310VC Report a problem | ||
Public tax history
| Year | Property taxes | Tax assessment |
|---|---|---|
| 2025 | $4,712 +0.6% | $430,749 +2% |
| 2024 | $4,683 | $422,303 +2% |
| 2023 | $4,683 +7.3% | $414,023 +2% |
| 2022 | $4,366 +1.9% | $405,905 +2% |
| 2021 | $4,283 +0.9% | $397,947 +1% |
| 2020 | $4,243 +1.9% | $393,867 +2% |
| 2019 | $4,166 +1.7% | $386,145 +2% |
| 2018 | $4,098 +2.1% | $378,574 +2% |
| 2017 | $4,013 +2% | $371,152 +2% |
| 2016 | $3,936 +1.1% | $363,875 +1.5% |
| 2015 | $3,895 +1.6% | $358,410 +2% |
| 2014 | $3,832 | $351,391 +0.5% |
| 2013 | -- | $349,805 +2% |
| 2012 | -- | $342,947 +2% |
| 2011 | -- | $336,223 +0.5% |
| 2009 | -- | $334,506 +4% |
| 2007 | -- | $321,519 +2% |
| 2006 | -- | $315,216 +2% |
| 2005 | -- | $309,036 +3.9% |
| 2003 | -- | $297,425 +10.9% |
| 2002 | -- | $268,163 +2% |
| 2001 | $2,814 +1.9% | $262,906 +2% |
| 2000 | $2,761 | $257,752 |
Find assessor info on the county website
Neighborhood: The Avenue
Nearby homes
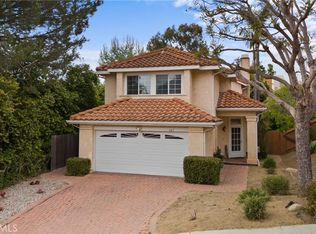
- $976,0003 bd3 ba1.7k sqft665 Chinook Dr, Ventura, CA 93001Sold
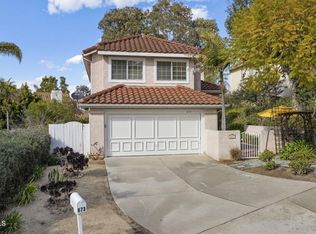
- $885,0003 bd3 ba1.4k sqft673 Chinook Dr, Ventura, CA 93001Sold
- $1,076,4003 bd3 ba1.7k sqft2353 Iroquois Ln, Ventura, CA 93001Off Market

- $962,3004 bd3 ba2k sqft2293 Cayuse Ln, Ventura, CA 93001Off Market

- $869,0003 bd2 ba1.6k sqft2361 Iroquois Ln, Ventura, CA 93001Off Market
- $892,0003 bd2 ba1.5k sqft2309 Aztec Ave, Ventura, CA 93001Off Market
- $916,9004 bd2 ba1.7k sqft681 Chinook Dr, Ventura, CA 93001Off Market
- $970,2003 bd2 ba1.4k sqft2317 Aztec Ave, Ventura, CA 93001Off Market
Nearby schools
GreatSchools rating
- 4/10E. P. Foster Elementary SchoolGrades: K-5Distance: 0.7 mi
- 5/10De Anza Academy Of Technology And The ArtsGrades: 6-8Distance: 0.3 mi
- 7/10Ventura High SchoolGrades: 9-12Distance: 1.9 mi
Get a cash offer in 3 minutes
Find out how much your home could sell for in as little as 3 minutes with a no-obligation cash offer.
Estimated market value
$995,200
Get a cash offer in 3 minutes
Find out how much your home could sell for in as little as 3 minutes with a no-obligation cash offer.
Estimated market value
$995,200
- California
- Ventura County
- Ventura
- 93001
- The Avenue
- 657 Chinook Dr
Nearby cities
Nearby neighborhoods
Nearby zip codes
Other Ventura Topics
