Welcome to this beautifully updated ranch-style home in the desirable Spring Valley community of Longmont. Offering 3 bedrooms and 2 full baths on the main level, this thoughtfully updated residence combines modern finishes with an open, functional layout. The light-filled living areas feature vaulted ceilings, a cozy gas fireplace, and seamless flow into the eat-in kitchen and separate dining space-ideal for everyday living and entertaining.The spacious primary suite includes a luxury 5-piece bath with tub and shower, while two additional main-floor bedrooms provide flexibility for guests, office space, or family living. The full unfinished basement offers exceptional potential for future expansion, allowing buyers to add living space and build equity over time.Situated on a corner lot with a fenced yard, sprinkler system, and attached 2-car garage, this home also includes central A/C, forced air heat, and all major kitchen appliances. Ideally located just minutes from Shopping, Parks, Union Reservoir, Ute Creek Golf Course, and trails, with easy access to schools, parks, and amenities throughout Longmont and Boulder County. Move-in ready with room to grow-this is a standout opportunity in a well-established neighborhood.
Sold for $624,800
$624,800
657 Clarendon Dr, Longmont, CO 80504
3beds
3,795sqft
Single Family Residence
Built in 1998
7,096 Square Feet Lot
$614,400 Zestimate®
$165/sqft
$3,052 Estimated rent
Home value
$614,400
$571,000 - $657,000
$3,052/mo
Zestimate® history
Owner options
List your home for rent
$3,052/mo
Rent Zestimate®
Find your next renter with Zillow Rental Manager. Plus, with online applications, you can quickly screen prospective tenants – for free.
$3,052/mo
Rent Zestimate®
Refinance and save
$4,104/mo
Est. payment
Refinancing to a lower rate could help reduce your monthly payments and save thousands over the life of the loan.
$4,104/mo
Est. payment
Explore your selling options
Work with a Zillow partner agent
Leverage their expertise and Zillow's premium Showcase listings to get your home seen by more buyers.
Get startedList with your own agent
Get your home in front of millions of buyers by listing it on Zillow.
Learn how to do itSell it yourself
Take full control of how buyers see your home on Zillow by listing For Sale by Owner (FSBO).
List your homeWhat's special
Zillow last checked:
Listing updated:
Listed by:
John Pezzuti 303-246-5009,
Pezzuti And Associates LLC
Bought with:
Teresa Lomax, 100069756
Equity Colorado-Front Range
Source: IRES as distributed by MLS GRID,MLS#: 1048654
Facts & features
Interior
Bedrooms & bathrooms
- Bedrooms: 3
- Bathrooms: 2
- Full bathrooms: 2
- Main level bathrooms: 2
Primary bedroom
- Description: Carpet
- Features: Full Primary Bath, Tub+Shower Primary, Luxury Features Primary Bath, 5 Piece Primary Bath
- Level: Main
- Area: 182 Square Feet
- Dimensions: 14 x 13
Bedroom 2
- Level: Main
Bedroom 3
- Level: Main
Dining room
- Level: Main
Kitchen
- Description: Hardwood
- Level: Main
- Area: 168 Square Feet
- Dimensions: 12 x 14
Laundry
- Level: Main
Living room
- Level: Main
Heating
- Forced Air
Cooling
- Central Air
Appliances
- Included: Gas Range, Dishwasher, Refrigerator, Microwave
- Laundry: Washer/Dryer Hookup
Features
- Eat-in Kitchen, Separate Dining Room, Cathedral Ceiling(s), Open Floorplan
- Doors: 6-Panel Doors
- Basement: Full,Unfinished
- Has fireplace: Yes
- Fireplace features: Gas
Interior area
- Total structure area: 1,922
- Total interior livable area: 3,795 sqft
- Finished area above ground: 1,922
Property
Parking
- Total spaces: 2
- Parking features: Attached
- Attached garage spaces: 2
- Details: Attached
Features
- Levels: One
- Stories: 1
- Exterior features: Sprinkler System
- Fencing: Wood
Lot
- Size: 7,096 Square Feet
- Features: Corner Lot, Paved
Details
- Parcel number: R0122125
- Zoning: RES
- Special conditions: Private Owner
Construction
Type & style
- Home type: SingleFamily
- Property subtype: Single Family Residence
Materials
- Frame
- Roof: Composition
Condition
- New construction: No
- Year built: 1998
Utilities & green energy
- Water: City
- Utilities for property: Natural Gas Available, Electricity Available
Community & HOA
Community
- Subdivision: Spring Valley Ph I Flg 1
HOA
- Has HOA: Yes
- HOA fee: $420 annually
- HOA name: Spring Valley
- HOA phone: 720-377-0100
Location
- Region: Longmont
Financial & listing details
- Price per square foot: $165/sqft
- Tax assessed value: $622,200
- Annual tax amount: $3,771
- Date on market: 12/21/2025
- Listing terms: Cash,Conventional,FHA,VA Loan
- Electric utility on property: Yes
Price history
| Date | Event | Price |
|---|---|---|
| 2/6/2026 | Sold | $624,800$165/sqft |
Source:  IRES as distributed by MLS GRID #1048654 Report a problem IRES as distributed by MLS GRID #1048654 Report a problem | ||
| 2/3/2026 | Pending sale | $624,800$165/sqft |
Source: IRES as distributed by MLS GRID #1048654 Report a problem | ||
| 12/21/2025 | Listed for sale | $624,800+163.6%$165/sqft |
Source: IRES as distributed by MLS GRID #1048654 Report a problem | ||
| 3/3/1999 | Sold | $237,000$62/sqft |
Source: Public Record Report a problem | ||
Public tax history
| Year | Property taxes | Tax assessment |
|---|---|---|
| 2025 | $3,771 +1.4% | $38,888 -9.8% |
| 2024 | $3,720 +13.9% | $43,108 -1% |
| 2023 | $3,265 -1.3% | $43,526 +31.9% |
| 2022 | $3,308 +9.5% | $32,999 -2.8% |
| 2021 | $3,020 | $33,948 +9.2% |
| 2020 | $3,020 +14.8% | $31,089 |
| 2019 | $2,630 | $31,089 +12.3% |
| 2018 | $2,630 | $27,691 -9.5% |
| 2017 | $2,630 +8% | $30,614 +20.1% |
| 2016 | $2,436 +4.9% | $25,480 +21.3% |
| 2015 | $2,321 +18.3% | $20,998 |
| 2014 | $1,961 +1% | $20,998 |
| 2013 | $1,942 +6.8% | $20,998 +0.3% |
| 2012 | $1,818 -3.3% | $20,935 |
| 2011 | $1,881 +1.8% | -- |
| 2010 | $1,847 -11.4% | $21,850 |
| 2009 | $2,086 +12.1% | $21,850 -23.5% |
| 2008 | $1,860 +16.3% | $28,550 |
| 2007 | $1,600 -1.8% | $28,550 +16.6% |
| 2006 | $1,628 -8.3% | $24,480 |
| 2005 | $1,776 +1.2% | $24,480 -8.8% |
| 2004 | $1,755 +0.1% | $26,850 |
| 2003 | $1,753 +10.5% | $26,850 +16.1% |
| 2002 | $1,586 | $23,130 -90.9% |
| 2001 | -- | $252,800 |
Find assessor info on the county website
Neighborhood: 80504
Nearby homes
- $624,8003 bd2 ba3.7k sqft657 Clarendon Dr, Longmont, CO 80501Sold
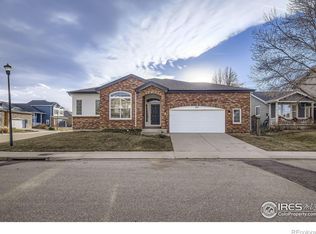
- $552,4003 bd2 ba2k sqft653 Clarendon Dr, Longmont, CO 80504Off Market
- $605,5004 bd2 ba2.4k sqft664 Penhurst Cir, Longmont, CO 80504Off Market
- $575,3004 bd2 ba2.2k sqft660 Penhurst Cir, Longmont, CO 80504Off Market
- $585,8004 bd2 ba2.2k sqft689 Penhurst Cir, Longmont, CO 80504Off Market
- $706,8006 bd4 ba3.9k sqft649 Clarendon Dr, Longmont, CO 80504Off Market
- $639,4004 bd3 ba3.2k sqft685 Penhurst Cir, Longmont, CO 80504Off Market
- $666,9004 bd3 ba3.6k sqft662 Clarendon Dr, Longmont, CO 80501Off Market
Nearby schools
GreatSchools rating
- 7/10Alpine Elementary SchoolGrades: PK-5Distance: 0.5 mi
- 4/10Timberline Pk-8Grades: PK-8Distance: 0.9 mi
- 3/10Skyline High SchoolGrades: 9-12Distance: 0.6 mi
Schools provided by the listing agent
- Elementary: Alpine
- Middle: Heritage
- High: Skyline
Source: IRES as distributed by MLS GRID. This data may not be complete. We recommend contacting the local school district to confirm school assignments for this home.
Get a cash offer in 3 minutes
Find out how much your home could sell for in as little as 3 minutes with a no-obligation cash offer.
Estimated market value
$614,400
Get a cash offer in 3 minutes
Find out how much your home could sell for in as little as 3 minutes with a no-obligation cash offer.
Estimated market value
$614,400
- Colorado
- Boulder County
- Longmont
- 80504
- 657 Clarendon Dr
Nearby cities
Nearby neighborhoods
Nearby zip codes
Other Longmont Topics
